
2329 NE 380th Ave, Washougal, WA 98671
Local realty services provided by:Knipe Realty ERA Powered
Listed by: anthony brungardt
Office: exp realty llc.888-317-5197
MLS#:516871068
Source:PORTLAND
Price summary
- Price:$795,000
- Price per sq. ft.:$373.77
- Monthly HOA dues:$34.67
About this home
Trade city noise and close neighbors for 7.36 wooded acres where the sounds of birds and the breeze fill the day and clear nights bring a sky full of stars. Set above the property with no neighboring homes in sight, this single-level Washougal home offers the space and setting to slow down, spread out, and enjoy life outside the city. Offered below the 2026 tax-assessed value, this home is worth checking out!Inside, vaulted ceilings and abundant natural light fill the open living, dining, and kitchen areas. The kitchen features granite counters, stainless appliances, and plenty of storage. All appliances stay. Stranded bamboo floors and fresh interior paint add to the move-in-ready feel. County records show 3 bedrooms plus an office, with the office offering the function of a 4th bedroom. The primary suite includes two closets, a soaking tub, double sinks and separate shower.Step out to the expansive wraparound deck overlooking the yard, indoor horse arena, wooded surroundings, and across the valley. Such a great setting for morning coffee, bird watching, outdoor dining, or watching the sunset.For equestrian use, the property is already equipped with a permitted 2-stall barn with electricity and a motorized hay elevator, plus a large permitted indoor riding arena with electricity, 3 corrals, and tack room. There's also a 2-car carport near the arena, existing fencing, and access to a community trail used for horseback riding. A sunny, gently sloped area offers potential garden space.An attached 2-car garage adds more parking and storage. Located within a gated private road community approximately 15 minutes from shopping and dining in Washougal, this property brings together wooded acreage, established equestrian infrastructure, privacy, and access to everyday conveniences.Open House: Sat, Sep 12 from 11AM-1PM....
Contact an agent
Home facts
- Year built:2016
- Subdivision & Development:Cougar Creek
- Listing ID #:516871068
- Added:3 day(s) ago
- Updated:September 14, 2026 at 11:55 AM
Rooms and interior
- Bedrooms:4
- Total bathrooms:3
- Full bathrooms:2
- Half bathrooms:1
- Bathrooms Description:Soaking Tub
- Kitchen Description:Dishwasher, Free Standing Gas Range, Free Standing Refrigerator, Granite, Island, Pantry, Range Hood, Stainless Steel Appliance
- Basement Description:Crawl Space
- Living area:2,127 sq. ft.
Heating and cooling
- Cooling:Central Air
- Heating:Forced Air
Structure and exterior
- Roof:Composition
- Year built:2016
- Building area:2,127 sq. ft.
- Lot area:7.36 Acres
- Lot Features:Level, Private, Private Road, Secluded, Sloped
- Architectural Style:1 Story, Ranch
- Exterior Features:Arena, Barn, Corral, Covered Arena, Cross Fenced, Deck, Outbuilding, Private Road, RV Parking, Workshop, Yard
- Foundation Description:Concrete Perimeter
- Levels:1 Story
Schools
- High school:Washougal
- Middle school:Canyon Creek
- Elementary school:Cape/Skye
Utilities
- Water:Private, Well
- Sewer:Septic Tank
Finances and disclosures
- Price:$795,000
- Price per sq. ft.:$373.77
- Tax amount:$6,643 (2025)
Features and amenities
- Laundry features:Washer/Dryer
- Amenities:Hardwood Floors, High Ceilings, Laundry, Vaulted Ceiling, Vinyl Frame Windows
Parking
- Total parking spaces:2
- Parking description:Carport, Driveway
- Garage spaces:2
 All information provided is deemed reliable but is not guaranteed and should be independently verified. The content relating to real estate for sale on this web site comes in part from the IDX program of the RMLS of Portland Oregon. Real estate listings held by brokerage firms other than Knipe Realty ERA Powered are marked with the RMLS logo and detailed information about these properties includes the names of the listing brokers. Copyright 2026 RMLS, Portland, Oregon. Last updated: September 14, 2026
New listings near 2329 NE 380th Ave
- New
 $507,000Active2 beds 1 baths2,451 sq. ft.
759 C St, Washougal, WA 98671
MLS# 318910054Listed by: EXP REALTY LLC - New
 $850,000Active3 beds 2 baths2,104 sq. ft.
753 C St, Washougal, WA 98671
MLS# 605686772Listed by: EXP REALTY LLC - New
 $355,000Active2 beds 1 baths624 sq. ft.
3802 C St, Washougal, WA 98671
MLS# 177533807Listed by: REALTY ONE GROUP PRESTIGE - New
 $775,000Active4 beds 3 baths2,561 sq. ft.
3609 S St, Washougal, WA 98671
MLS# 107167403Listed by: WINDERMERE NORTHWEST LIVING - New
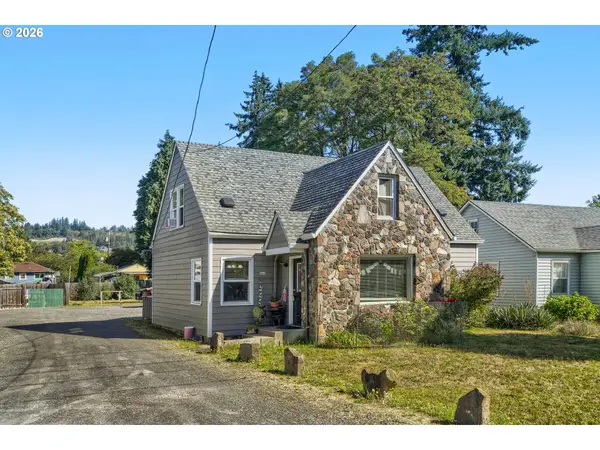 $475,000Active4 beds 1 baths1,224 sq. ft.
863 E St, Washougal, WA 98671
MLS# 662542788Listed by: WINDERMERE/CREST REALTY CO - New
 $475,000Active3 beds 1 baths1,244 sq. ft.
853 E St, Washougal, WA 98671
MLS# 737179913Listed by: WINDERMERE/CREST REALTY CO - New
 $1,395,000Active4 beds 4 baths3,021 sq. ft.
309 W Fir Loop, Washougal, WA 98671
MLS# 422379942Listed by: BRANTLEY CHRISTIANSON REAL ESTATE - New
 $629,900Active5 beds 3 baths2,633 sq. ft.
3246 39th Ct, Washougal, WA 98671
MLS# 627679561Listed by: REALTY ONE GROUP PRESTIGE - New
 $850,000Active3 beds 3 baths2,441 sq. ft.
2708 N L St, Washougal, WA 98671
MLS# 251492164Listed by: EXP REALTY LLC - New
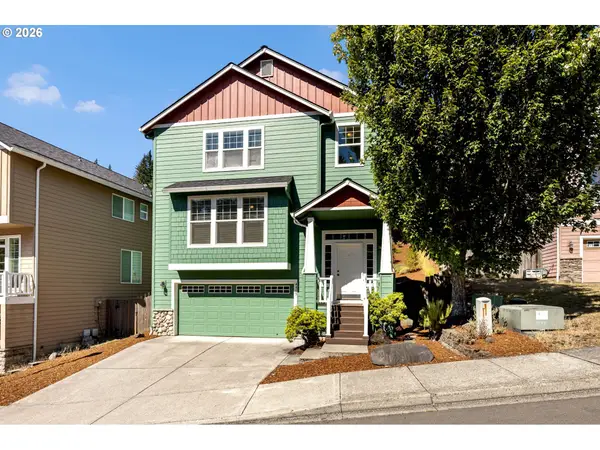 $549,000Active3 beds 3 baths2,062 sq. ft.
4855 Y St, Washougal, WA 98671
MLS# 305338920Listed by: WINDERMERE/CREST REALTY CO


Protect your home and budget from life's surprises with an Assurant Home Warranty, backed by a partner that supports you through every step of homeownership. Explore Plans.
© 2023 - 2026 ERA Franchise Systems LLC. All rights reserved. ERA Franchise Systems LLC fully supports the principles of the Fair Housing Act and the Equal Opportunity Act. ERA, ERA Real Estate powered, and their respective logos are registered service marks of ERA Franchise Systems LLC. Each office is independently owned and operated.