
2400 N S St, Washougal, WA 98671
Local realty services provided by:Knipe Realty ERA Powered
2400 N S St,Washougal, WA 98671
$869,900
- 5 Beds
- 3 Baths
- 2,527 sq. ft.
- Single family
- Active
Upcoming open houses
- Sat, Aug 0111:00 am - 01:00 pm
Listed by: evelina cherchenko
Office: realty one group prestige503-205-0614
MLS#:320923269
Source:PORTLAND
Price summary
- Price:$869,900
- Price per sq. ft.:$344.24
- Monthly HOA dues:$84
About this home
Experience sweeping Mount Hood and Washougal River views from this beautifully designed 5-bedroom, 2.5-bath home. The open concept layout centers around a spacious great room that flows seamlessly into a chef’s kitchen with a large quartz island, SS appliances, and a walk-in pantry. The primary suite showcases stunning views and features a spa-inspired bath and generous walk-in closet. Enjoy year-round outdoor living from the covered deck overlooking the surrounding Pacific Northwest landscape. Additional highlights include automatic window shades, a heat pump system, a security system, and a two-car garage. Washer, dryer, and refrigerator are included, offering true move-in ready home. Ideally located by SR-14, community trails, parks, the Columbia River waterfront, coffee shops, and Portland International Airport. This home blends modern comfort with exceptional natural surroundings.
Contact an agent
Home facts
- Year built:2021
- Subdivision & Development:GREEN VIEW ESTATES
- Listing ID #:320923269
- Added:56 day(s) ago
- Updated:August 01, 2026 at 02:23 AM
Rooms and interior
- Bedrooms:5
- Total bathrooms:3
- Full bathrooms:2
- Half bathrooms:1
- Bathrooms Description:Soaking Tub
- Kitchen Description:Built In Oven, Built In Range, Cooktop, Dishwasher, Disposal, ENERGY STAR Qualified Appliances, Island, Microwave, Pantry, Quartz, Range Hood
- Basement Description:Unfinished
- Living area:2,527 sq. ft.
Heating and cooling
- Cooling:Energy Star Air Conditioning, Heat Pump
- Heating:Heat Pump
Structure and exterior
- Roof:Composition
- Year built:2021
- Building area:2,527 sq. ft.
- Lot area:0.16 Acres
- Lot Features:Gentle Sloping
- Architectural Style:Modern, NW Contemporary
- Exterior Features:Covered Patio, Fenced, Patio, Sprinkler, Yard
- Foundation Description:Block
- Levels:2 Stories
Schools
- High school:Washougal
- Middle school:Jemtegaard
- Elementary school:Hathaway
Utilities
- Water:Public Water
- Sewer:Public Sewer
Finances and disclosures
- Price:$869,900
- Price per sq. ft.:$344.24
- Tax amount:$8,398 (2025)
Features and amenities
- Amenities:Double Pane Window(s), Garage Door Opener, Laundry, Sprinkler, Tile Floor
Parking
- Total parking spaces:2
- Garage spaces:2
 All information provided is deemed reliable but is not guaranteed and should be independently verified. The content relating to real estate for sale on this web site comes in part from the IDX program of the RMLS of Portland Oregon. Real estate listings held by brokerage firms other than Knipe Realty ERA Powered are marked with the RMLS logo and detailed information about these properties includes the names of the listing brokers. Copyright 2026 RMLS, Portland, Oregon. Last updated: August 1, 2026
New listings near 2400 N S St
- New
 $895,000Active-- beds -- baths
2119 C St, Washougal, WA 98671
MLS# 684629226Listed by: REALTY ONE GROUP PRESTIGE - New
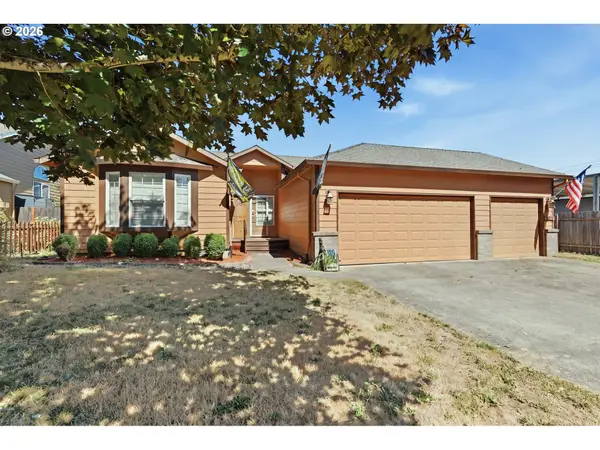 $475,000Active3 beds 2 baths1,673 sq. ft.
1012 40th St, Washougal, WA 98671
MLS# 470045306Listed by: EXP REALTY LLC - Open Sat, 2 to 4pmNew
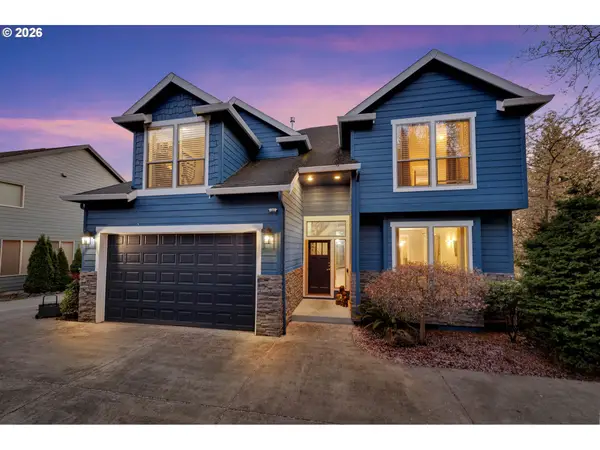 $850,000Active5 beds 5 baths4,083 sq. ft.
1551 N 4th Ct, Washougal, WA 98671
MLS# 359343162Listed by: EXP REALTY LLC - Open Sat, 11am to 2pmNew
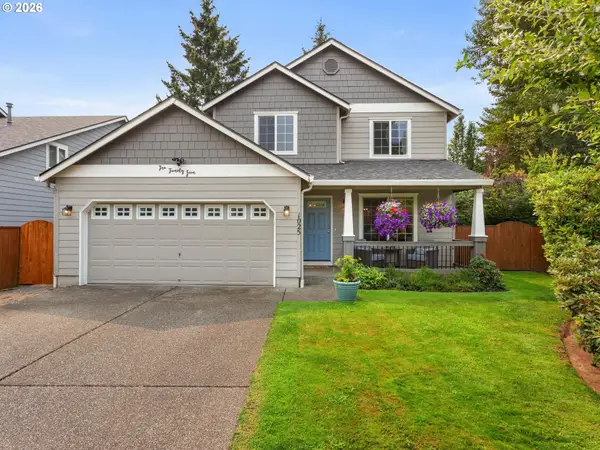 $535,000Active3 beds 3 baths1,854 sq. ft.
1025 Sunset Ridge Dr, Washougal, WA 98671
MLS# 178040235Listed by: BERKSHIRE HATHAWAY HOMESERVICES NW REAL ESTATE - New
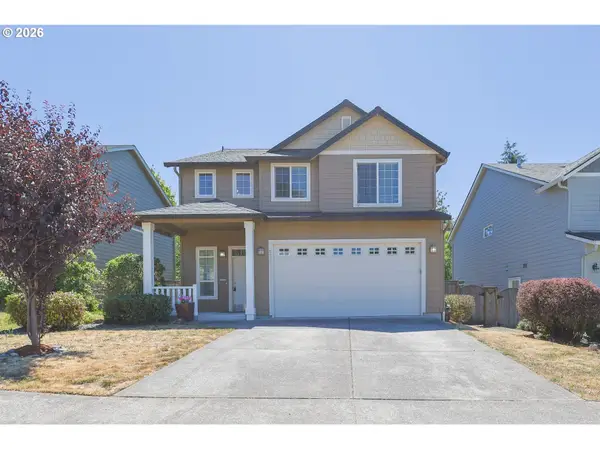 $524,900Active4 beds 3 baths2,093 sq. ft.
5234 P St, Washougal, WA 98671
MLS# 352314931Listed by: CJM REALTY, LLC - Open Sun, 1 to 3pmNew
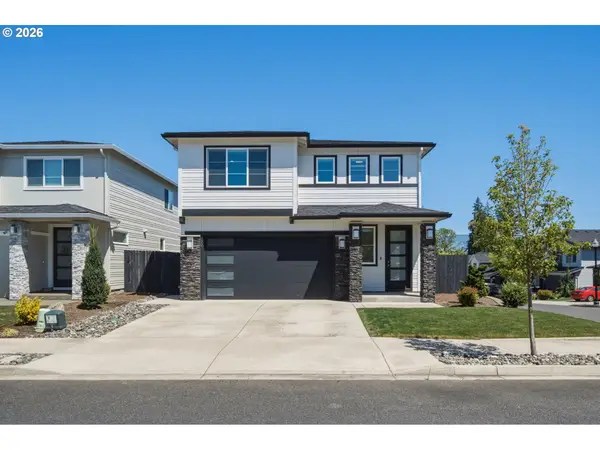 Listed by ERA$779,000Active5 beds 3 baths2,339 sq. ft.
207 W Laurel St, Washougal, WA 98671
MLS# 701351004Listed by: KNIPE REALTY ERA POWERED - New
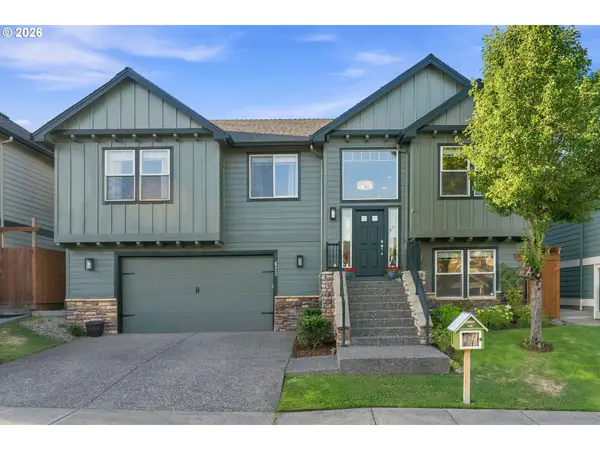 $645,000Active4 beds 3 baths2,672 sq. ft.
623 N V St, Washougal, WA 98671
MLS# 282634175Listed by: MORE REALTY, INC - New
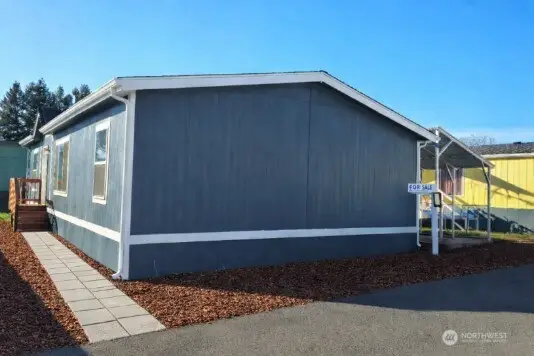 $145,000Active3 beds 2 baths1,248 sq. ft.
4501 Addy Street #121, Washougal, WA 98671
MLS# 2560265Listed by: REALTY ONE GROUP PACIFICA - New
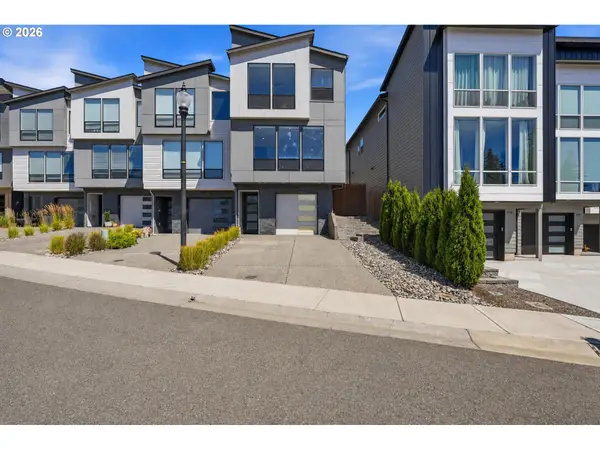 $629,900Active3 beds 3 baths2,088 sq. ft.
2375 N R St, Washougal, WA 98671
MLS# 661275456Listed by: ZENITH PROPERTIES NW, LLC 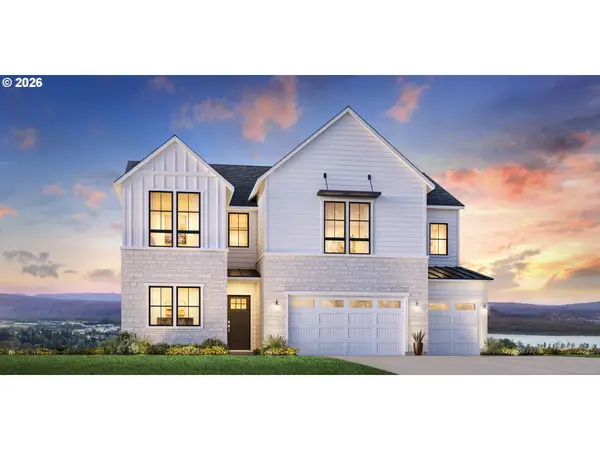 $1,649,000Pending6 beds 6 baths4,430 sq. ft.
560 N Y St, Washougal, WA 98671
MLS# 458321246Listed by: TOLL BROTHERS REAL ESTATE INC


Protect your home and budget from life's surprises with an Assurant Home Warranty, backed by a partner that supports you through every step of homeownership. Explore Plans.
© 2023 - 2026 ERA Franchise Systems LLC. All rights reserved. ERA Franchise Systems LLC fully supports the principles of the Fair Housing Act and the Equal Opportunity Act. ERA, ERA Real Estate powered, and their respective logos are registered service marks of ERA Franchise Systems LLC. Each office is independently owned and operated.