
241 Skamania Mines Rd, Washougal, WA 98671
Local realty services provided by:ERA Freeman & Associates, Realtors
241 Skamania Mines Rd,Washougal, WA 98671
$649,000
- 4 Beds
- 2 Baths
- 2,920 sq. ft.
- Single family
- Active
Listed by: kathy dessimoz
Office: windermere northwest living360-993-2222
MLS#:564442261
Source:PORTLAND
Price summary
- Price:$649,000
- Price per sq. ft.:$222.26
About this home
Custom-built Mid-Century Modern retreat on 4 private, wooded acres with two legal lots in a beautiful treed setting Beautifully remodeled from top to bottom, this like-new home offers approximately 3000 square feet of living space, upgrades include new cabinetry, quartz countertops, stainless steel appliances, luxury vinyl plank flooring, and updated fixtures throughout, blending timeless architecture with modern finishes. Soaring vaulted beamed ceilings, two stunning rock fireplaces, and an open-concept design create an inviting space for everyday living. The main-level primary suite offers convenience, while the open loft and additional bedrooms provide room for everyone. The daylight basement features separate living quarters with its own entrance, bedroom, kitchen, and laundry—ideal for multi-generational living or guests. Enjoy the peaceful country setting from the wraparound deck, with a detached garage/shop and endless privacy just minutes from town.
Contact an agent
Home facts
- Year built:1978
- Listing ID #:564442261
- Added:1 day(s) ago
- Updated:July 05, 2026 at 12:24 AM
Rooms and interior
- Bedrooms:4
- Total bathrooms:2
- Full bathrooms:2
- Kitchen Description:Dishwasher, Free Standing Range, Quartz, Range Hood, Stainless Steel Appliance
- Basement Description:Daylight, Full Basement, Separate Living Quarters/apartment/aux Living Unit
- Living area:2,920 sq. ft.
Heating and cooling
- Heating:Mini Split
Structure and exterior
- Roof:Composition
- Year built:1978
- Building area:2,920 sq. ft.
- Lot area:4.05 Acres
- Lot Features:Level, Private, Secluded, Trees, Wooded
- Architectural Style:Custom Style, Mid Century Modern
- Exterior Features:Deck, Outbuilding, RV Boat Storage, RV Parking, Second Garage, Yard
- Foundation Description:Concrete Perimeter
- Levels:3 Stories
Schools
- High school:Washougal
- Middle school:Canyon Creek
- Elementary school:Cape/Skye
Utilities
- Water:Well
- Sewer:Septic Tank
Finances and disclosures
- Price:$649,000
- Price per sq. ft.:$222.26
- Tax amount:$4,339 (2026)
Features and amenities
- Amenities:Ceiling Fan, Double Pane Window(s), High Ceilings, Laminate Flooring, Laundry, Vaulted Ceiling, Vinyl Frame Windows, Wall To Wall Carpet
Parking
- Total parking spaces:2
- Parking description:Driveway, RV Access Parking
- Garage spaces:2
 All information provided is deemed reliable but is not guaranteed and should be independently verified. The content relating to real estate for sale on this web site comes in part from the IDX program of the RMLS of Portland Oregon. Real estate listings held by brokerage firms other than ERA Freeman & Associates, Realtors are marked with the RMLS logo and detailed information about these properties includes the names of the listing brokers. Copyright 2026 RMLS, Portland, Oregon. Last updated: July 5, 2026
New listings near 241 Skamania Mines Rd
- New
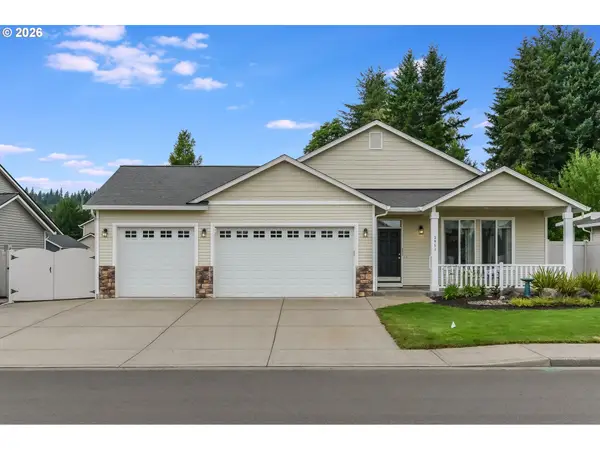 $599,900Active3 beds 2 baths1,800 sq. ft.
3851 P St, Washougal, WA 98671
MLS# 794329464Listed by: CASCADE HASSON SOTHEBY'S INTERNATIONAL REALTY 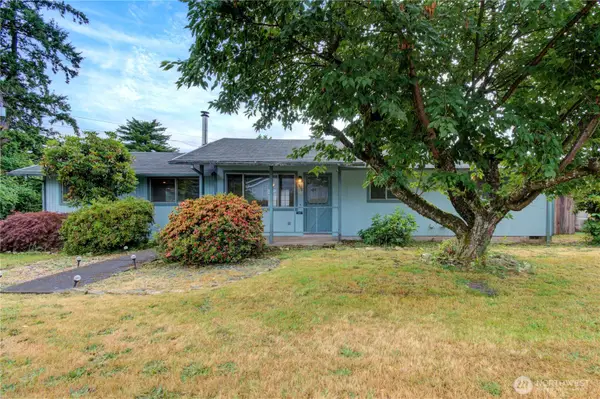 $375,000Pending2 beds 2 baths1,400 sq. ft.
1490 H Street, Washougal, WA 98671
MLS# 2547256Listed by: KELLER WILLIAMS-PREMIER PRTNRS- Open Sun, 12 to 2pmNew
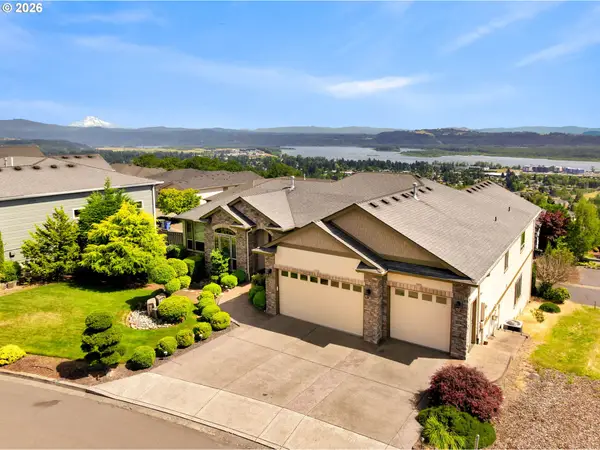 Listed by ERA$1,475,000Active6 beds 5 baths5,023 sq. ft.
742 W Chestnut St, Washougal, WA 98671
MLS# 489245255Listed by: KNIPE REALTY ERA POWERED 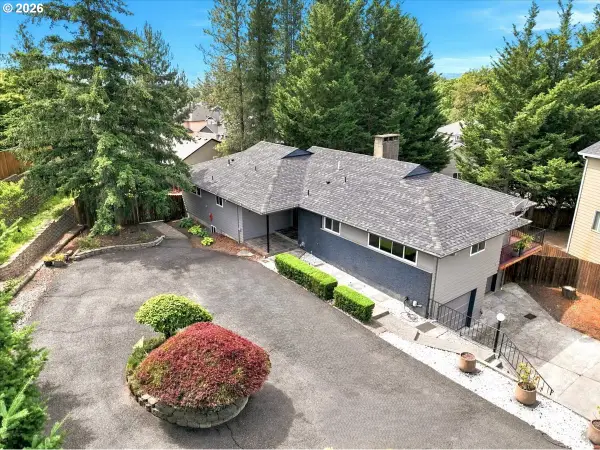 $725,000Pending3 beds 3 baths2,643 sq. ft.
5416 P St, Washougal, WA 98671
MLS# 352603621Listed by: JOHN L. SCOTT REAL ESTATE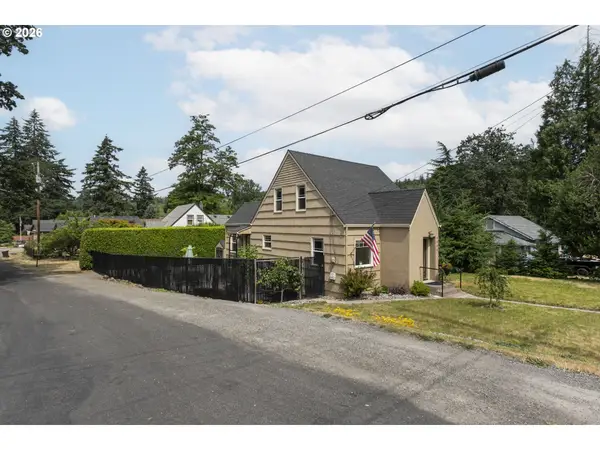 $459,000Pending3 beds 1 baths2,254 sq. ft.
1035 5th St, Washougal, WA 98671
MLS# 267181179Listed by: REALTY PRO WEST, LLC- New
 $89,000Active2 beds 1 baths848 sq. ft.
1693 N Shepherd Rd #30, Washougal, WA 98671
MLS# 261768122Listed by: NEW MOON REALTY LLC  $899,900Active5 beds 3 baths4,469 sq. ft.
3582 X St, Washougal, WA 98671
MLS# 532014547Listed by: WINDERMERE NORTHWEST LIVING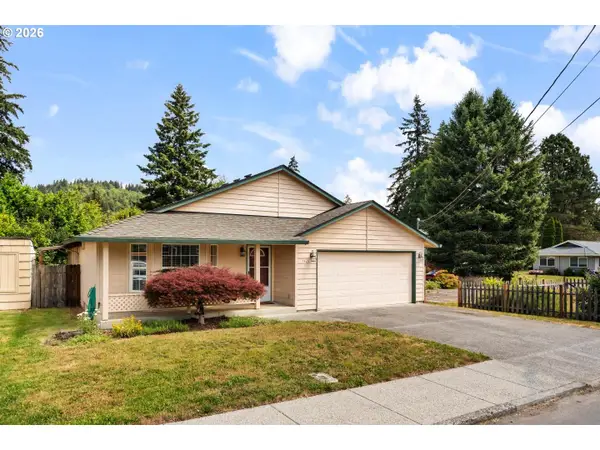 $449,900Active3 beds 2 baths1,406 sq. ft.
1421 I St, Washougal, WA 98671
MLS# 131769679Listed by: PARKER BRENNAN REAL ESTATE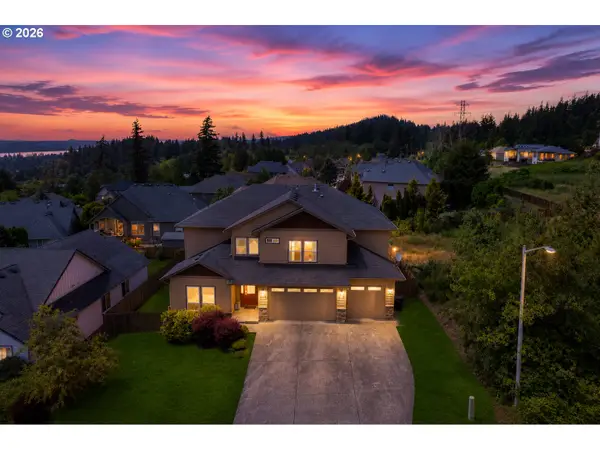 $785,000Active5 beds 3 baths3,281 sq. ft.
2469 37th St, Washougal, WA 98671
MLS# 462980365Listed by: EXP REALTY LLC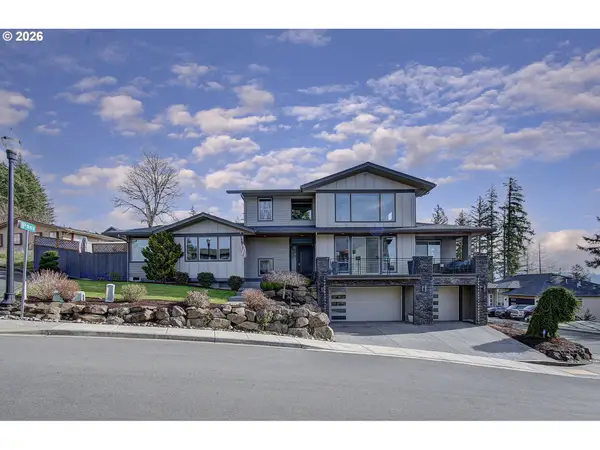 $999,995Active3 beds 3 baths3,267 sq. ft.
1902 N 18th Ct, Washougal, WA 98671
MLS# 187095539Listed by: MANOR REALTY GROUP, LLC


Protect your home and budget from life's surprises with an Assurant Home Warranty, backed by a partner that supports you through every step of homeownership. Explore Plans.
© 2023 - 2026 ERA Franchise Systems LLC. All rights reserved. ERA Franchise Systems LLC fully supports the principles of the Fair Housing Act and the Equal Opportunity Act. ERA, ERA Real Estate powered, and their respective logos are registered service marks of ERA Franchise Systems LLC. Each office is independently owned and operated.