
2445 W 10th St, Washougal, WA 98671
Local realty services provided by:ERA Freeman & Associates, Realtors
2445 W 10th St,Washougal, WA 98671
$659,000
- 4 Beds
- 3 Baths
- 2,328 sq. ft.
- Single family
- Active
Upcoming open houses
- Sun, Aug 0212:00 pm - 02:00 pm
Listed by: holly fussell
Office: redfin360-558-3945
MLS#:630857376
Source:PORTLAND
Price summary
- Price:$659,000
- Price per sq. ft.:$283.08
- Monthly HOA dues:$14.17
About this home
***LENDER INCENTIVES AVAILABLE WHEN USING SELLER'S PREFERRED LENDER***Welcome to this beautifully designed home located within the highly sought-after CAMAS SCHOOL DISTRICT. Be a part of the Lookout Ridge neighborhood on a wooded lot and a bonus view of Mt Hood from one of three upper level bedrooms! The spacious great room with abundant natural light features beautiful bamboo and maple floors. Main level living continues with the primary suite and dedicated office with glass doors and a formal dining room with slate flooring. The home offers a well-appointed kitchen complete with an instant hot water system. The main-level primary suite provides comfort and convenience with direct access to the back deck which is surrounded by mature trees and lush greenery. Enjoy your impressive primary bath with a large jetted tub, walk in tiled shower and privacy door. Three additional bedrooms on the upper level feature additional bamboo flooring. Added features include a center-piece gas fireplace, forced-air heating and cooling, natural gas utilities, cement plank siding, and an attached three-car garage with a tandem bay. A peaceful established neighborhood setting offers the perfect blend of comfort, functionality, privacy, and Pacific Northwest beauty—all with convenient access to top-rated schools, parks, trails, recreation, and everyday amenities....
Contact an agent
Home facts
- Year built:2001
- Listing ID #:630857376
- Added:57 day(s) ago
- Updated:July 30, 2026 at 02:32 AM
Rooms and interior
- Bedrooms:4
- Total bathrooms:3
- Full bathrooms:2
- Half bathrooms:1
- Bathrooms Description:Jetted Tub
- Kitchen Description:Built In Oven, Built In Range, Cook Island, Dishwasher, Disposal, Double Oven, Gas Appliances, Island, Pantry
- Basement Description:Crawl Space
- Living area:2,328 sq. ft.
Heating and cooling
- Cooling:Central Air
- Heating:Forced Air
Structure and exterior
- Roof:Composition
- Year built:2001
- Building area:2,328 sq. ft.
- Lot area:0.22 Acres
- Lot Features:Sloped, Wooded
- Architectural Style:2 Story
- Exterior Features:Deck, Gas Hookup, Porch, Sprinkler
- Foundation Description:Concrete Perimeter
- Levels:2 Stories
Schools
- High school:Camas
- Middle school:Liberty
- Elementary school:Woodburn
Utilities
- Water:Public Water
- Sewer:Public Sewer
Finances and disclosures
- Price:$659,000
- Price per sq. ft.:$283.08
- Tax amount:$5,670 (2025)
Features and amenities
- Laundry features:Washer/Dryer
- Amenities:Ceiling Fan, Double Pane Window(s), Hardwood Floors, High Ceilings, High Speed Internet, Jetted Tub, Laundry, Tile Floor, Vaulted Ceiling, Vinyl Frame Windows, Wall To Wall Carpet, Wood Floors
Parking
- Total parking spaces:3
- Parking description:Driveway, On street
- Garage spaces:3
 All information provided is deemed reliable but is not guaranteed and should be independently verified. The content relating to real estate for sale on this web site comes in part from the IDX program of the RMLS of Portland Oregon. Real estate listings held by brokerage firms other than ERA Freeman & Associates, Realtors are marked with the RMLS logo and detailed information about these properties includes the names of the listing brokers. Copyright 2026 RMLS, Portland, Oregon. Last updated: July 30, 2026
New listings near 2445 W 10th St
- Open Sat, 2 to 4pmNew
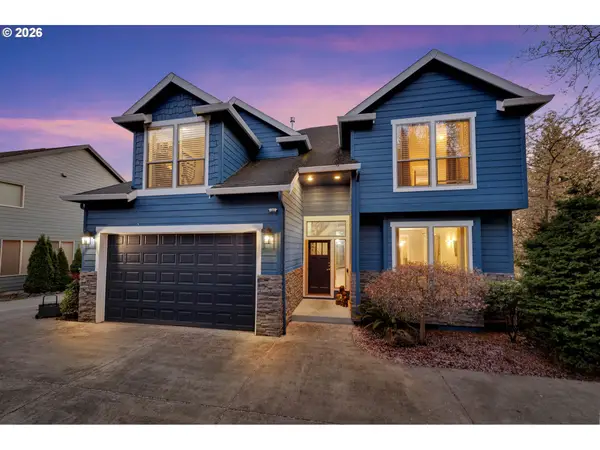 $850,000Active5 beds 5 baths4,083 sq. ft.
1551 N 4th Ct, Washougal, WA 98671
MLS# 359343162Listed by: EXP REALTY LLC - Open Sat, 11am to 2pmNew
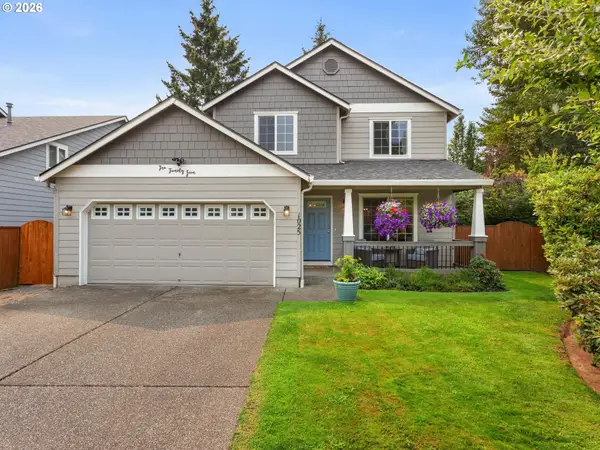 $535,000Active3 beds 3 baths1,854 sq. ft.
1025 Sunset Ridge Dr, Washougal, WA 98671
MLS# 178040235Listed by: BERKSHIRE HATHAWAY HOMESERVICES NW REAL ESTATE - New
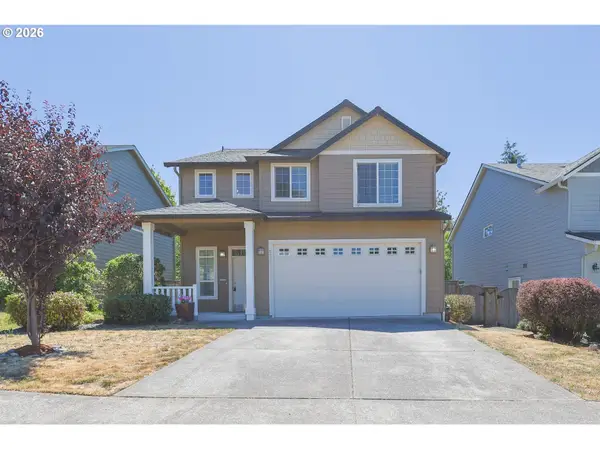 $524,900Active4 beds 3 baths2,093 sq. ft.
5234 P St, Washougal, WA 98671
MLS# 352314931Listed by: CJM REALTY, LLC - Open Sun, 1 to 3pmNew
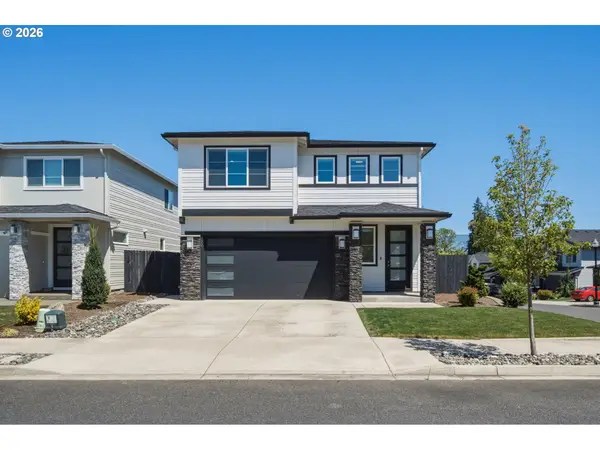 Listed by ERA$779,000Active5 beds 3 baths2,339 sq. ft.
207 W Laurel St, Washougal, WA 98671
MLS# 701351004Listed by: KNIPE REALTY ERA POWERED - New
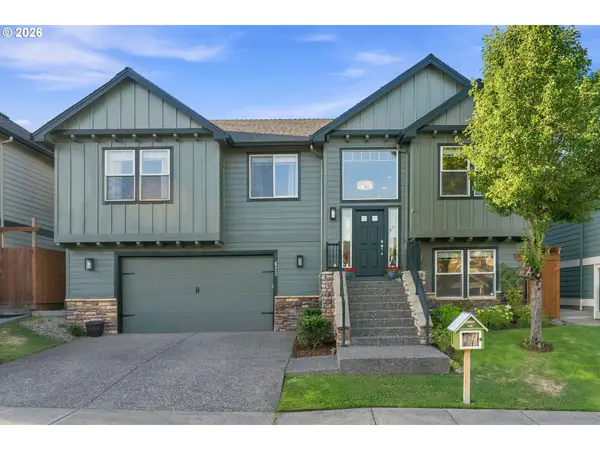 $645,000Active4 beds 3 baths2,672 sq. ft.
623 N V St, Washougal, WA 98671
MLS# 282634175Listed by: MORE REALTY, INC - New
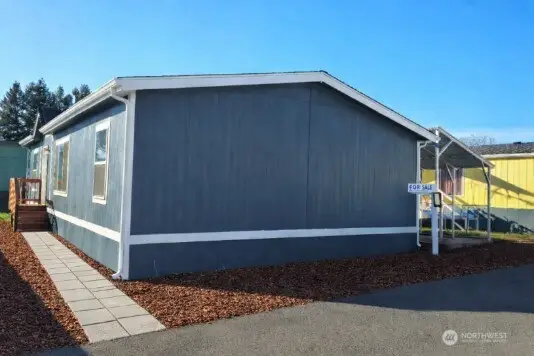 $145,000Active3 beds 2 baths1,248 sq. ft.
4501 Addy Street #121, Washougal, WA 98671
MLS# 2560265Listed by: REALTY ONE GROUP PACIFICA - New
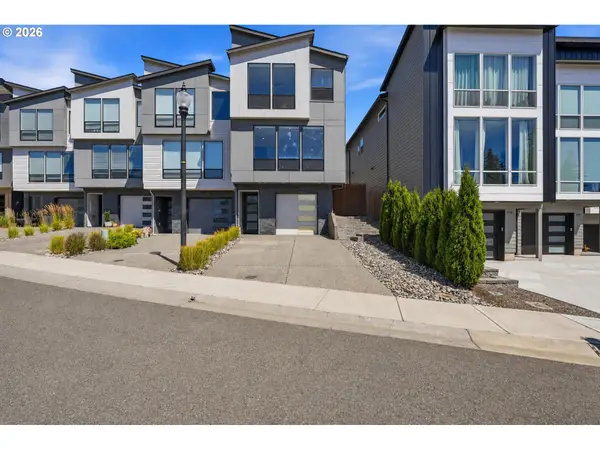 $629,900Active3 beds 3 baths2,088 sq. ft.
2375 N R St, Washougal, WA 98671
MLS# 661275456Listed by: ZENITH PROPERTIES NW, LLC 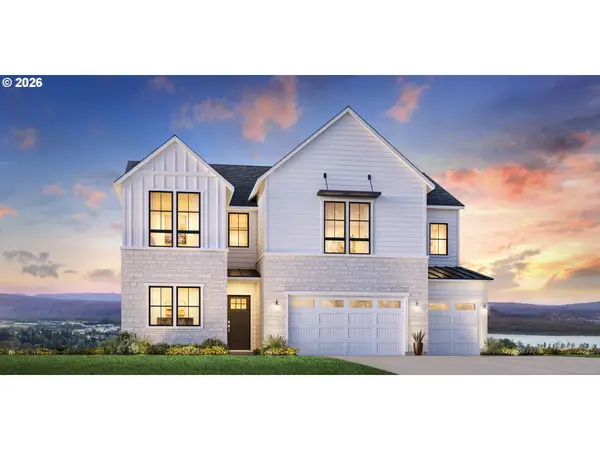 $1,649,000Pending6 beds 6 baths4,430 sq. ft.
560 N Y St, Washougal, WA 98671
MLS# 458321246Listed by: TOLL BROTHERS REAL ESTATE INC- Open Sat, 11am to 1pmNew
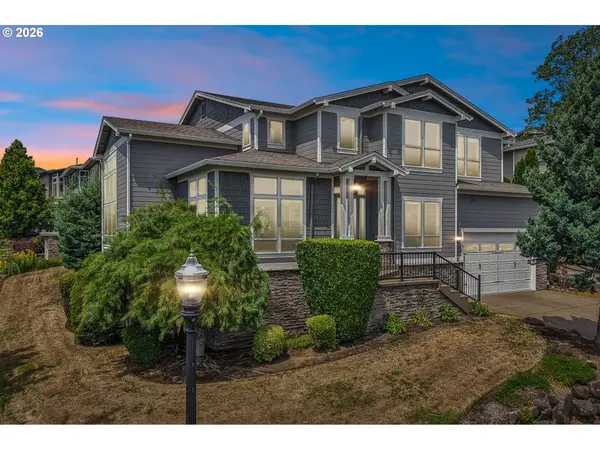 $1,275,000Active5 beds 5 baths4,368 sq. ft.
2551 W 1st St, Washougal, WA 98671
MLS# 266347025Listed by: REDFIN - New
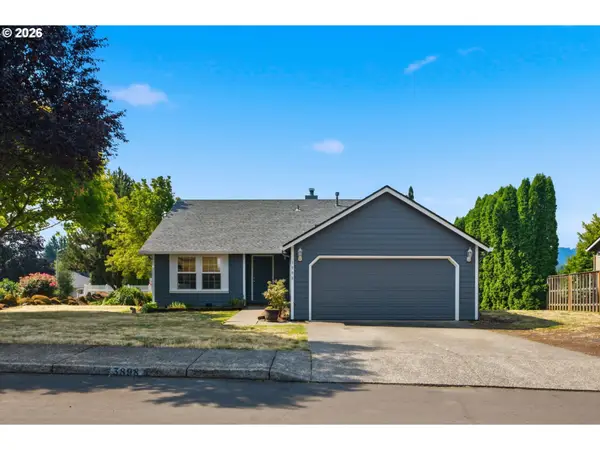 $499,900Active3 beds 2 baths1,687 sq. ft.
3898 U St, Washougal, WA 98671
MLS# 232291469Listed by: PREMIERE PROPERTY GROUP, LLC


Protect your home and budget from life's surprises with an Assurant Home Warranty, backed by a partner that supports you through every step of homeownership. Explore Plans.
© 2023 - 2026 ERA Franchise Systems LLC. All rights reserved. ERA Franchise Systems LLC fully supports the principles of the Fair Housing Act and the Equal Opportunity Act. ERA, ERA Real Estate powered, and their respective logos are registered service marks of ERA Franchise Systems LLC. Each office is independently owned and operated.