
3566 U St, Washougal, WA 98671
Local realty services provided by:ERA Freeman & Associates, Realtors
Listed by: nicole dreyer, david mcdonald
Office: windermere/crest realty co360-834-3344
MLS#:602084820
Source:PORTLAND
Price summary
- Price:$649,900
- Price per sq. ft.:$329.9
About this home
Beautiful single-level home offering 1,970 sq ft with a thoughtful layout, quality finishes and exceptional functionality. New flooring and fresh interior paint throughout complement high-end finishes, built-ins and closet organizers. A versatile formal living or dining room flows into the open great room, creating plenty of space for both everyday living and entertaining.The spacious primary suite features a walk-in closet, soaking tub and separate walk-in shower. Single-level living is enhanced by accessibility features including grab bars at both entrances and in both bathrooms, with just one step at the front and garage entrances.Outside, enjoy a covered back deck, impressive established vegetable garden and charming front water feature. The oversized 3-car garage includes an extra-deep third bay offering excellent space for a workshop, storage or potentially tandem parking.A standout feature is the home's **paid-off solar system paired with FranklinWH battery energy storage and backup capability**, helping reduce reliance on utility power while providing stored energy for use when needed. The garage also includes a **240V outlet suitable for a compatible Level 2 EV charging setup**—a great combination of energy efficiency, backup capability and EV readiness.Move-in ready and thoughtfully equipped with comfortable single-level living, flexible spaces, accessibility features, extensive garage space and an impressive solar and battery energy system....
Contact an agent
Home facts
- Year built:2014
- Subdivision & Development:Summit View
- Listing ID #:602084820
- Added:39 day(s) ago
- Updated:September 29, 2026 at 09:39 AM
Rooms and interior
- Bedrooms:3
- Total bathrooms:2
- Full bathrooms:2
- Bathrooms Description:Soaking Tub
- Kitchen Description:Dishwasher, Disposal, Free Standing Range, Free Standing Refrigerator, Granite, Island, Microwave, Pantry, Stainless Steel Appliance
- Basement Description:Crawl Space
- Living area:1,970 sq. ft.
Heating and cooling
- Cooling:Heat Pump
- Heating:Forced Air, Heat Pump
Structure and exterior
- Roof:Composition
- Year built:2014
- Building area:1,970 sq. ft.
- Lot area:0.19 Acres
- Lot Features:Cul De Sac, Flag Lot
- Architectural Style:1 Story, Craftsman
- Exterior Features:Covered Deck, Fenced, Garden, Raised Beds, Sprinkler, Water Feature
- Foundation Description:Concrete Perimeter, Stem Wall
- Levels:1 Story
Schools
- High school:Washougal
- Middle school:Jemtegaard
- Elementary school:Gause
Utilities
- Water:Public Water
- Sewer:Public Sewer
Finances and disclosures
- Price:$649,900
- Price per sq. ft.:$329.9
- Tax amount:$5,714 (2026)
Features and amenities
- Amenities:Garage Door Opener, High Ceilings, Laminate Flooring, Vinyl Frame Windows, Wainscoting
Parking
- Total parking spaces:3
- Parking description:Driveway
- Garage spaces:3
 All information provided is deemed reliable but is not guaranteed and should be independently verified. The content relating to real estate for sale on this web site comes in part from the IDX program of the RMLS of Portland Oregon. Real estate listings held by brokerage firms other than ERA Freeman & Associates, Realtors are marked with the RMLS logo and detailed information about these properties includes the names of the listing brokers. Copyright 2026 RMLS, Portland, Oregon. Last updated: September 29, 2026
New listings near 3566 U St
- Open Sat, 1 to 3pmNew
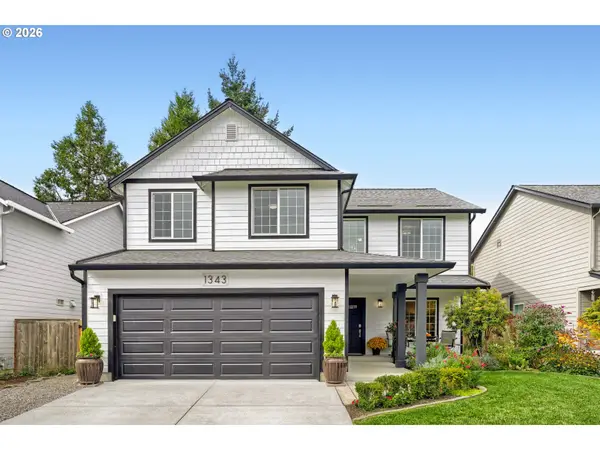 $599,000Active4 beds 3 baths2,221 sq. ft.
1343 51st St, Washougal, WA 98671
MLS# 393521411Listed by: WINDERMERE/CREST REALTY CO - New
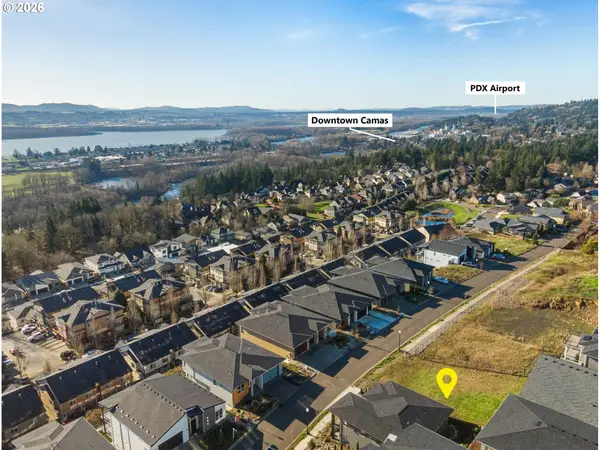 $350,000Active0 Acres
405 W W St, Washougal, WA 98671
MLS# 212322069Listed by: KELLER WILLIAMS REALTY - New
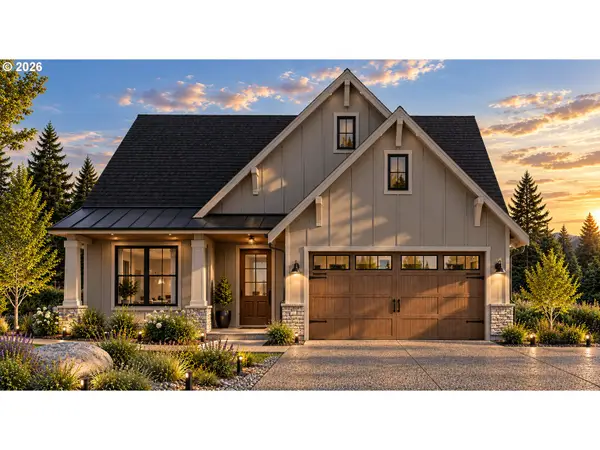 $995,000Active3 beds 2 baths1,600 sq. ft.
250 W Koa St #Lot 99, Washougal, WA 98671
MLS# 779905008Listed by: PARKER BRENNAN REAL ESTATE - Open Wed, 11am to 5pmNew
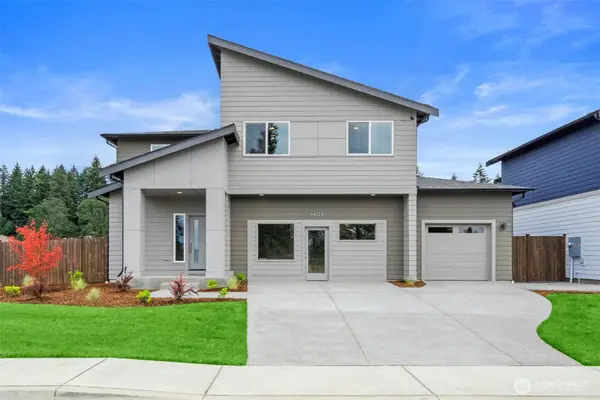 $819,900Active4 beds 3 baths2,789 sq. ft.
5775 P Street, Washougal, WA 98671
MLS# 2585368Listed by: KELLER WILLIAMS-PREMIER PRTNRS 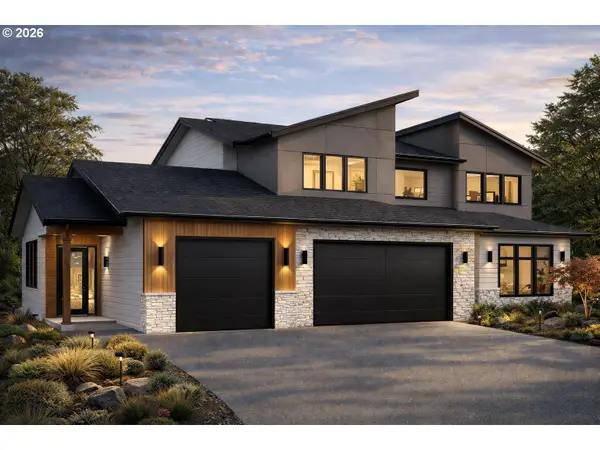 $1,856,078Pending5 beds 4 baths3,513 sq. ft.
3408 W 2nd St #Lot 179, Washougal, WA 98671
MLS# 222419679Listed by: PARKER BRENNAN REAL ESTATE- New
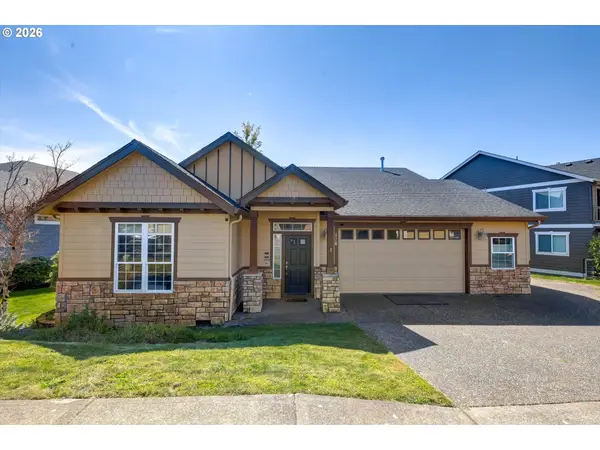 $729,900Active3 beds 2 baths2,154 sq. ft.
426 N V St, Washougal, WA 98671
MLS# 655607166Listed by: PREMIERE PROPERTY GROUP, LLC - Open Sat, 11am to 1pmNew
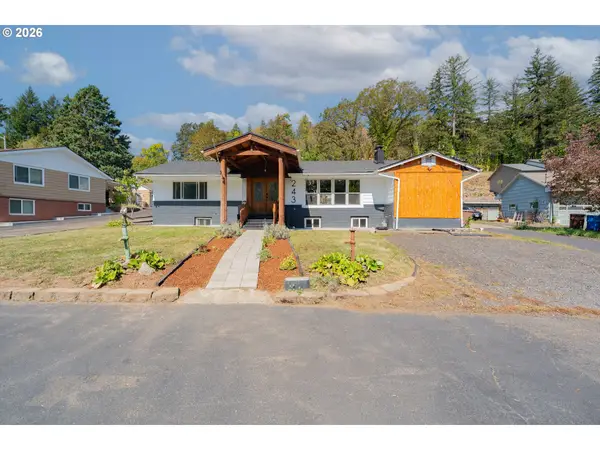 $775,000Active3 beds 3 baths3,206 sq. ft.
243 N Shepherd Rd, Washougal, WA 98671
MLS# 299649535Listed by: REALTY ONE GROUP PRESTIGE - New
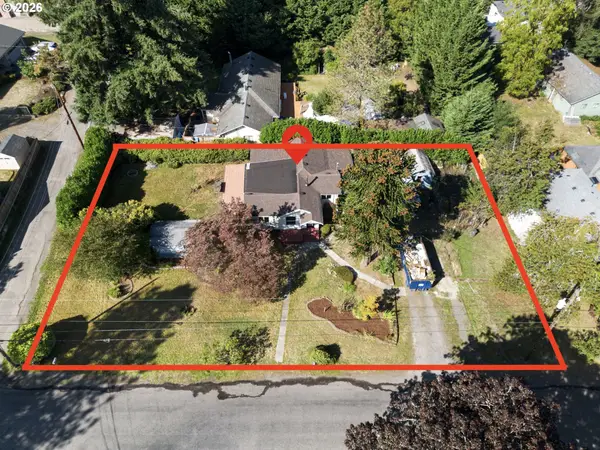 $439,000Active3 beds 1 baths1,105 sq. ft.
1065 9th St, Washougal, WA 98671
MLS# 367163485Listed by: REALTY ONE GROUP PRESTIGE - New
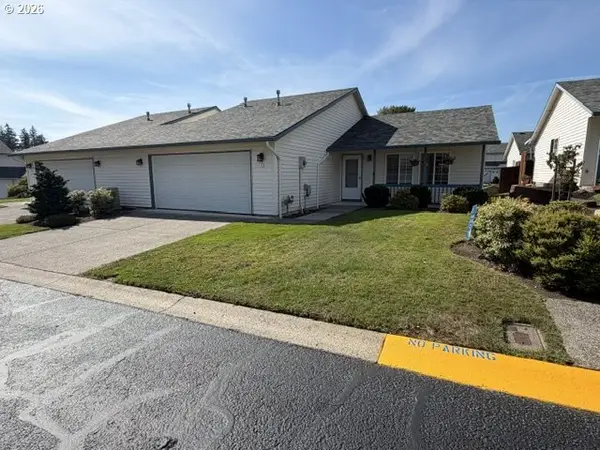 $395,000Active2 beds 2 baths1,200 sq. ft.
1660 N 18th St #12, Washougal, WA 98671
MLS# 688176259Listed by: KELLY RIGHT REAL ESTATE VANCOUVER - New
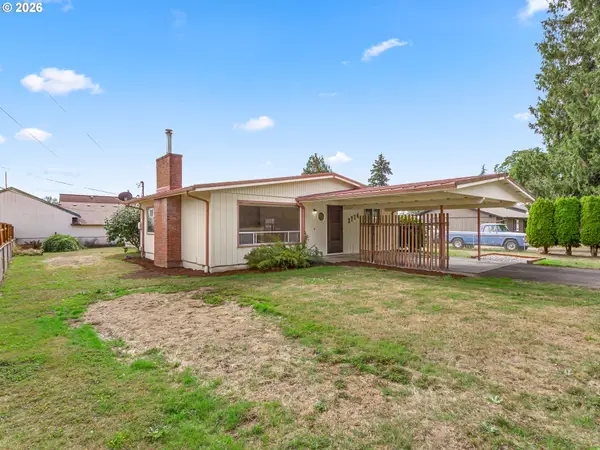 $375,000Active2 beds 1 baths932 sq. ft.
3714 C St, Washougal, WA 98671
MLS# 328991501Listed by: BERKSHIRE HATHAWAY HOMESERVICES NW REAL ESTATE


Protect your home and budget from life's surprises with an Assurant Home Warranty, backed by a partner that supports you through every step of homeownership. Explore Plans.
© 2023 - 2026 ERA Franchise Systems LLC. All rights reserved. ERA Franchise Systems LLC fully supports the principles of the Fair Housing Act and the Equal Opportunity Act. ERA, ERA Real Estate powered, and their respective logos are registered service marks of ERA Franchise Systems LLC. Each office is independently owned and operated.