
540 N Y St, Washougal, WA 98671
Local realty services provided by:Knipe Realty ERA Powered
Listed by: lauren geannopoulos
Office: toll brothers real estate inc425-825-1955
MLS#:524171451
Source:PORTLAND
Price summary
- Price:$1,843,000
- Price per sq. ft.:$417.91
- Monthly HOA dues:$270
About this home
Homesite now under reservation! We have one Stratus floor plan remaining available to build and personalize on homesite 16. Come tour the floor plan! Hard Hat Event this Sunday 12 pm to 2 pm. Construction/framing photos and views are of the actual home. Experience elevated living at Bluffs at Granite Highlands, a premier Washougal new home community with sweeping Columbia River and Mount Hood views. This Stratus Contemporary offers views from all three levels, a dramatic two-story foyer, two-story great room with large windows, luxury outdoor living space off the main level with glass deck railing, outdoor fireplace with full stone surround, covered deck, and a gas line for a future outdoor cooking. The primary suite is elevated with a gorgeous backdrop of the Columbia River and Mount Hood, framed out by large windows. This home also features one of the few usable backyard spaces in the community with a landscaping wall being put in to level out the slope. Thoughtful pre-selected options include a 3-car side-by-side garage plus 4th-car tandem bay, private office, contemporary metal open railing, Ashwood composite covered deck on the lower level, dedicated outlet for future hot tub, lower-level wet bar, undercabinet lighting, upgraded tile bath surrounds, frameless shower details, and multiple TV/home tech prewires. Construction hard hat tours are now available with the onsite sales team. Only 6 build-to-order opportunities remain, and there is still time to make important design selections such as flooring, cabinetry, countertops, tilework, millwork, paint colors, and more. Secure this rare view homesite before selections are finalized. You won't find another opportunity quite like this....
Contact an agent
Home facts
- Year built:2026
- Subdivision & Development:BLUFFS AT GRANITE HIGHLANDS
- Listing ID #:524171451
- Added:100 day(s) ago
- Updated:September 16, 2026 at 08:03 AM
Rooms and interior
- Bedrooms:6
- Total bathrooms:5
- Full bathrooms:5
- Kitchen Description:Built In Oven, Built In Range, Disposal, ENERGY STAR Qualified Appliances, Gas Appliances, Pantry, Quartz, Range Hood
- Basement Description:Crawl Space, Daylight
- Living area:4,410 sq. ft.
Heating and cooling
- Cooling:Central Air, Energy Star Air Conditioning
- Heating:ENERGY STAR Qualified Equipment, Forced Air 90+
Structure and exterior
- Roof:Composition
- Year built:2026
- Building area:4,410 sq. ft.
- Architectural Style:Contemporary, NW Contemporary
- Exterior Features:Covered Deck, Covered Patio, Outdoor Fireplace
- Foundation Description:Concrete Perimeter, Pillar Post Pier
- Levels:3 Stories
Schools
- High school:Washougal
- Middle school:Jemtegaard
- Elementary school:Hathaway
Utilities
- Water:Public Water
- Sewer:Public Sewer
Finances and disclosures
- Price:$1,843,000
- Price per sq. ft.:$417.91
- Tax amount:$4,263 (2025)
Features and amenities
- Amenities:Double Pane Window(s), High Ceilings, Sprinkler, Tile Floor, Vaulted Ceiling
Parking
- Total parking spaces:4
- Parking description:Off Street
- Garage spaces:4
 All information provided is deemed reliable but is not guaranteed and should be independently verified. The content relating to real estate for sale on this web site comes in part from the IDX program of the RMLS of Portland Oregon. Real estate listings held by brokerage firms other than Knipe Realty ERA Powered are marked with the RMLS logo and detailed information about these properties includes the names of the listing brokers. Copyright 2026 RMLS, Portland, Oregon. Last updated: September 16, 2026
New listings near 540 N Y St
- New
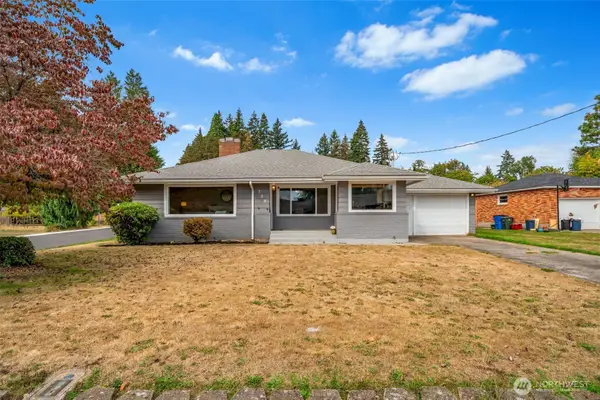 $507,000Active2 beds 1 baths2,451 sq. ft.
759 C Street, Washougal, WA 98671
MLS# 2581912Listed by: EXP REALTY - New
 $850,000Active3 beds 2 baths2,104 sq. ft.
753 C St, Washougal, WA 98671
MLS# 605686772Listed by: EXP REALTY LLC - New
 $355,000Active2 beds 1 baths624 sq. ft.
3802 C St, Washougal, WA 98671
MLS# 177533807Listed by: REALTY ONE GROUP PRESTIGE - Open Fri, 4 to 6pmNew
 $775,000Active4 beds 3 baths2,561 sq. ft.
3609 S St, Washougal, WA 98671
MLS# 107167403Listed by: WINDERMERE NORTHWEST LIVING - New
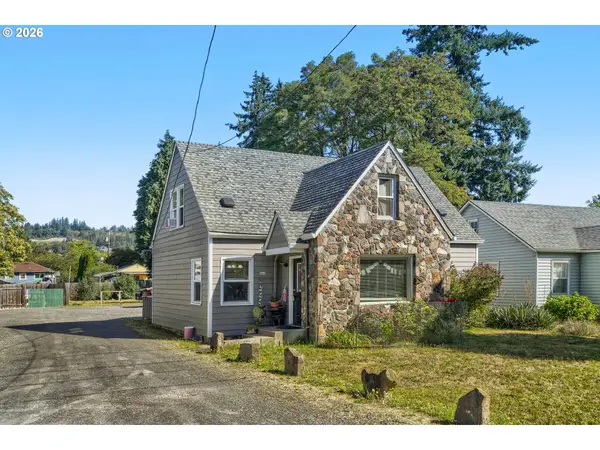 $475,000Active4 beds 1 baths1,224 sq. ft.
863 E St, Washougal, WA 98671
MLS# 662542788Listed by: WINDERMERE/CREST REALTY CO - New
 $475,000Active3 beds 1 baths1,244 sq. ft.
853 E St, Washougal, WA 98671
MLS# 737179913Listed by: WINDERMERE/CREST REALTY CO - New
 $1,395,000Active4 beds 4 baths3,021 sq. ft.
309 W Fir Loop, Washougal, WA 98671
MLS# 422379942Listed by: BRANTLEY CHRISTIANSON REAL ESTATE - New
 $629,900Active5 beds 3 baths2,633 sq. ft.
3246 39th Ct, Washougal, WA 98671
MLS# 627679561Listed by: REALTY ONE GROUP PRESTIGE - New
 $850,000Active3 beds 3 baths2,441 sq. ft.
2708 N L St, Washougal, WA 98671
MLS# 251492164Listed by: EXP REALTY LLC - New
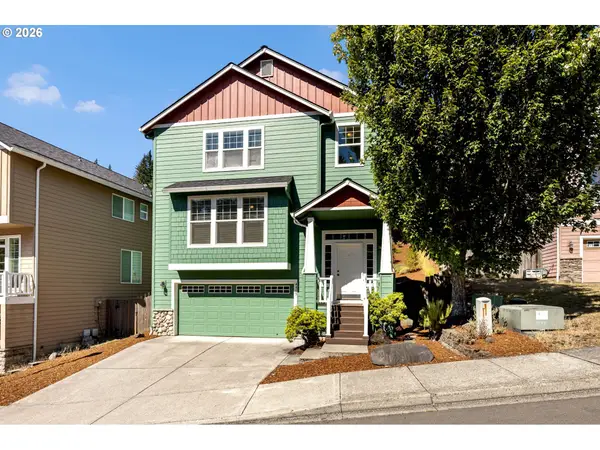 $549,000Active3 beds 3 baths2,062 sq. ft.
4855 Y St, Washougal, WA 98671
MLS# 305338920Listed by: WINDERMERE/CREST REALTY CO


Protect your home and budget from life's surprises with an Assurant Home Warranty, backed by a partner that supports you through every step of homeownership. Explore Plans.
© 2023 - 2026 ERA Franchise Systems LLC. All rights reserved. ERA Franchise Systems LLC fully supports the principles of the Fair Housing Act and the Equal Opportunity Act. ERA, ERA Real Estate powered, and their respective logos are registered service marks of ERA Franchise Systems LLC. Each office is independently owned and operated.