
771 H St, Washougal, WA 98671
Local realty services provided by:Knipe Realty ERA Powered
771 H St,Washougal, WA 98671
$520,000
- 4 Beds
- 3 Baths
- - sq. ft.
- Single family
- Sold
Listed by: joan mezzanatto, ethan edwards
Office: john l. scott real estate360-253-4100
MLS#:146772792
Source:PORTLAND
Sorry, we are unable to map this address
Price summary
- Price:$520,000
About this home
This Cape Cod-style home with two beds on the main level has an interior that goes on for days. Hardwood floors on the main, large west-facing windows, and wainscoting in the dining nook make this home feel cozy & classic. In the kitchen, natural light, stainless appliances, and butcher block counters invite you create while keeping a view of the dining area and patio. The main-level primary bedroom has an ensuite bath w/ tub & shower. The main level also offers a laundry room off the garage, and a mudroom that accesses the driveway, east side yard & tool shed. Upstairs, you'll find wall-to-wall carpet, 2 large bedrooms, and a full bath w/ tub-shower combo. The fenced side & back yard feature a patio, fire pit, gazebo and gardening area. Out front, there is even more yard space for landscaping, with a veranda where you can sit and enjoy the scenery. Forced air heat & central air for cooling--you'll be comfy every season. No HOA. 2-car 460sqft garage, 0.26acre lot. All appliances stay. Tucked away, but easy to scoot around! Peacefully located for quick access to E St/NE 3rd AVe, Washougal River Rd, and Rt-14. Come tour and make it yours!...
Contact an agent
Home facts
- Year built:1991
- Subdivision & Development:Midland Acres
- Listing ID #:146772792
- Added:54 day(s) ago
- Updated:October 15, 2026 at 06:45 AM
Rooms and interior
- Bedrooms:4
- Total bathrooms:3
- Full bathrooms:3
- Kitchen Description:Dishwasher, Disposal, Free Standing Range, Free Standing Refrigerator, Microwave, Pantry, Plumbed For Icemaker, Stainless Steel Appliance
- Basement Description:Crawl Space
Heating and cooling
- Cooling:Central Air
- Heating:Forced Air
Structure and exterior
- Roof:Composition
- Year built:1991
- Lot Features:Level, Public Road
- Architectural Style:2 Story, Capecod
- Exterior Features:Fenced, Fire Pit, Garden, Gazebo, Outbuilding, Patio, Porch, Public Road, RV Parking, Tool Shed, Yard
- Foundation Description:Concrete Perimeter
- Levels:2 Stories
Schools
- High school:Washougal
- Middle school:Jemtegaard
- Elementary school:Woodburn
Utilities
- Water:Public Water
- Sewer:Public Sewer
Finances and disclosures
- Price:$520,000
- Tax amount:$4,677 (2026)
Features and amenities
- Laundry features:Washer/Dryer
- Amenities:Ceiling Fan, Double Pane Window(s), Hardwood Floors, High Speed Internet, Laminate Flooring, Laundry, Tile Floor, Vinyl Floors, Vinyl Frame Windows, Wainscoting, Wall To Wall Carpet, Wood Floors
Parking
- Total parking spaces:2
- Parking description:Driveway, RV Access Parking
- Garage spaces:2
 All information provided is deemed reliable but is not guaranteed and should be independently verified. The content relating to real estate for sale on this web site comes in part from the IDX program of the RMLS of Portland Oregon. Real estate listings held by brokerage firms other than Knipe Realty ERA Powered are marked with the RMLS logo and detailed information about these properties includes the names of the listing brokers. Copyright 2026 RMLS, Portland, Oregon. Last updated: October 15, 2026
New listings near 771 H St
- Open Sat, 10am to 12pmNew
 $440,000Active4 beds 2 baths1,410 sq. ft.
826 B St, Washougal, WA 98671
MLS# 495285956Listed by: PREMIERE PROPERTY GROUP, LLC - Open Thu, 3:30 to 5:30pmNew
 $610,000Active4 beds 3 baths2,327 sq. ft.
2445 W 10th St, Washougal, WA 98671
MLS# 316676026Listed by: BERKSHIRE HATHAWAY HOMESERVICES NW REAL ESTATE - New
 $385,000Active3 beds 3 baths1,521 sq. ft.
1660 N 18th St #4, Washougal, WA 98671
MLS# 114175332Listed by: ARROW REALTY LLC - New
 $689,900Active4 beds 3 baths2,486 sq. ft.
2377 N O St, Washougal, WA 98671
MLS# 2593383Listed by: WINDERMERE RE K-2 REALTY - New
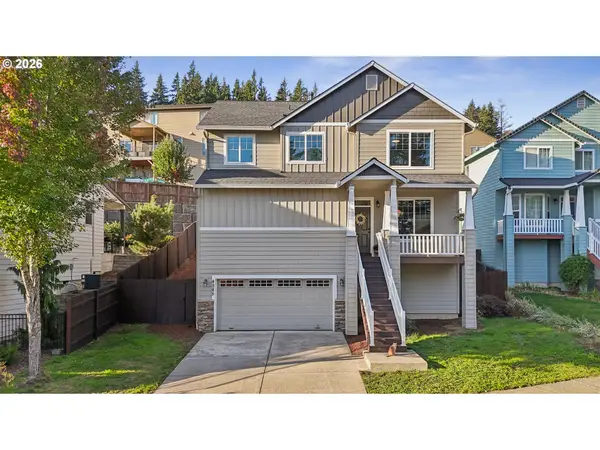 $495,000Active3 beds 3 baths1,828 sq. ft.
4585 Y St, Washougal, WA 98671
MLS# 112337432Listed by: WORKS REAL ESTATE - Open Thu, 3 to 6pmNew
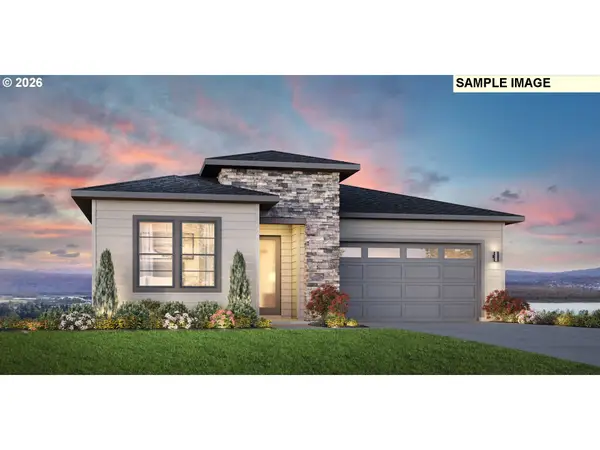 $1,289,995Active4 beds 3 baths2,980 sq. ft.
712 N X Cir, Washougal, WA 98671
MLS# 249895924Listed by: TOLL BROTHERS REAL ESTATE INC - New
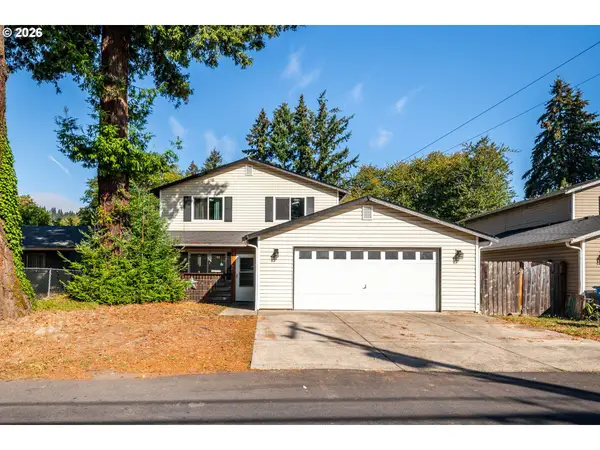 $499,900Active4 beds 3 baths2,000 sq. ft.
1901 N O St, Washougal, WA 98671
MLS# 283110641Listed by: PREMIERE PROPERTY GROUP, LLC - Open Thu, 11am to 4pmNew
 $1,066,770Active5 beds 3 baths4,067 sq. ft.
405 W Holly Cir, Washougal, WA 98671
MLS# 458207677Listed by: PULTE HOMES OF WASHINGTON  Listed by ERA$425,000Active2 beds 1 baths1,186 sq. ft.
973 I St, Washougal, WA 98671
MLS# 477230873Listed by: KNIPE REALTY ERA POWERED $739,000Active4 beds 2 baths2,204 sq. ft.
4034 X St, Washougal, WA 98671
MLS# 683520886Listed by: REALTY PRO WEST, LLC


Protect your home and budget from life's surprises with an Assurant Home Warranty, backed by a partner that supports you through every step of homeownership. Explore Plans.
© 2023 - 2026 ERA Franchise Systems LLC. All rights reserved. ERA Franchise Systems LLC fully supports the principles of the Fair Housing Act and the Equal Opportunity Act. ERA, ERA Real Estate powered, and their respective logos are registered service marks of ERA Franchise Systems LLC. Each office is independently owned and operated.