
4034 X St, Washougal, WA 98671
Local realty services provided by:ERA Freeman & Associates, Realtors
Listed by: james kimball
Office: realty pro west, llc.360-574-1111
MLS#:683520886
Source:PORTLAND
Price summary
- Price:$739,000
- Price per sq. ft.:$335.3
- Monthly HOA dues:$26.25
About this home
Spacious, light-filled great room living takes center stage in this impeccably maintained custom home! Gleaming hardwood floors, beautiful coffered ceilings, warm wood accents, and abundant natural light create an inviting, upscale feel from the moment you step inside. The gourmet kitchen is designed for gathering with gas appliances, pantry, generous workspace, and eat-bar flowing seamlessly into the great room and cozy corner fireplace. Step outside to the expansive deck—perfect for entertaining, relaxing, and enjoying peaceful sunrises and gorgeous sunsets. The spacious primary suite is privately separated from the additional three bedrooms and offers a true retreat with a coffered ceiling, beautifully tiled shower, extensive closet organization, and private deck access. Light, bright, warm, and welcoming throughout, with a floor plan designed for both everyday comfort and entertaining. Minutes to greenspace and parks, just 5 minutes to town, and approximately 20 minutes to PDX. Custom quality, exceptional condition, and incredible indoor-outdoor living!...
Contact an agent
Home facts
- Year built:2012
- Subdivision & Development:BRISTOL RIDGE
- Listing ID #:683520886
- Added:2 day(s) ago
- Updated:October 04, 2026 at 11:22 AM
Rooms and interior
- Bedrooms:4
- Total bathrooms:2
- Full bathrooms:2
- Kitchen Description:Convection Oven, Dishwasher, Free Standing Gas Range, Gas Appliances, Instant Hot Water, Microwave, Plumbed For Icemaker, Range Hood, Stainless Steel Appliance, Tile
- Basement Description:Crawl Space
- Living area:2,204 sq. ft.
Heating and cooling
- Cooling:Central Air, Heat Pump
- Heating:Forced Air, Heat Pump
Structure and exterior
- Roof:Composition
- Year built:2012
- Building area:2,204 sq. ft.
- Lot area:0.15 Acres
- Lot Features:Gentle Sloping, Level, Public Road
- Architectural Style:1 Story, Custom Style
- Exterior Features:Covered Deck, Patio, Porch, Public Road
- Levels:1 Story
Schools
- High school:Washougal
- Middle school:Jemtegaard
- Elementary school:Gause
Utilities
- Water:Public Water
- Sewer:Public Sewer
Finances and disclosures
- Price:$739,000
- Price per sq. ft.:$335.3
- Tax amount:$5,904 (2026)
Features and amenities
- Amenities:Double Pane Window(s), Garage Door Opener, Hardwood Floors, High Ceilings, Laundry, Tile Floor, Vinyl Frame Windows
Parking
- Total parking spaces:3
- Parking description:Driveway
- Garage spaces:3
 All information provided is deemed reliable but is not guaranteed and should be independently verified. The content relating to real estate for sale on this web site comes in part from the IDX program of the RMLS of Portland Oregon. Real estate listings held by brokerage firms other than ERA Freeman & Associates, Realtors are marked with the RMLS logo and detailed information about these properties includes the names of the listing brokers. Copyright 2026 RMLS, Portland, Oregon. Last updated: October 4, 2026
New listings near 4034 X St
- New
 Listed by ERA$425,000Active2 beds 1 baths1,186 sq. ft.
973 I St, Washougal, WA 98671
MLS# 477230873Listed by: KNIPE REALTY ERA POWERED - Open Mon, 11am to 4pmNew
 $762,875Active3 beds 3 baths2,504 sq. ft.
374 W Maple St, Washougal, WA 98671
MLS# 733426224Listed by: PULTE HOMES OF WASHINGTON  $240,000Pending3 beds 1 baths960 sq. ft.
1010 K St, Washougal, WA 98671
MLS# 667911397Listed by: REALTY ONE GROUP PACIFICA- New
 $699,000Active4 beds 3 baths2,000 sq. ft.
329 W Laurel Street, Washougal, WA 98671
MLS# 2589194Listed by: REAL BROKER LLC - New
 $1,264,000Active5 beds 5 baths3,897 sq. ft.
310 W Fir Loop, Washougal, WA 98671
MLS# 784659156Listed by: WINDERMERE/CREST REALTY CO - New
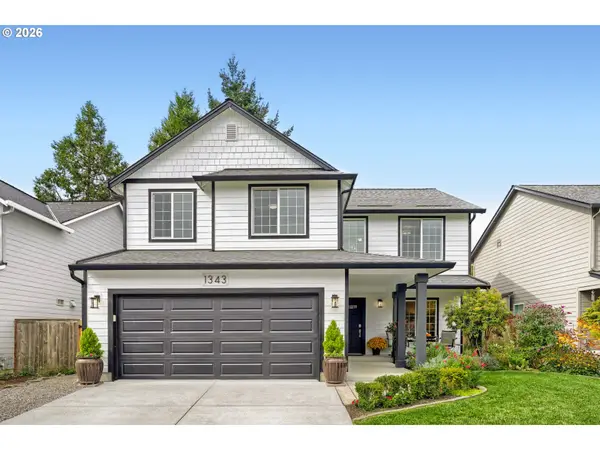 $599,000Active4 beds 3 baths2,221 sq. ft.
1343 51st St, Washougal, WA 98671
MLS# 393521411Listed by: WINDERMERE/CREST REALTY CO - New
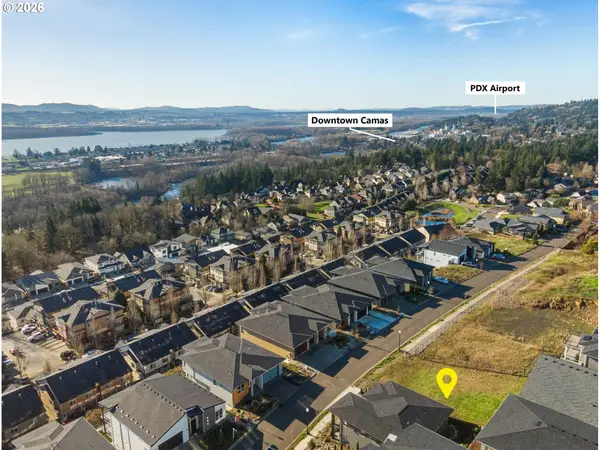 $350,000Active0 Acres
405 W W St, Washougal, WA 98671
MLS# 212322069Listed by: KELLER WILLIAMS REALTY 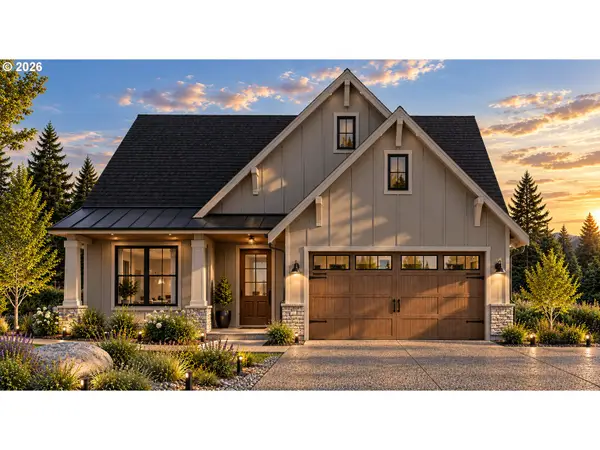 $995,000Active3 beds 2 baths1,600 sq. ft.
250 W Koa St #Lot 99, Washougal, WA 98671
MLS# 779905008Listed by: PARKER BRENNAN REAL ESTATE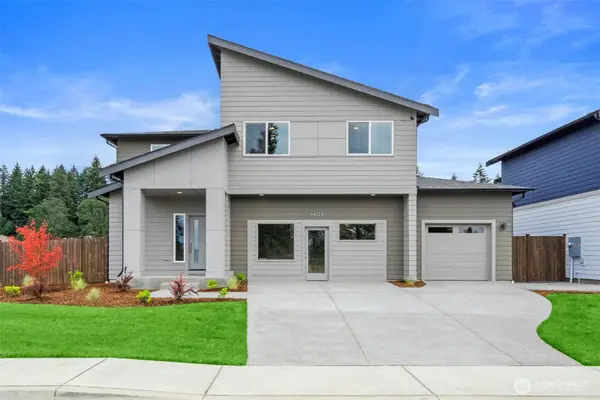 $819,900Active4 beds 3 baths2,789 sq. ft.
5775 P Street, Washougal, WA 98671
MLS# 2585368Listed by: KELLER WILLIAMS-PREMIER PRTNRS


Protect your home and budget from life's surprises with an Assurant Home Warranty, backed by a partner that supports you through every step of homeownership. Explore Plans.
© 2023 - 2026 ERA Franchise Systems LLC. All rights reserved. ERA Franchise Systems LLC fully supports the principles of the Fair Housing Act and the Equal Opportunity Act. ERA, ERA Real Estate powered, and their respective logos are registered service marks of ERA Franchise Systems LLC. Each office is independently owned and operated.