
1941 Quail Court, West Richland, WA 99353
Local realty services provided by:ERA Skyview Realty
1941 Quail Court,West Richland, WA 99353
$375,000
- 3 Beds
- 2 Baths
- 1,508 sq. ft.
- Single family
- Active
Listed by: eric culverhouse
Office: retter and company sotheby's
MLS#:297044
Source:WA_PRMLS
Price summary
- Price:$375,000
- Price per sq. ft.:$248.67
About this home
A Charming mid-entry home situated on a spacious quarter-acre lot at the end of a cul-de-sac, backing directly to a park with convenient access from the backyard. Inside, the living room is highlighted by a striking floor-to-ceiling stone-surrounding gas fireplace, creating a warm and inviting focal point. The kitchen features unpdated raised-panel cabinetry, a Lazy Susan, pull-out cabinet storage, solid-surface countertops, smooth-top electric range/oven, vinyl flooring, and a comfortable eat-in nook. The primary bedroom offers convenient access to a continental-style bathroom with solid-surface countertops, while additional updates include remodeled bathrooms and refreshed interior carpet and paint. Outside, take advantage of the generous backyard with direct park access, a pergola, covered deck, and exterior storage—offering plenty of room to relax, entertain, or enjoy the outdoors. A two-car garage and approximately 0.25-acre lot complete this well-rounded property, combining comfortable indoor living with an excellent backyard setting and the added benefit of a park just beyond your property....
Contact an agent
Home facts
- Year built:1977
- Subdivision & Development:West Richland
- Listing ID #:297044
- Added:1 day(s) ago
- Updated:October 08, 2026 at 04:45 AM
Rooms and interior
- Bedrooms:3
- Total bathrooms:2
- Flooring:Carpet, Laminate
- Kitchen Description:Dishwasher, Microwave, Range/Oven
- Basement Description:Finished, Partial, Windows - Egress
- Living area:1,508 sq. ft.
Heating and cooling
- Cooling:Central Air, Forced Air
- Heating:Central, Electric, Forced Air, Furnace
- Central air:Yes
Structure and exterior
- Roof:Composition
- Year built:1977
- Building area:1,508 sq. ft.
- Lot area:0.25 Acres
- Construction Materials:Frame, T1-11, Wood Siding
- Exterior Features:Fenced, Lighting, Shed(s)
- Foundation Description:Concrete, Crawl Space
Utilities
- Water:Public
- Sewer:Sewer Connected
Finances and disclosures
- Price:$375,000
- Price per sq. ft.:$248.67
- Tax amount:$3,307 (2026)
Features and amenities
- Appliances:Dishwasher, Microwave, Range/Oven, Water Heater
- Amenities:Ceiling Fan(s), Drapes/Blinds, Storage
Parking
- Parking description:2 Car, Attached, Garage Door Opener
New listings near 1941 Quail Court
- New
 Listed by ERA$85,000Active2 beds 2 baths1,200 sq. ft.
189 S 38th Ave Avenue S, West Richland, WA 99353
MLS# 2591166Listed by: IMAGINE REALTY ERA POWERED
- Open Fri, 4 to 6pmNew
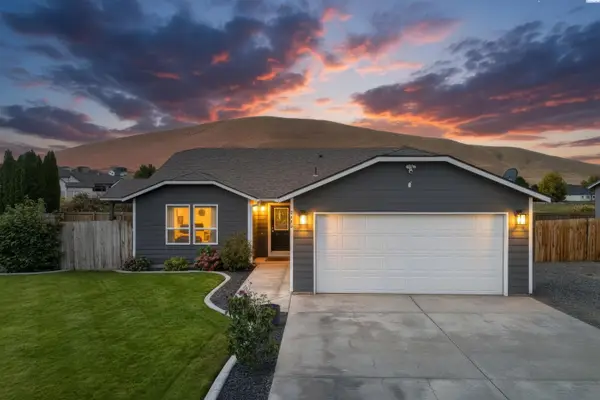 $435,000Active3 beds 2 baths1,526 sq. ft.
5405 Kirkwood Lane, West Richland, WA 99353
MLS# 296959Listed by: RE/MAX, THE COLLECTIVE - Open Sat, 11:30am to 2pmNew
 $539,999Active4 beds 2 baths2,286 sq. ft.
1711 Sunshine Ave, West Richland, WA 99353
MLS# 296927Listed by: RE/MAX, THE COLLECTIVE - New
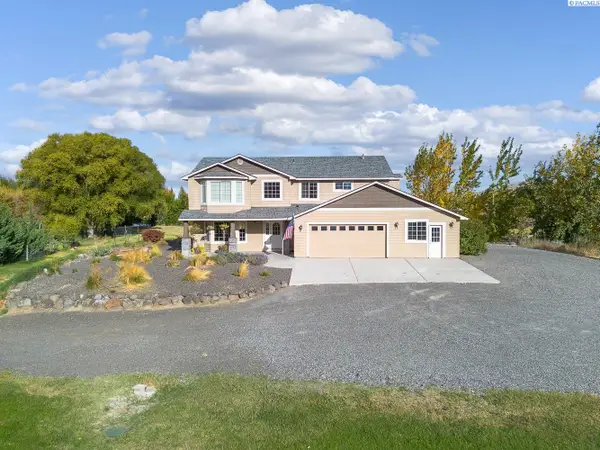 $995,000Active4 beds 3 baths2,928 sq. ft.
113520 N Harrington Pr Ne, West Richland, WA 99353
MLS# 296899Listed by: KENMORE TEAM - New
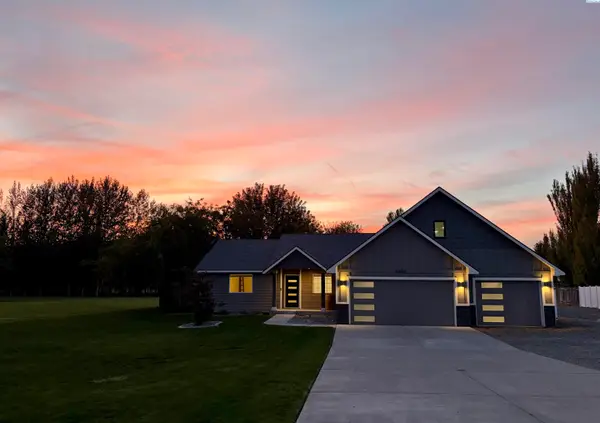 $1,095,000Active5 beds 5 baths3,849 sq. ft.
4403 Mount Daniel Court, West Richland, WA 99353
MLS# 296885Listed by: EVERSTAR REALTY - Open Sat, 11am to 12:30pmNew
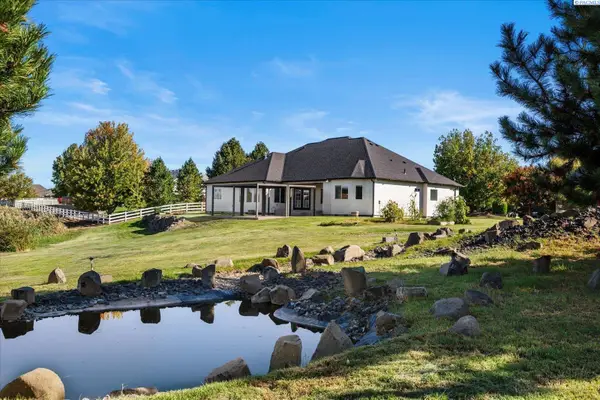 $825,000Active4 beds 4 baths3,378 sq. ft.
5604 Glenbrook Loop, West Richland, WA 99353
MLS# 296884Listed by: RETTER AND COMPANY SOTHEBY'S - Open Sun, 11am to 2pmNew
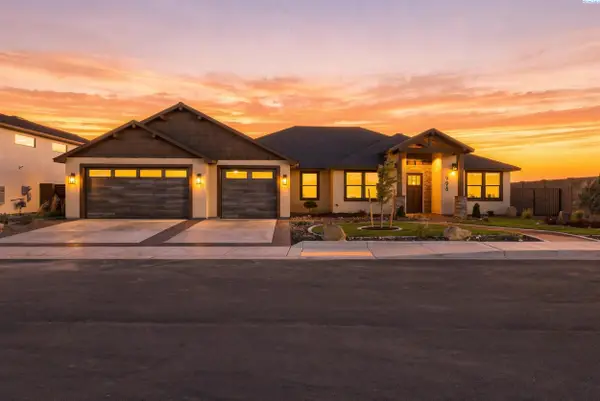 $929,000Active3 beds 2 baths2,503 sq. ft.
996 Andes Ave, West Richland, WA 99353
MLS# 296881Listed by: COMMUNITY REAL ESTATE GROUP / KWSP 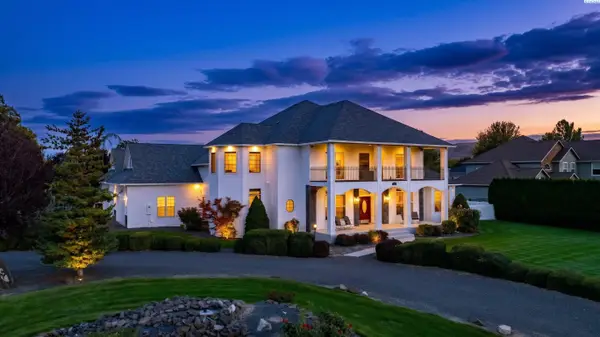 $985,000Pending4 beds 4 baths4,144 sq. ft.
5601 Glenbrook Loop, West Richland, WA 99353
MLS# 296848Listed by: WINDERMERE GROUP ONE/TRI-CITIES- New
 $100,000Active2 beds 1 baths710 sq. ft.
6707 James Street, West Richland, WA 99353
MLS# 296847Listed by: RESULTS REALTY GROUP TRI-CITIE


Protect your home and budget from life's surprises with an Assurant Home Warranty, backed by a partner that supports you through every step of homeownership. Explore Plans.
© 2023 - 2026 ERA Franchise Systems LLC. All rights reserved. ERA Franchise Systems LLC fully supports the principles of the Fair Housing Act and the Equal Opportunity Act. ERA, ERA Real Estate powered, and their respective logos are registered service marks of ERA Franchise Systems LLC. Each office is independently owned and operated.