
3001 S Highlands Boulevard, West Richland, WA 99353
Local realty services provided by:RSVP Brokers ERA
Listed by: annastasia batsell
Office: windermere grp one tri-cities
MLS#:2566873
Source:NWMLS
3001 S Highlands Boulevard,West Richland, WA 99353
$425,000
- 3 Beds
- 2 Baths
- 1,508 sq. ft.
- Single family
- Pending
Price summary
- Price:$425,000
- Price per sq. ft.:$281.83
About this home
There's a quiet kind of luxury in living where life simply flows. At 3001 S Highlands Boulevard, the best parts of your day are never far from home. Start the morning with a walk along the Keene Road Trail as the sun rises over the hills. Meet a friend for coffee, enjoy dinner at a local favorite, or check off everyday errands without spending your afternoon in the car. When the weekend arrives, Candy Mountain is just minutes away, inviting you to trade busy schedules for fresh air and wide-open views. Designed with both today's lifestyle and tomorrow's needs in mind, this home offers thoughtful upgrades that support a more efficient way of living. Solar panels and an EV charger blend seamlessly into a home centered around comfort, convenience, and mindful living. It's the kind of place where everything feels within reach-where less time is spent managing the everyday and more time is spent enjoying it. The true value of a home isn't measured only by what's inside its walls, but by the life it makes possible just beyond them....
Contact an agent
Home facts
- Year built:2004
- Subdivision & Development:Benton
- Listing ID #:2566873
- Updated:October 04, 2026 at 08:13 AM
Rooms and interior
- Bedrooms:3
- Total bathrooms:2
- Full bathrooms:2
- Flooring:Carpet, Engineered Hardwood
- Kitchen Description:Dishwasher, Disposal, Microwave, Refrigerator
- Bedroom Description:Main Level Bedrooms : 3
- Living area:1,508 sq. ft.
Heating and cooling
- Heating:Heat Pump
- Central air:Yes
Structure and exterior
- Roof:Composition
- Year built:2004
- Building area:1,508 sq. ft.
- Lot area:0.23 Acres
- Construction Materials:Wood Exterior Finish
- Exterior Features:Cabana/Gazebo, Patio, Sprinkler System
- Levels:1 Story
Utilities
- Water:Public
- Sewer:Available
Finances and disclosures
- Price:$425,000
- Price per sq. ft.:$281.83
- Tax amount:$3,954 (2025)
Features and amenities
- Appliances:Dishwasher, Refrigerator, Washer
- Laundry features:Dryer, Washer
- Amenities:Electric Car Charging
Parking
- Total parking spaces:2
- Parking description:Attached Garage
- Garage:Yes
 Listings courtesy of Northwest MLS as distributed by MLS GRID. Based on information submitted to the MLS GRID as of October 4, 2026. All data is obtained from various sources and may not have been verified by broker or MLS GRID. Supplied Open House Information is subject to change without notice. All information should be independently reviewed and verified for accuracy. Properties may or may not be listed by the office/agent presenting the information. Listing information is provided for consumers' personal, non-commercial use, solely to identify prospective properties for potential purchase; all other use is strictly prohibited and may violate relevant federal and state law. Information deemed reliable but not guaranteed. Copyright © 2026 MLS GRID. All Rights Reserved.
New listings near 3001 S Highlands Boulevard
- Open Sun, 1 to 3pmNew
 $539,999Active4 beds 2 baths2,286 sq. ft.
1711 Sunshine Ave, West Richland, WA 99353
MLS# 296927Listed by: RE/MAX, THE COLLECTIVE - New
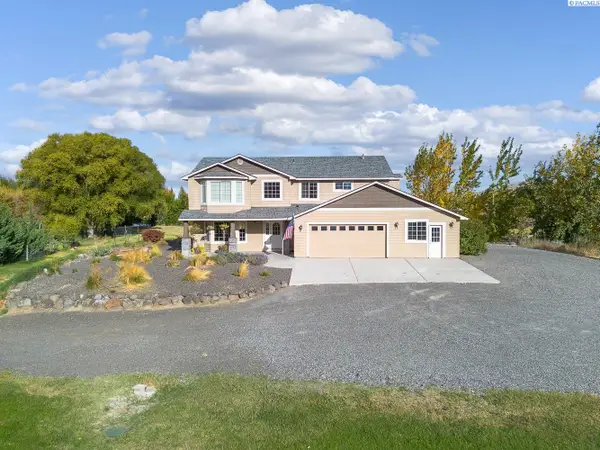 $995,000Active4 beds 3 baths2,928 sq. ft.
113520 N Harrington Pr Ne, West Richland, WA 99353
MLS# 296899Listed by: KENMORE TEAM - New
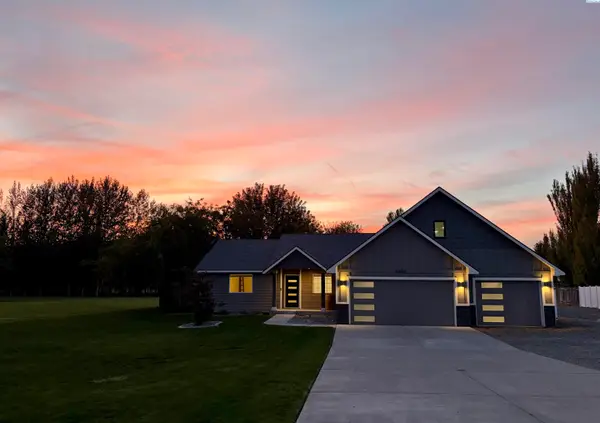 $1,095,000Active5 beds 5 baths3,849 sq. ft.
4403 Mount Daniel Court, West Richland, WA 99353
MLS# 296885Listed by: EVERSTAR REALTY - Open Sat, 11am to 12:30pmNew
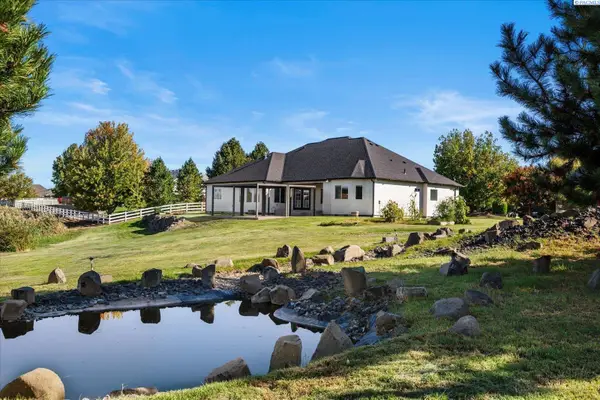 $825,000Active4 beds 4 baths3,378 sq. ft.
5604 Glenbrook Loop, West Richland, WA 99353
MLS# 296884Listed by: RETTER AND COMPANY SOTHEBY'S - Open Sun, 12 to 3pmNew
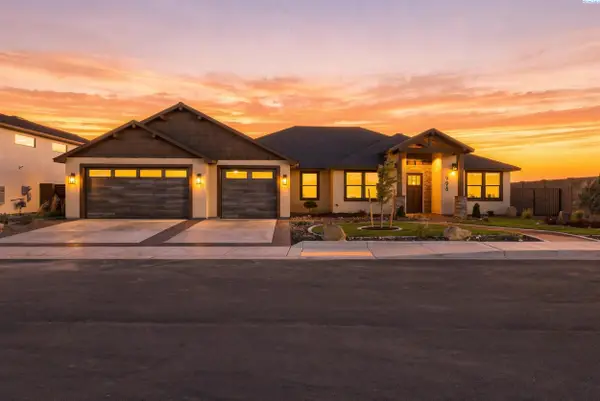 $929,000Active3 beds 2 baths2,503 sq. ft.
996 Andes Ave, West Richland, WA 99353
MLS# 296881Listed by: COMMUNITY REAL ESTATE GROUP / KWSP 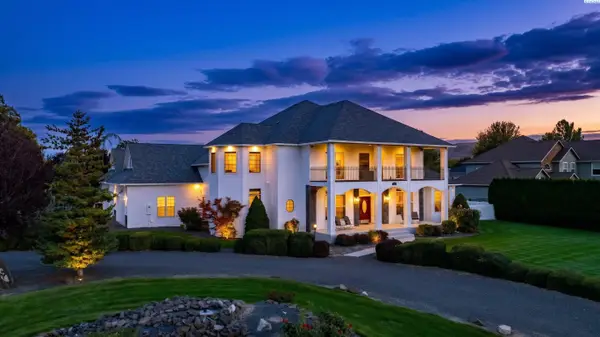 $985,000Pending4 beds 4 baths4,144 sq. ft.
5601 Glenbrook Loop, West Richland, WA 99353
MLS# 296848Listed by: WINDERMERE GROUP ONE/TRI-CITIES- New
 $100,000Active2 beds 1 baths710 sq. ft.
6707 James Street, West Richland, WA 99353
MLS# 296847Listed by: RESULTS REALTY GROUP TRI-CITIE - Open Sun, 11am to 1pmNew
 $600,000Active3 beds 3 baths2,540 sq. ft.
621 Pinnacle Dr, West Richland, WA 99353-8328
MLS# 296843Listed by: WINDERMERE GROUP ONE/TRI-CITIES - New
 $299,900Active4 beds 2 baths1,800 sq. ft.
4610 Mallard Court, West Richland, WA 99353
MLS# 296822Listed by: KENMORE TEAM - New
 $1,299,999Active4 beds 6 baths3,875 sq. ft.
5411 Hershey, West Richland, WA 99353
MLS# 26-2979Listed by: CENTURY 21 TRI-CITIES


Protect your home and budget from life's surprises with an Assurant Home Warranty, backed by a partner that supports you through every step of homeownership. Explore Plans.
© 2023 - 2026 ERA Franchise Systems LLC. All rights reserved. ERA Franchise Systems LLC fully supports the principles of the Fair Housing Act and the Equal Opportunity Act. ERA, ERA Real Estate powered, and their respective logos are registered service marks of ERA Franchise Systems LLC. Each office is independently owned and operated.