
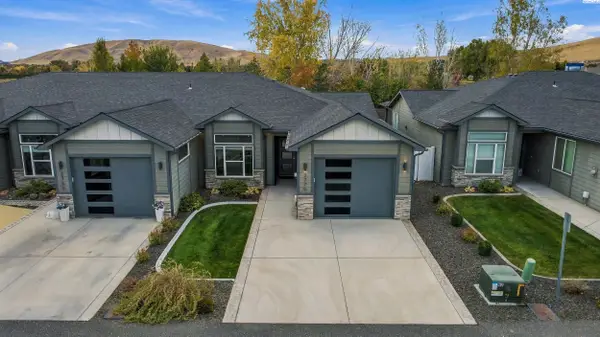
502 Tatoosh Ave, West Richland, WA 99353
Local realty services provided by:ERA Skyview Realty
502 Tatoosh Ave,West Richland, WA 99353
$572,000
- 4 Beds
- 2 Baths
- 2,205 sq. ft.
- Single family
- Active
Listed by: joy olin
Office: tc brokers
MLS#:297267
Source:WA_PRMLS
Price summary
- Price:$572,000
- Price per sq. ft.:$259.41
About this home
MLS# 297267 Gorgeous home with a beautiful view! Inside you'll love the open layout with plenty of windows for extensive natural lighting. The kitchen is perfect: quartz counters, two ovens, walk-in pantry, oversized island, french-door fridge, and plenty of space. Hosting for the holidays will be a breeze.The great room has plenty of space for all of your people. A cozy fireplace, a gorgeous accent wall, and room for that massive dining table. Four bedrooms means you have space for all the kids, or hobbies, or pets, or whatever you've got. The bathrooms are both ample sized with quartz counters and tile floors. And the owner's suite includes a separate soaker tub as well. The outside will continue to impress you. The covered patio is 24' X 10' (that's BIG), and there's additional concrete extending beyond it. The view overlooking West Richland is peaceful, and the way the home is oriented means you get relaxing evening shade all summer long. There's also a shed that matches the home and doesn't even take up any of your yard space. So all your equipment and tools can be tucked away and you can fully utilize your three car garage!The home has the perfect location, you can walk right out the front door and be on a walking path that circles the neighborhood. No more dealing with cars or chaos anytime you want to go for a walk! Definitely come take a look, and find your new home here. Zoned for Tapteal elementary, Enterprise middle school, and Hanford high school....
Contact an agent
Home facts
- Year built:2024
- Subdivision & Development:RED MNTN RANCHE
- Listing ID #:297267
- Added:2 day(s) ago
- Updated:October 21, 2026 at 01:14 PM
Rooms and interior
- Bedrooms:4
- Total bathrooms:2
- Full bathrooms:2
- Flooring:Laminate, Tile
- Kitchen Description:Dishwasher, Disposal, Microwave, Oven, Range/Oven, Refrigerator
- Living area:2,205 sq. ft.
Heating and cooling
- Cooling:Central Air, Forced Air
- Heating:Central, Forced Air, Furnace
- Central air:Yes
Structure and exterior
- Roof:Composition
- Year built:2024
- Building area:2,205 sq. ft.
- Lot area:0.19 Acres
- Construction Materials:Cement Board, Masonry
- Exterior Features:Fenced, Irrigation System, Shed(s)
- Foundation Description:Crawl Space
- Levels:1 Story
Utilities
- Water:Public
- Sewer:Sewer Connected
Finances and disclosures
- Price:$572,000
- Price per sq. ft.:$259.41
- Tax amount:$5,306 (2026)
Features and amenities
- Appliances:Dishwasher, Disposal, Dryer, Microwave, Oven, Range/Oven, Refrigerator, Washer, Water Softener
- Laundry features:Dryer, Washer
- Amenities:Utility Sink
Parking
- Parking description:3 Car, Garage Door Opener
New listings near 502 Tatoosh Ave
- Open Fri, 1 to 2:30pmNew
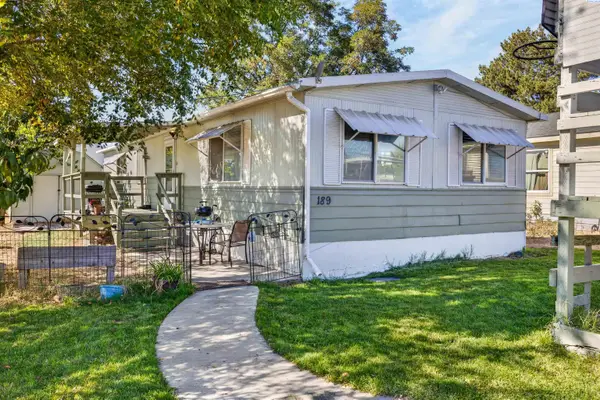 $85,000Active2 beds 2 baths1,200 sq. ft.
189 S 38th Ave #8, West Richland, WA 99353
MLS# 297315Listed by: IMAGINE REALTY ERA POWERED - New
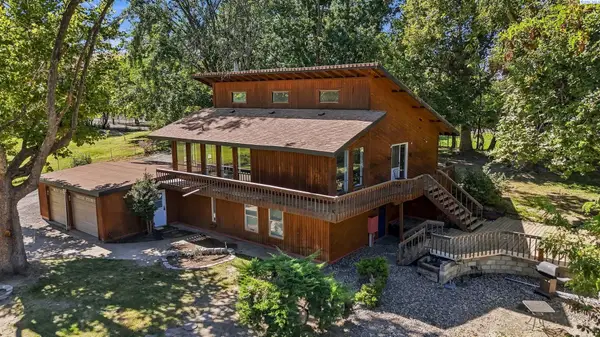 $775,000Active3 beds 3 baths2,310 sq. ft.
75707 N Grosscup, West Richland, WA 99353
MLS# 297264Listed by: RETTER AND COMPANY SOTHEBY'S - New
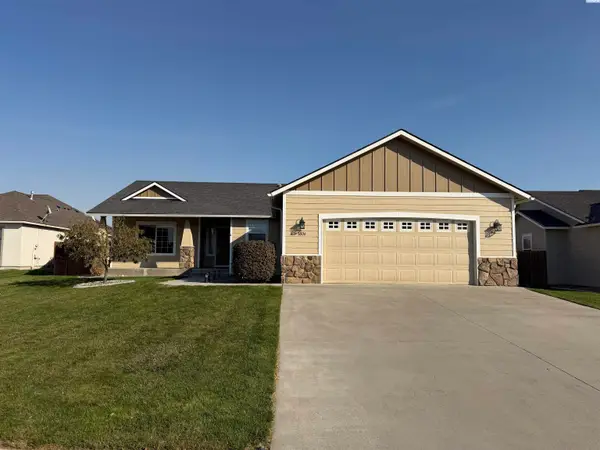 $425,000Active3 beds 3 baths1,638 sq. ft.
1806 Wallace Ct., West Richland, WA 99353
MLS# 297255Listed by: KELLY RIGHT REAL ESTATE TC 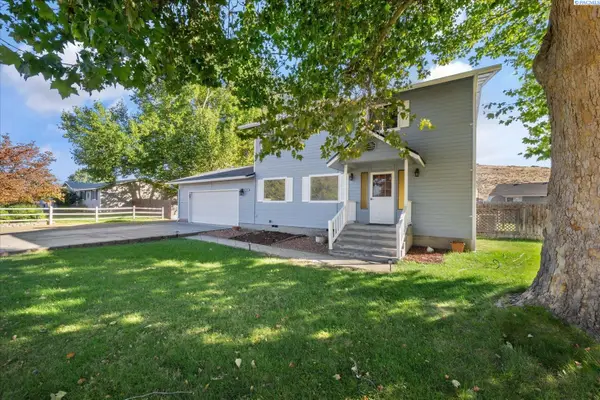 $363,000Pending3 beds 3 baths1,920 sq. ft.
5401 Fern Loop, West Richland, WA 99353
MLS# 297203Listed by: WINDERMERE GROUP ONE/TRI-CITIES- New
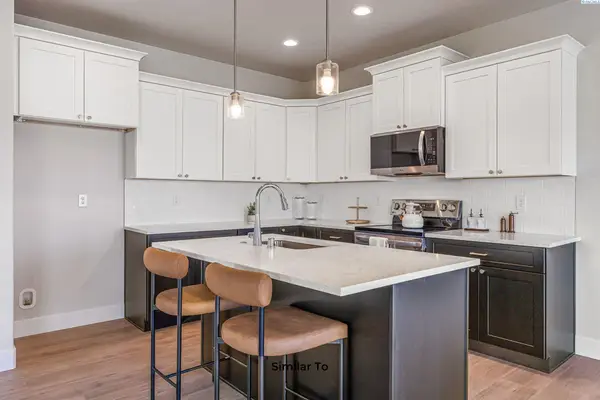 $442,850Active3 beds 3 baths1,903 sq. ft.
7674 Grapevine Ct, West Richland, WA 99353
MLS# 297196Listed by: COLDWELL BANKER TOMLINSON - New
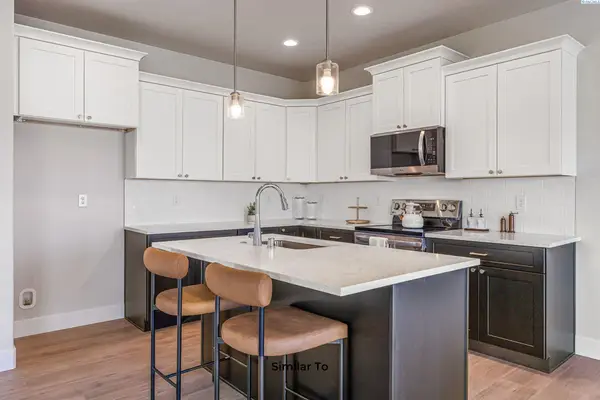 $434,850Active4 beds 3 baths1,903 sq. ft.
7686 Grapevine Ct, West Richland, WA 99353
MLS# 297197Listed by: COLDWELL BANKER TOMLINSON - Open Sat, 11am to 2pmNew
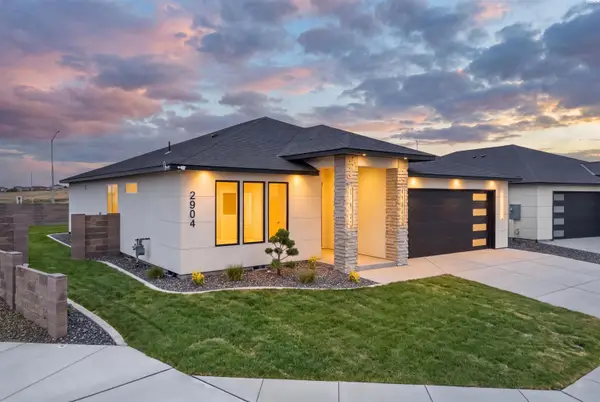 $546,000Active3 beds 2 baths1,771 sq. ft.
2904 Meadowlark Ave, Richland, WA 99352
MLS# 297169Listed by: COLDWELL BANKER TOMLINSON - New
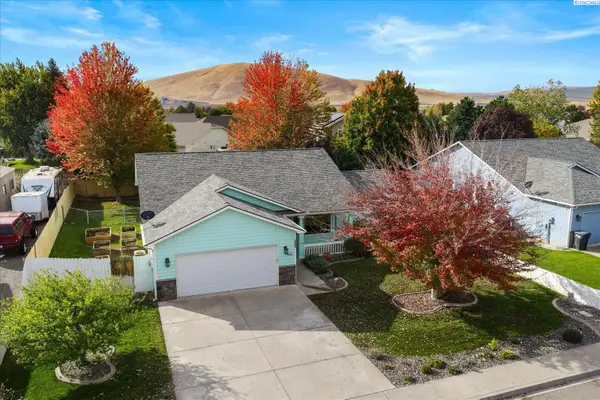 $415,000Active4 beds 3 baths1,860 sq. ft.
5401 Seahawk Drive, West Richland, WA 99353
MLS# 297159Listed by: RETTER AND COMPANY SOTHEBY'S - Open Fri, 2 to 4pmNew
 $379,900Active2 beds 2 baths1,500 sq. ft.
2770 Friesian Court, West Richland, WA 99353
MLS# 297151Listed by: BERKSHIRE HATHAWAY HM SERV CENTRAL WA REAL ESTATE


Protect your home and budget from life's surprises with an Assurant Home Warranty, backed by a partner that supports you through every step of homeownership. Explore Plans.
© 2023 - 2026 ERA Franchise Systems LLC. All rights reserved. ERA Franchise Systems LLC fully supports the principles of the Fair Housing Act and the Equal Opportunity Act. ERA, ERA Real Estate powered, and their respective logos are registered service marks of ERA Franchise Systems LLC. Each office is independently owned and operated.