
75707 N Grosscup, West Richland, WA 99353
Local realty services provided by:ERA Skyview Realty
75707 N Grosscup,West Richland, WA 99353
$775,000
- 3 Beds
- 3 Baths
- 2,310 sq. ft.
- Single family
- Active
Listed by: christopher linck
Office: retter and company sotheby's
MLS#:297264
Source:WA_PRMLS
Price summary
- Price:$775,000
- Price per sq. ft.:$335.5
About this home
Discover your own private riverfront retreat at 75707 N Grosscup in West Richland! Situated on 2.45 acres with approximately 400 feet of river frontage, this unique property offers exceptional privacy, natural beauty, and outdoor recreation, including three fishing holes accessible from the back of the property. The 2,310-square-foot home features 3 bedrooms, all of which are accessible from the ground level, 3 bathrooms, spacious living areas, a finished daylight basement, and space for an 800sq. ft. ADU with city approval. Additional amenities include a large two-car garage, barn/shop, RV parking, and irrigation throughout the property; if you need extra power, this property has 400-amp service. Enjoy mature trees, peaceful waterfront views, and plenty of room for animals, hobbies, and outdoor entertaining. With its combination of usable acreage, river access, and country living, this property offers a rare opportunity to enjoy the best of the Pacific Northwest, just minutes from town with a quick commute to Hanford....
Contact an agent
Home facts
- Year built:1950
- Subdivision & Development:JONES PLAT
- Listing ID #:297264
- Added:1 day(s) ago
- Updated:October 19, 2026 at 12:58 PM
Rooms and interior
- Bedrooms:3
- Total bathrooms:3
- Full bathrooms:2
- Flooring:Carpet, Tile
- Kitchen Description:Microwave, Range/Oven
- Basement:Yes
- Basement Description:Finished, Full, Outside Entrance, Windows - Egress
- Living area:2,310 sq. ft.
Heating and cooling
- Cooling:Central Air, Electric
- Heating:Central, Electric, Furnace
- Central air:Yes
Structure and exterior
- Roof:Composition
- Year built:1950
- Building area:2,310 sq. ft.
- Lot area:2.45 Acres
- Lot Features:Animals Allowed
- Construction Materials:Wood Siding
- Exterior Features:Barn(s), Fence/Partial, Irrigation System, Workshop
- Foundation Description:Slab
- Levels:1 Story
Utilities
- Water:Private, Well
- Sewer:Septic
Finances and disclosures
- Price:$775,000
- Price per sq. ft.:$335.5
- Tax amount:$5,411 (2026)
Features and amenities
- Appliances:Microwave, Range/Oven
- Amenities:Raised Ceiling(s)
Parking
- Parking description:2 Car, Attached, Finished, Garage Door Opener, RV Access/Parking, Workshop in Garage
New listings near 75707 N Grosscup
- New
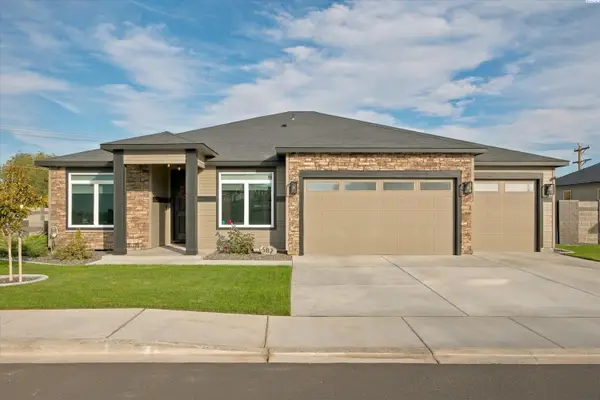 $572,000Active4 beds 2 baths2,205 sq. ft.
502 Tatoosh Ave, West Richland, WA 99353
MLS# 297267Listed by: TC BROKERS - New
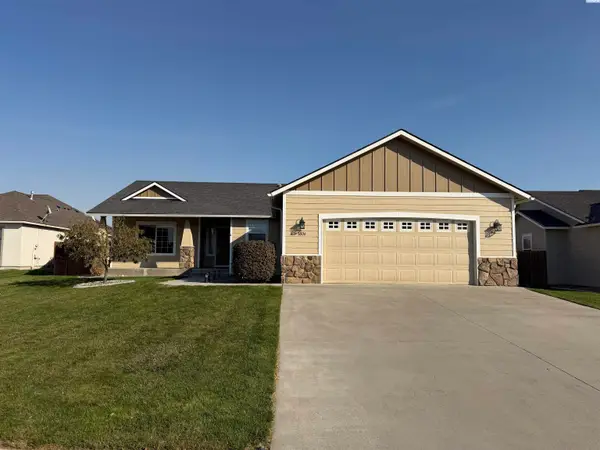 $425,000Active3 beds 3 baths1,638 sq. ft.
1806 Wallace Ct., West Richland, WA 99353
MLS# 297255Listed by: KELLY RIGHT REAL ESTATE TC 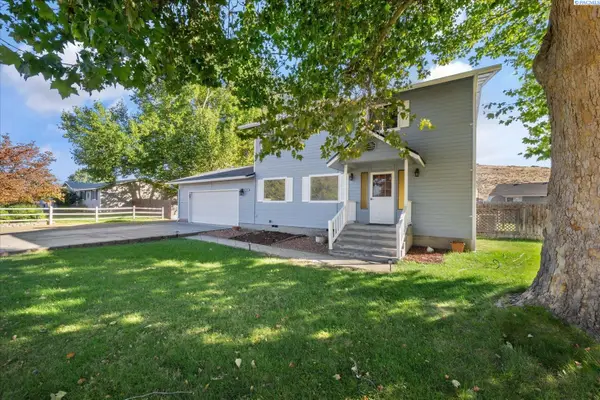 $363,000Pending3 beds 3 baths1,920 sq. ft.
5401 Fern Loop, West Richland, WA 99353
MLS# 297203Listed by: WINDERMERE GROUP ONE/TRI-CITIES- New
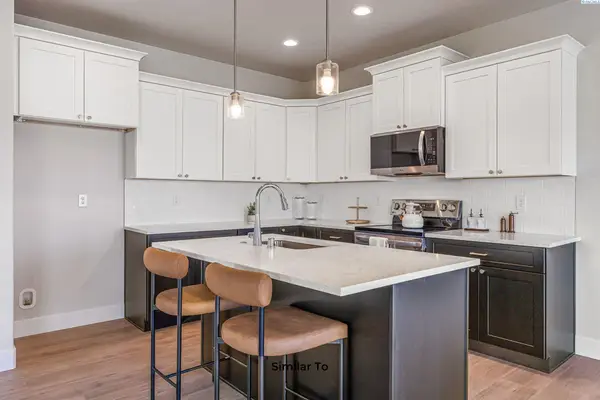 $442,850Active3 beds 3 baths1,903 sq. ft.
7674 Grapevine Ct, West Richland, WA 99353
MLS# 297196Listed by: COLDWELL BANKER TOMLINSON - New
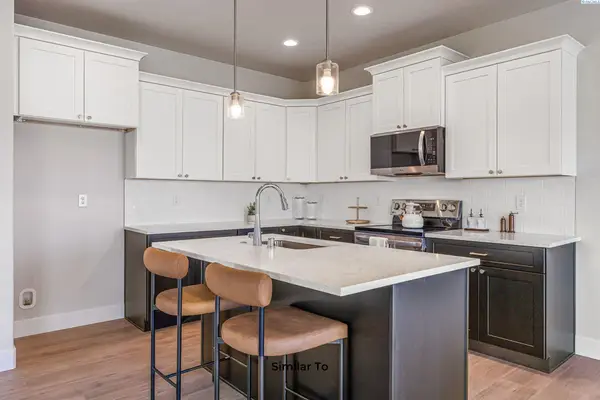 $434,850Active4 beds 3 baths1,903 sq. ft.
7686 Grapevine Ct, West Richland, WA 99353
MLS# 297197Listed by: COLDWELL BANKER TOMLINSON - New
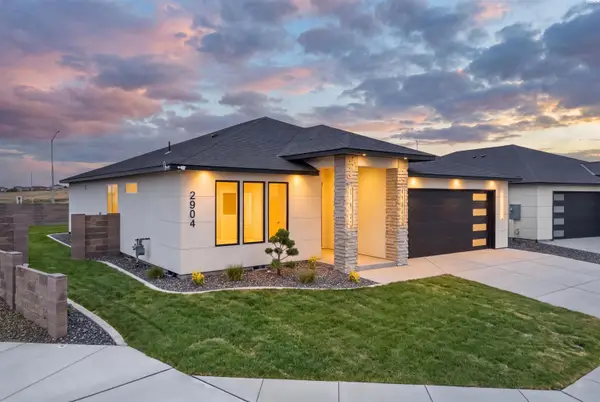 $546,000Active3 beds 2 baths1,771 sq. ft.
2904 Meadowlark Ave, Richland, WA 99352
MLS# 297169Listed by: COLDWELL BANKER TOMLINSON - New
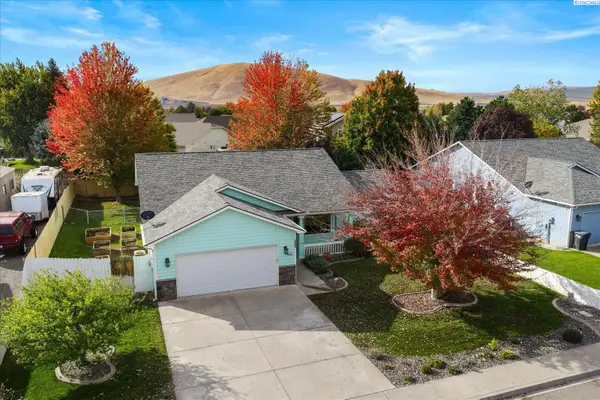 $415,000Active4 beds 3 baths1,860 sq. ft.
5401 Seahawk Drive, West Richland, WA 99353
MLS# 297159Listed by: RETTER AND COMPANY SOTHEBY'S - Open Fri, 2 to 4pmNew
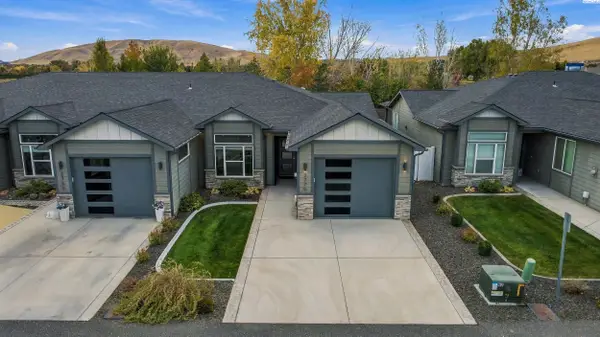 $379,900Active2 beds 2 baths1,500 sq. ft.
2770 Friesian Court, West Richland, WA 99353
MLS# 297151Listed by: BERKSHIRE HATHAWAY HM SERV CENTRAL WA REAL ESTATE - New
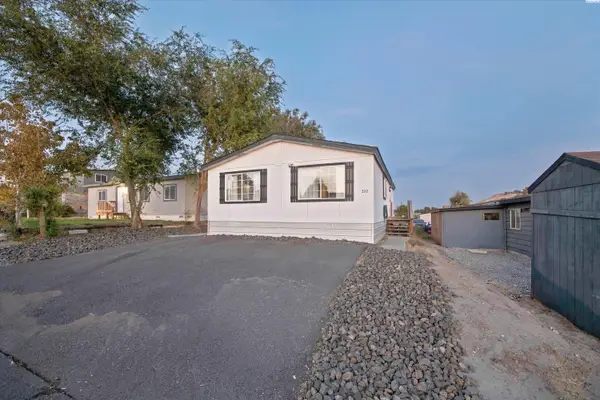 $94,500Active3 beds 1 baths960 sq. ft.
332 Buckwheat Court, West Richland, WA 99353
MLS# 297110Listed by: CENTURY 21-TRI-CITIES


Protect your home and budget from life's surprises with an Assurant Home Warranty, backed by a partner that supports you through every step of homeownership. Explore Plans.
© 2023 - 2026 ERA Franchise Systems LLC. All rights reserved. ERA Franchise Systems LLC fully supports the principles of the Fair Housing Act and the Equal Opportunity Act. ERA, ERA Real Estate powered, and their respective logos are registered service marks of ERA Franchise Systems LLC. Each office is independently owned and operated.