
515 SE Upper Wyers, White Salmon, WA 98672
Local realty services provided by:ERA Freeman & Associates, Realtors
515 SE Upper Wyers,Whitesalmon, WA 98672
$675,000
- 3 Beds
- 3 Baths
- 1,536 sq. ft.
- Single family
- Active
Listed by: jennifer dillard
Office: real broker llc.855-450-0442
MLS#:551271399
Source:PORTLAND
Price summary
- Price:$675,000
- Price per sq. ft.:$439.45
- Monthly HOA dues:$100
About this home
The view does the talking here, and the upgraded back deck was built to make sure you actually use it. Morning coffee, evening wine, friends spilling outside without anyone asking where to sit.This was the builder's own unit, which shows up everywhere once you start looking. Upgraded appliances. Polished concrete flooring that shrugs off boots, dogs, and real life. Steel railing instead of the standard-issue alternative. Hydronic heating keeps things quietly comfortable through the cold months with almost nothing asked of you, no forced air, no rattling, no maintenance calendar.Then there's the location. Downtown White Salmon is a stone's throw away, not a drive, and the pocket-neighborhood setting gives you neighbors who wave without giving up your privacy.A separate lockout space opens up options: a long-term rental, a dedicated office, or room for guests who stay a while. Buy it for the view, keep it for how easy it is to live in.
Contact an agent
Home facts
- Year built:2016
- Listing ID #:551271399
- Added:2 day(s) ago
- Updated:September 06, 2026 at 03:40 PM
Rooms and interior
- Bedrooms:3
- Total bathrooms:3
- Full bathrooms:3
- Kitchen Description:Dishwasher, Free Standing Range, Free Standing Refrigerator, Granite, Microwave, Stainless Steel Appliance
- Living area:1,536 sq. ft.
Heating and cooling
- Heating:Mini Split, Radiant
Structure and exterior
- Roof:Metal
- Year built:2016
- Building area:1,536 sq. ft.
- Lot area:0.04 Acres
- Lot Features:Level
- Architectural Style:Contemporary, Townhouse
- Exterior Features:Deck, Fenced, Patio
- Levels:3 Stories
Schools
- High school:Columbia
- Middle school:Henkle
- Elementary school:Whitson
Utilities
- Water:Public Water
- Sewer:Public Sewer
Finances and disclosures
- Price:$675,000
- Price per sq. ft.:$439.45
- Tax amount:$4,766 (2026)
Features and amenities
- Laundry features:Washer/Dryer
- Amenities:Garage Door Opener, Laundry
Parking
- Total parking spaces:1
- Parking description:Driveway
- Garage spaces:1
 All information provided is deemed reliable but is not guaranteed and should be independently verified. The content relating to real estate for sale on this web site comes in part from the IDX program of the RMLS of Portland Oregon. Real estate listings held by brokerage firms other than ERA Freeman & Associates, Realtors are marked with the RMLS logo and detailed information about these properties includes the names of the listing brokers. Copyright 2026 RMLS, Portland, Oregon. Last updated: September 6, 2026
New listings near 515 SE Upper Wyers
- New
 $624,900Active2 beds 1 baths1,112 sq. ft.
360 SE Oak St, WhiteSalmon, WA 98672
MLS# 696787465Listed by: WINDERMERE CRG - New
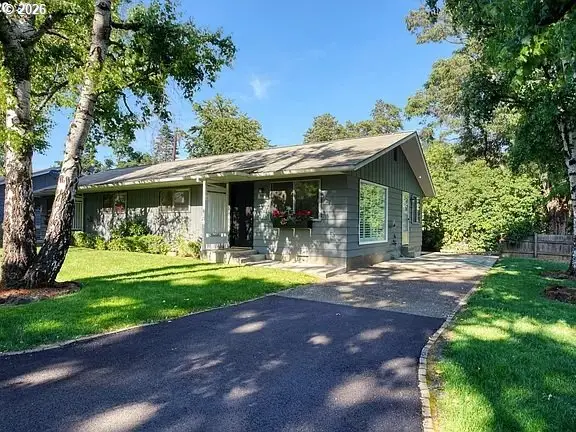 $450,000Active2 beds 1 baths780 sq. ft.
701 NE Church Pl, WhiteSalmon, WA 98672
MLS# 705165834Listed by: JOHN L. SCOTT COLUMBIA GORGE  $869,000Active3 beds 3 baths1,768 sq. ft.
514 NE Grandview Blvd, WhiteSalmon, WA 98672
MLS# 188171140Listed by: PATHFINDER REAL ESTATE SERVICE $599,000Active2 beds 3 baths1,855 sq. ft.
119 Ingram Pl, WhiteSalmon, WA 98672
MLS# 256636297Listed by: WINDERMERE CRG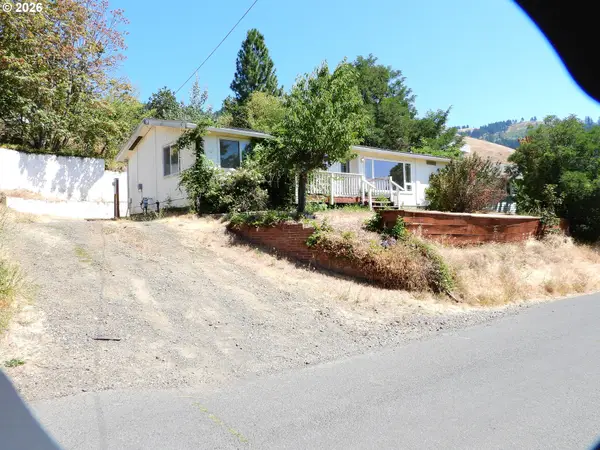 $425,000Active3 beds 2 baths1,440 sq. ft.
614 Vine St, WhiteSalmon, WA 98672
MLS# 121662540Listed by: WINDERMERE CRG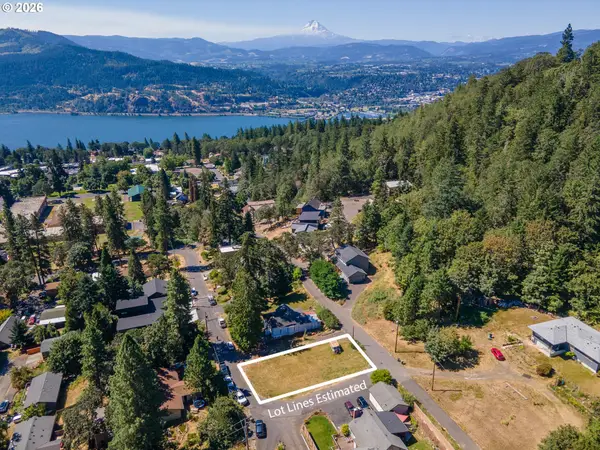 $275,000Active0.11 Acres
NW Achor Ave, WhiteSalmon, WA 98672
MLS# 364152209Listed by: PREMIERE PROPERTY GROUP LLC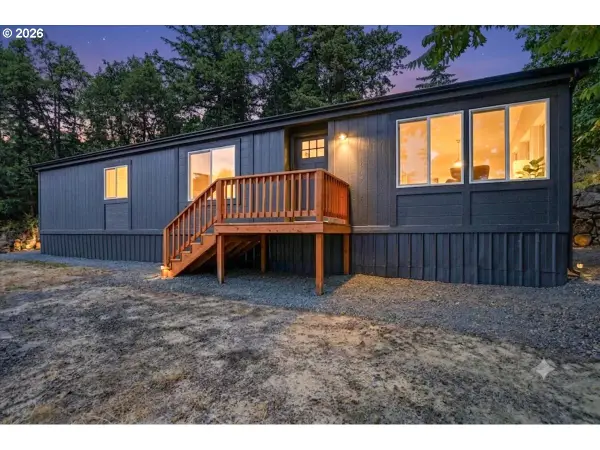 $484,000Pending3 beds 2 baths1,706 sq. ft.
590 NE Spring St, WhiteSalmon, WA 98672
MLS# 639307515Listed by: WINDERMERE NORTHWEST LIVING $1,100,000Active3 beds 3 baths2,579 sq. ft.
1005 Champion Ln, WhiteSalmon, WA 98672
MLS# 602162705Listed by: DON NUNAMAKER REALTORS $240,000Active0.12 Acres
830 William Dr, WhiteSalmon, WA 98672
MLS# 296704456Listed by: DON NUNAMAKER REALTORS


Protect your home and budget from life's surprises with an Assurant Home Warranty, backed by a partner that supports you through every step of homeownership. Explore Plans.
© 2023 - 2026 ERA Franchise Systems LLC. All rights reserved. ERA Franchise Systems LLC fully supports the principles of the Fair Housing Act and the Equal Opportunity Act. ERA, ERA Real Estate powered, and their respective logos are registered service marks of ERA Franchise Systems LLC. Each office is independently owned and operated.