
634 NE Grandview Blvd, White Salmon, WA 98672
Local realty services provided by:ERA Freeman & Associates, Realtors
Upcoming open houses
- Sat, Nov 2101:00 pm - 03:00 pm
- Sun, Nov 2212:00 pm - 02:00 pm
Listed by: christina wood
Office: real broker llc.855-450-0442
MLS#:504772777
Source:PORTLAND
Price summary
- Price:$899,000
- Price per sq. ft.:$375.68
About this home
Some homes are just built right. This 1950s Grandview Classic split-level is a piece of White Salmon history, and you can feel it the moment you walk in. It sits on just over a quarter acre on a quiet street and has been carefully renovated to keep all of its mid-century character. The home is full of local materials and the craftsmanship of the era: stunning grooved cedar ceilings, rugged stonework, Douglas fir trim and doors, and original oak floors, all refinished. From nearly every window you feel surrounded by trees. Big picture windows look out to the Columbia River, Bingen Point, Hospital Hill, and, seasonally, Mt. Hood. True to its mid-century roots, the split-level layout offers generous gathering spaces on both levels while still feeling warm and inviting. Settle into the main-level living room and watch quail and deer wander through the yard. Cook in a kitchen made for real use, with two ovens, then open the French doors from the dining room onto the private deck and barbecue among the trees on summer evenings. Downstairs, the large family room with its gas fireplace is the cozy spot. The rooms feel intimate, but there’s never a shortage of space. There are four bedrooms and two baths, plus whole-house water filtration. Outside, mature trees wrap the lot in privacy and shade, so it feels like your own tree house. On clear days the east lawn has an unobstructed view of Mt. Hood. The location is highly sought after: it feels tucked away, yet you can walk to the grocery store and downtown White Salmon, and the bike park and walking trails are just minutes away. The R-1 zoning may allow for an ADU, so there’s room to grow. Buyer to verify with the City of White Salmon. Homes like this, in a spot like this, rarely come up....
Contact an agent
Home facts
- Year built:1959
- Subdivision & Development:Grandview Blvd
- Listing ID #:504772777
- Added:3 day(s) ago
- Updated:November 18, 2026 at 01:36 PM
Rooms and interior
- Bedrooms:4
- Total bathrooms:2
- Full bathrooms:2
- Kitchen Description:Built In Oven, Cooktop, Dishwasher, Disposal, Double Oven, Free Standing Refrigerator, Instant Hot Water, Island, Pantry, Stainless Steel Appliance, Water Purifier, Wine Cooler
- Basement Description:Finished, Full Basement
- Living area:2,393 sq. ft.
Heating and cooling
- Cooling:Heat Pump
- Heating:Heat Pump, Radiant
Structure and exterior
- Roof:Metal
- Year built:1959
- Building area:2,393 sq. ft.
- Lot area:0.29 Acres
- Lot Features:Level, Trees
- Architectural Style:Mid Century Modern, Split
- Exterior Features:Deck, Fenced, Raised Beds, Tool Shed, Yard
- Foundation Description:Concrete Perimeter
- Levels:3 Stories
Schools
- High school:Columbia
- Middle school:Henkle
- Elementary school:Whitson
Utilities
- Water:Public Water
- Sewer:Public Sewer
Finances and disclosures
- Price:$899,000
- Price per sq. ft.:$375.68
- Tax amount:$4,788 (2026)
Features and amenities
- Amenities:Ceiling Fan, Double Pane Window(s), Garage Door Opener, Hardwood Floors, High Ceilings, High Speed Internet, Tile Floor, Vaulted Ceiling, Vinyl Frame Windows, Wall To Wall Carpet, Wood Floors
Parking
- Total parking spaces:1
- Parking description:Carport, Driveway
- Garage spaces:1
 All information provided is deemed reliable but is not guaranteed and should be independently verified. The content relating to real estate for sale on this web site comes in part from the IDX program of the RMLS of Portland Oregon. Real estate listings held by brokerage firms other than ERA Freeman & Associates, Realtors are marked with the RMLS logo and detailed information about these properties includes the names of the listing brokers. Copyright 2026 RMLS, Portland, Oregon. Last updated: November 18, 2026
New listings near 634 NE Grandview Blvd
- New
 $625,000Active4 beds 3 baths1,896 sq. ft.
756 NW Achor, WhiteSalmon, WA 98672
MLS# 758286010Listed by: PREMIERE PROPERTY GROUP LLC 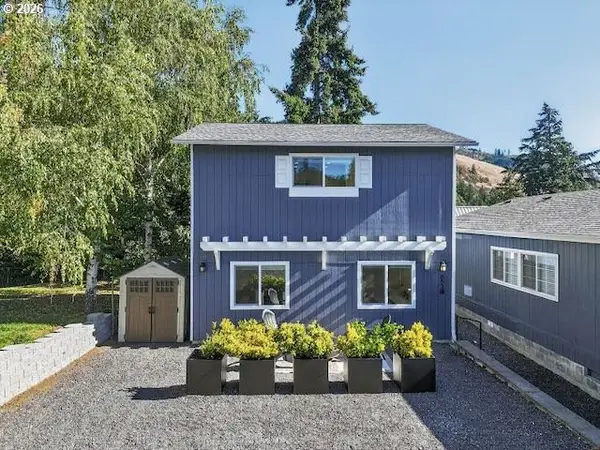 $525,000Active2 beds 2 baths1,250 sq. ft.
653 NE Snohomish Ave, WhiteSalmon, WA 98672
MLS# 367678173Listed by: CASCADE HASSON SOTHEBY'S INTERNATIONAL REALTY $969,000Active4 beds 3 baths2,336 sq. ft.
703 W Jewett Blvd, WhiteSalmon, WA 98672
MLS# 174946826Listed by: CASCADE HASSON SOTHEBY'S INTERNATIONAL REALTY $699,000Active4 beds 2 baths1,170 sq. ft.
646 SE Oak St, WhiteSalmon, WA 98672
MLS# 668789763Listed by: REAL BROKER LLC $990,000Pending-- beds 4 baths2,438 sq. ft.
215 NW Sophie Ln, WhiteSalmon, WA 98672
MLS# 545483420Listed by: WINDERMERE CRG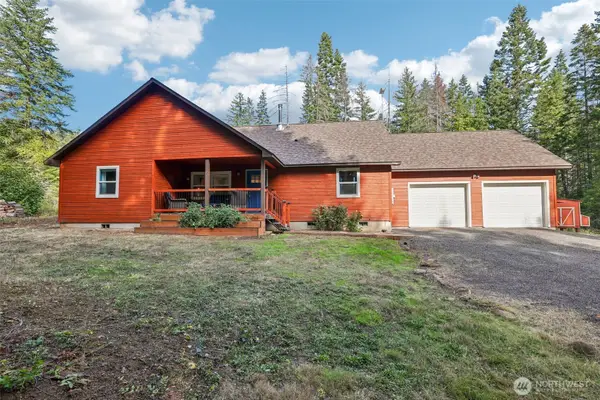 $750,000Active4 beds 2 baths1,654 sq. ft.
22 Mcllroy Creek Road, White Salmon, WA 98672
MLS# 2588699Listed by: REDFIN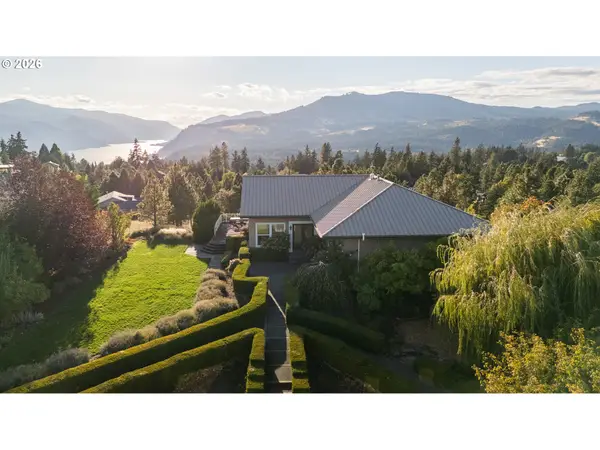 $1,850,000Active3 beds 3 baths4,453 sq. ft.
595 NW Country View Rd, WhiteSalmon, WA 98672
MLS# 215338492Listed by: RE/MAX RIVER CITY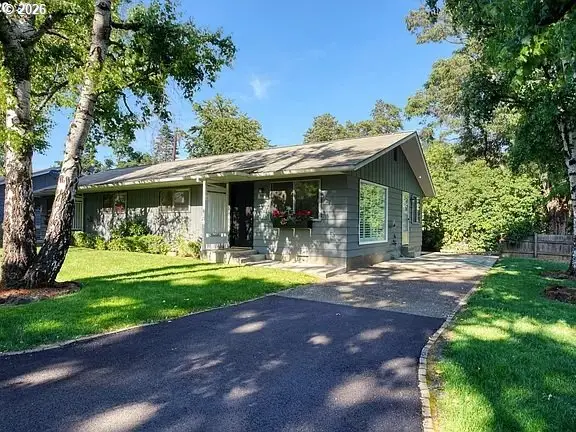 $450,000Active2 beds 1 baths780 sq. ft.
701 NE Church Pl, WhiteSalmon, WA 98672
MLS# 705165834Listed by: JOHN L. SCOTT COLUMBIA GORGE $839,000Active3 beds 3 baths1,768 sq. ft.
514 NE Grandview Blvd, WhiteSalmon, WA 98672
MLS# 188171140Listed by: PATHFINDER REAL ESTATE SERVICE


Protect your home and budget from life's surprises with an Assurant Home Warranty, backed by a partner that supports you through every step of homeownership. Explore Plans.
© 2023 - 2026 ERA Franchise Systems LLC. All rights reserved. ERA Franchise Systems LLC fully supports the principles of the Fair Housing Act and the Equal Opportunity Act. ERA, ERA Real Estate powered, and their respective logos are registered service marks of ERA Franchise Systems LLC. Each office is independently owned and operated.