
14886 Wilkeson Spiketon Road E, Wilkeson, WA 98396
Local realty services provided by:Imagine Realty ERA Powered
Listed by: nathan ellis
Office: gateway real estate
MLS#:2572113
Source:NWMLS
14886 Wilkeson Spiketon Road E,Wilkeson, WA 98396
$1,295,000
- 2 Beds
- 3 Baths
- 3,258 sq. ft.
- Single family
- Active
Price summary
- Price:$1,295,000
- Price per sq. ft.:$397.48
About this home
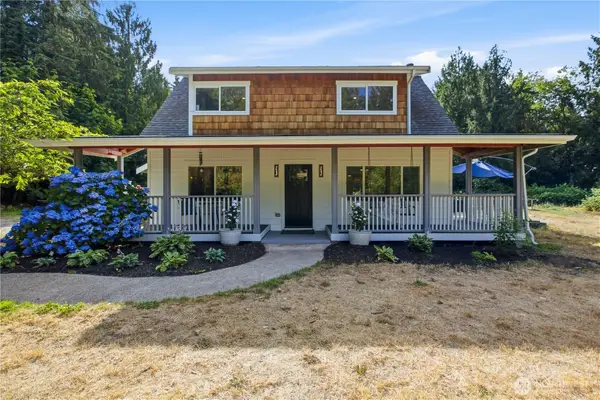
Set on 20 private acres w/South Prairie Creek frontage & a tranquil spring-fed pond, this exceptional 2021 custom-built NW Contemporary estate offers a rare blend of privacy, natural beauty, & thoughtful craftsmanship. With 3,258 sq ft, the home features 2 bed, 3 bath, 5-bed septic system, providing flexibility for future expansion. A 3rd bed was originally envisioned above the garage it awaits your ideas. At the heart of the home the dramatic great room features soaring cathedral ceilings w/exposed tongue-and-groove cedar & cozy wood-burning fireplace. Radiant-heated stamped concrete floors flow throughout the main level, while the chef’s kitchen is designed for gathering w/48" ZLINE propane range, butcher block countertops, & large entertaining island. The spacious primary suite creates a private retreat w/walk-in closet, stackable W/D, jetted soaker tub, & oversized walk-in shower. Additional features: loft, 3/4 bath, utility room with side-by-side W/D, home sprinkler system, LED lighting throughout, generator-ready wiring, & RV parking. Outside, the possibilities are nearly endless. Garden, raise animals in the established goat pen, explore the creek, entertain guests, or simply enjoy the peace & seclusion of your own acreage. This remarkable property offers the space & freedom to enjoy the NW lifestyle, combining comfort, privacy, craftsmanship, & extraordinary natural setting. Have your agent review driving directions before heading out. Some photos virtually staged....
Contact an agent
Home facts
- Year built:2021
- Subdivision & Development:Wilkeson
- Listing ID #:2572113
- Updated:September 07, 2026 at 12:37 AM
Rooms and interior
- Bedrooms:2
- Total bathrooms:3
- Full bathrooms:2
- Flooring:Concrete Floor, Vinyl Plank
- Kitchen Description:Dishwasher, Microwave, Refrigerator
- Bedroom Description:Main Level Bedrooms : 2
- Basement:Yes
- Living area:3,258 sq. ft.
Heating and cooling
- Heating:Radiant
Structure and exterior
- Roof:Composition
- Year built:2021
- Building area:3,258 sq. ft.
- Lot area:20 Acres
- Lot Features:Dead-end Street, Dirt Road
- Architectural Style:Contemporary
- Construction Materials:Cement Planked
- Exterior Features:Patio
- Foundation Description:None
- Levels:2 Story
Schools
- High school:Buyer To Verify
- Middle school:Buyer To Verify
- Elementary school:Wilkeson Elem
Utilities
- Water:Individual Well
- Sewer:Septic Tank
Finances and disclosures
- Price:$1,295,000
- Price per sq. ft.:$397.48
- Tax amount:$8,377 (2026)
Features and amenities
- Appliances:Dishwasher, Refrigerator, Washer
- Laundry features:Dryer, Washer
- Amenities:Ceiling Fan(s), Propane, SMART Wired, Sprinkler System, Vaulted Ceiling(s), Walk-In Closet(s), Water Heater, Wired for Generator
Parking
- Total parking spaces:8
- Parking description:Attached Garage, Driveway, Off Street Parking, RV Parking
- Garage:Yes
 Listings courtesy of Northwest MLS as distributed by MLS GRID. Based on information submitted to the MLS GRID as of September 7, 2026. All data is obtained from various sources and may not have been verified by broker or MLS GRID. Supplied Open House Information is subject to change without notice. All information should be independently reviewed and verified for accuracy. Properties may or may not be listed by the office/agent presenting the information. Listing information is provided for consumers' personal, non-commercial use, solely to identify prospective properties for potential purchase; all other use is strictly prohibited and may violate relevant federal and state law. Information deemed reliable but not guaranteed. Copyright © 2026 MLS GRID. All Rights Reserved.
New listings near 14886 Wilkeson Spiketon Road E


Protect your home and budget from life's surprises with an Assurant Home Warranty, backed by a partner that supports you through every step of homeownership. Explore Plans.
© 2023 - 2026 ERA Franchise Systems LLC. All rights reserved. ERA Franchise Systems LLC fully supports the principles of the Fair Housing Act and the Equal Opportunity Act. ERA, ERA Real Estate powered, and their respective logos are registered service marks of ERA Franchise Systems LLC. Each office is independently owned and operated.