
28221 163rd Street E, Wilkeson, WA 98396
Local realty services provided by:Tucker Realty ERA Powered
Listed by: kimber lee, bryce lee
Office: john l. scott r.e. lake tapps
MLS#:2561815
Source:NWMLS
28221 163rd Street E,Wilkeson, WA 98396
$925,000
- 4 Beds
- 3 Baths
- 3,168 sq. ft.
- Single family
- Active
Price summary
- Price:$925,000
- Price per sq. ft.:$291.98
- Monthly HOA dues:$33.33
About this home
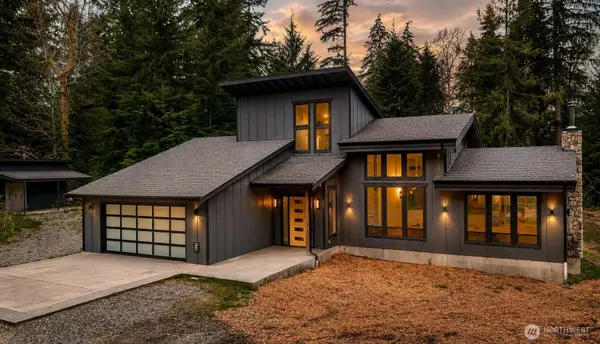
**PRICE REDUCED $25,000-Use towards rate buy-down or closing costs** Updated farmhouse, nestled on nearly 5 private acres w/endless space, natural surroundings & thoughtful upgrades. Open concept design: living rm & kitchen flow effortlessly, anchored by wood burning stove w/tile surround, 2 Lg ceiling fans & French doors open to wraparound covered patio. Spacious kitchen is a showstopper w/white shaker cabinets, butcher block counters, full-height backsplash, coffee bar & extended 10x15' island w/granite counter. Full stainless steel appliance suite incl. electric double oven/range, drawer microwave, dishwasher, 2-drawer drink fridge & new Samsung refrigerator. Generous mudrm connects exterior, kitchen, bonus rm, 3/4 bath & pantry feat. Dutch door, built-in cabinetry, marble-patterned counters, full-height backsplash & stackable washer/dryer w/hanging area. Bonus/2nd family rm w/pellet stove, brick surround & French doors to patio adds exceptional flex space. Upstairs offers 5 finished rms w/closets including primary suite. Privately tucked at the end of the hall past a versatile seating area lies the sprawling primary suite. 2-walk-in closets & luxurious en-suite bath w/soaking tub, walk-in shower & dual vanities. Secondary bdrms share updated full bath w/butcher block, subway tile, hexagon flooring & dual sinks. Outside, an elevated pool deck is ready for a new pool! Extended covered patio, covered front porch, side deck & 3 storage sheds complete this remarkable property...
Contact an agent
Home facts
- Year built:1986
- Subdivision & Development:Wilkeson
- Listing ID #:2561815
- Updated:September 18, 2026 at 11:32 AM
Rooms and interior
- Bedrooms:4
- Total bathrooms:3
- Full bathrooms:2
- Flooring:Carpet, Ceramic Tile Floor, Slate Floor, Vinyl Plank
- Kitchen Description:Dishwasher, Double Oven, Microwave, Refrigerator
- Bedroom Description:Upper Level Bedrooms : 4
- Basement:Yes
- Living area:3,168 sq. ft.
Structure and exterior
- Roof:Composition
- Year built:1986
- Building area:3,168 sq. ft.
- Lot area:4.82 Acres
- Lot Features:Cul-De-Sac, Dead-end Street, Dirt Road, Open Space, Secluded
- Architectural Style:Contemporary
- Construction Materials:Wood Exterior Finish, Wood Products Exterior Finish
- Exterior Features:Deck, Fenced-Partially, Patio
- Foundation Description:None
- Levels:2 Story
Schools
- High school:White River High
- Middle school:White River Mid
- Elementary school:Wilkeson Elem
Utilities
- Water:Individual Well
- Sewer:Septic Tank
Finances and disclosures
- Price:$925,000
- Price per sq. ft.:$291.98
- Tax amount:$9,546 (2026)
Features and amenities
- Appliances:Dishwasher, Refrigerator, Washer
- Laundry features:Dryer, Washer
- Amenities:Ceiling Fan(s), French Doors, Pantry, Walk-In Closet(s), Water Heater, Wired for Generator
Parking
- Total parking spaces:12
- Parking description:Driveway, Off Street Parking, RV Parking
 Listings courtesy of Northwest MLS as distributed by MLS GRID. Based on information submitted to the MLS GRID as of September 18, 2026. All data is obtained from various sources and may not have been verified by broker or MLS GRID. Supplied Open House Information is subject to change without notice. All information should be independently reviewed and verified for accuracy. Properties may or may not be listed by the office/agent presenting the information. Listing information is provided for consumers' personal, non-commercial use, solely to identify prospective properties for potential purchase; all other use is strictly prohibited and may violate relevant federal and state law. Information deemed reliable but not guaranteed. Copyright © 2026 MLS GRID. All Rights Reserved.
New listings near 28221 163rd Street E


Protect your home and budget from life's surprises with an Assurant Home Warranty, backed by a partner that supports you through every step of homeownership. Explore Plans.
© 2023 - 2026 ERA Franchise Systems LLC. All rights reserved. ERA Franchise Systems LLC fully supports the principles of the Fair Housing Act and the Equal Opportunity Act. ERA, ERA Real Estate powered, and their respective logos are registered service marks of ERA Franchise Systems LLC. Each office is independently owned and operated.