
13748 242nd Avenue Ne, Woodinville, WA 98077
Local realty services provided by:ERA Skyview Realty
Listed by: justin o'dell
Office: berkshire hathaway hs nw
MLS#:2583459
Source:NWMLS
Price summary
- Price:$2,650,000
- Price per sq. ft.:$510.6
About this home
Pacific Northwest living at its finest. Set on nearly 8 private acres, this exceptional Woodinville estate showcases sweeping valley & Cascade Mountain views, beautifully framed from nearly every room. With over 5,000 SF, the home is designed for both comfort & entertaining, featuring a main-level primary suite, expansive living spaces, walls of windows, soaring 22’ ceilings & seamless indoor-outdoor flow. The beautifully appointed kitchen is designed for cooking & entertaining with a Viking Professional gas range, double ovens, Sub-Zero refrigerator & freezer, generous workspace & abundant storage. Generously sized bedrooms, media room, exercise room & secluded office off the garage provide incredible flexibility. Outside, enjoy peaceful, meticulously maintained grounds with room to relax, entertain & explore. Easy access to the Tolt Trail for miles of walking, cycling & horseback riding. Close to charming downtown Duvall and Woodinville’s renowned wine district, tasting rooms & dining, yet with a sense of privacy & tranquility that feels a world away....
Contact an agent
Home facts
- Year built:2002
- Subdivision & Development:Woodinville
- Listing ID #:2583459
- Updated:September 17, 2026 at 12:54 PM
Rooms and interior
- Bedrooms:4
- Total bathrooms:4
- Full bathrooms:2
- Half bathrooms:2
- Flooring:Carpet, Ceramic Tile Floor, Hardwood, Vinyl Floor
- Kitchen Description:Dishwasher, Disposal, Double Oven, Refrigerator
- Bedroom Description:Main Level Bedrooms : 1, Upper Level Bedrooms : 3
- Basement:Yes
- Living area:5,190 sq. ft.
Heating and cooling
- Heating:Forced Air
- Central air:Yes
Structure and exterior
- Roof:Composition
- Year built:2002
- Building area:5,190 sq. ft.
- Lot area:7.7 Acres
- Lot Features:Curbed Lot, Paved
- Construction Materials:Stone Exterior Finish, Wood Exterior Finish
- Exterior Features:Deck, Patio
- Foundation Description:None
- Levels:2 Story
Schools
- High school:Cedarcrest High
- Middle school:Tolt Mid
- Elementary school:Cherry Vly Elem
Utilities
- Water:Individual Well
- Sewer:Septic Tank
Finances and disclosures
- Price:$2,650,000
- Price per sq. ft.:$510.6
- Tax amount:$24,994 (2025)
Features and amenities
- Appliances:Dishwasher, Refrigerator, Washer
- Laundry features:Dryer, Washer
- Amenities:Cable TV, Electric Car Charging, Gas Available, High Speed Internet, Irrigation, Pantry, Shop, Skylight(s), Vaulted Ceiling(s), Walk-In Closet(s), Water Heater, Wired for Generator
Parking
- Total parking spaces:13
- Parking description:Attached Garage, Driveway, RV Parking
- Garage:Yes
 Listings courtesy of Northwest MLS as distributed by MLS GRID. Based on information submitted to the MLS GRID as of September 17, 2026. All data is obtained from various sources and may not have been verified by broker or MLS GRID. Supplied Open House Information is subject to change without notice. All information should be independently reviewed and verified for accuracy. Properties may or may not be listed by the office/agent presenting the information. Listing information is provided for consumers' personal, non-commercial use, solely to identify prospective properties for potential purchase; all other use is strictly prohibited and may violate relevant federal and state law. Information deemed reliable but not guaranteed. Copyright © 2026 MLS GRID. All Rights Reserved.
New listings near 13748 242nd Avenue Ne
- Coming Soon
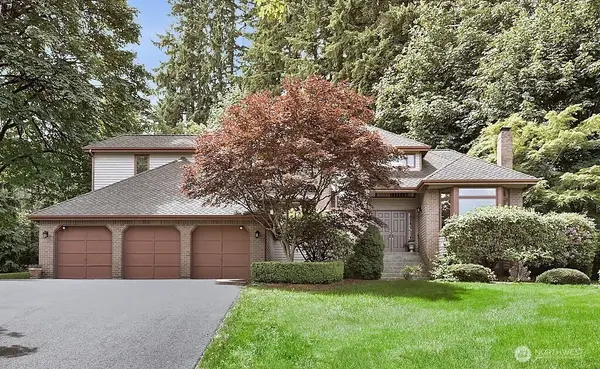 $1,499,000First Look4 beds 3 baths2,940 sq. ft.
17909 163rd Avenue Ne, Woodinville, WA 98072
MLS# 2580802Listed by: WELAKESIDE - Coming Soon
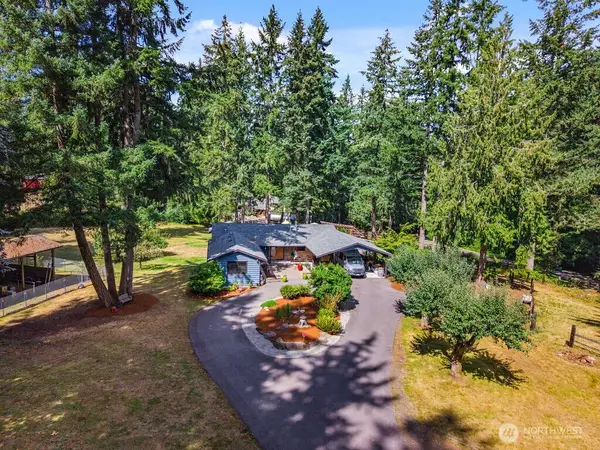 $2,350,000First Look3 beds 3 baths3,120 sq. ft.
15620 Ne 165th St, Woodinville, WA 98072
MLS# 2580166Listed by: FIRST AND MAIN - Open Sat, 1 to 4pmNew
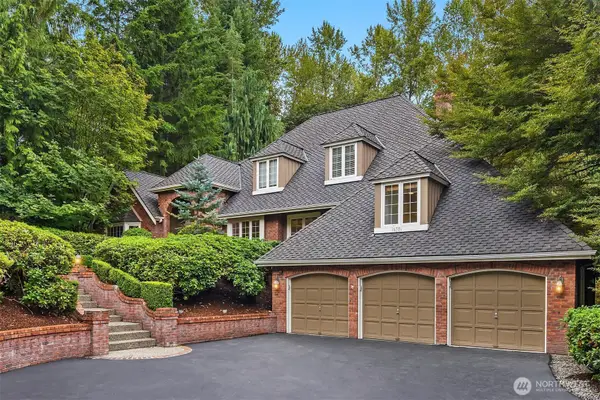 $1,825,000Active4 beds 3 baths3,470 sq. ft.
16701 Saybrook Drive Ne, Woodinville, WA 98077
MLS# 2570660Listed by: COMPASS - Open Sat, 11am to 2pmNew
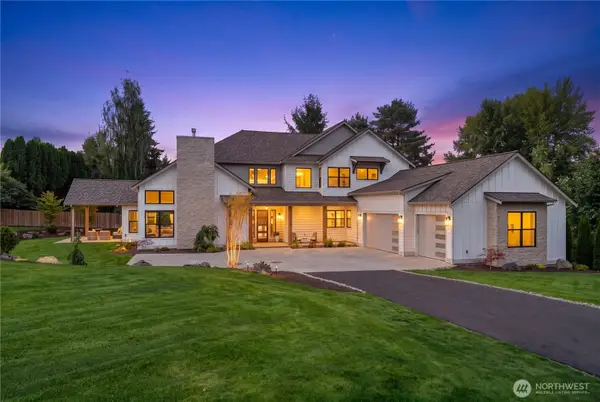 $3,220,000Active5 beds 4 baths6,089 sq. ft.
17218 NE Woodinville Duvall Road, Woodinville, WA 98072
MLS# 2577723Listed by: WINDERMERE REAL ESTATE CENTRAL - New
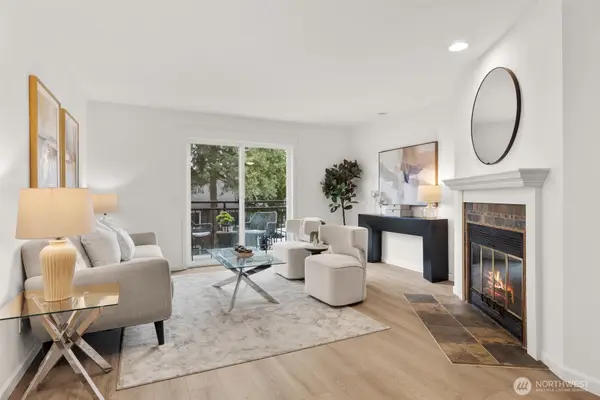 $599,000Active2 beds 3 baths1,096 sq. ft.
12707 NE 170th Lane, Woodinville, WA 98072
MLS# 2582950Listed by: COMPASS - New
 $1,995,000Active3 beds 6 baths6,510 sq. ft.
18400 228th Avenue Ne, Woodinville, WA 98077
MLS# 2583462Listed by: WINDERMERE BELLEVUE COMMONS - New
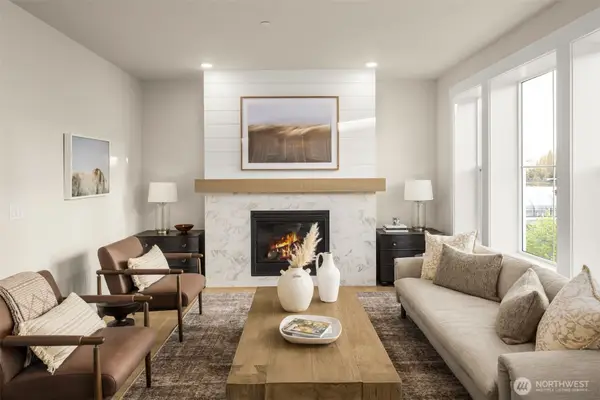 $1,575,990Active4 beds 4 baths2,551 sq. ft.
14814 NE 143rd Place Ne #17, Woodinville, WA 98072
MLS# 2582784Listed by: WINDERMERE REAL ESTATE/EAST - New
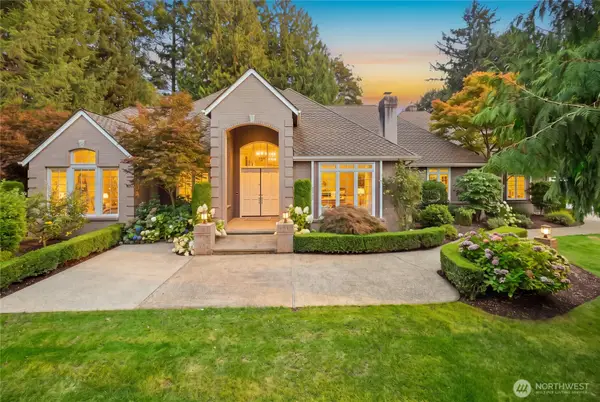 $2,149,000Active4 beds 3 baths3,550 sq. ft.
19601 NE 129th Way, Woodinville, WA 98077
MLS# 2571790Listed by: JOHN L. SCOTT, INC. - Open Sat, 12 to 2pmNew
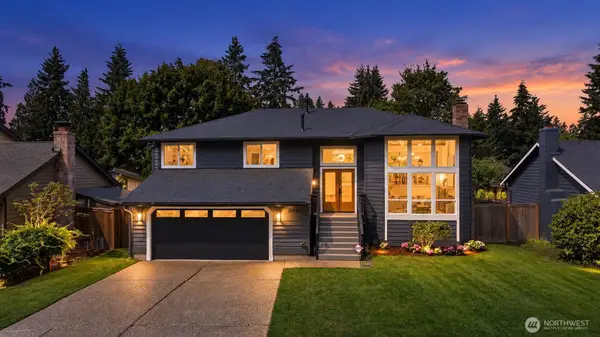 $1,399,950Active4 beds 3 baths2,390 sq. ft.
12930 NE 149th Street, Woodinville, WA 98072
MLS# 2581309Listed by: HEATON DAINARD, LLC


Protect your home and budget from life's surprises with an Assurant Home Warranty, backed by a partner that supports you through every step of homeownership. Explore Plans.
© 2023 - 2026 ERA Franchise Systems LLC. All rights reserved. ERA Franchise Systems LLC fully supports the principles of the Fair Housing Act and the Equal Opportunity Act. ERA, ERA Real Estate powered, and their respective logos are registered service marks of ERA Franchise Systems LLC. Each office is independently owned and operated.