
17218 NE Woodinville Duvall Road, Woodinville, WA 98072
Local realty services provided by:RSVP Brokers ERA
Listed by: sol simmers
Office: windermere real estate central
MLS#:2577723
Source:NWMLS
17218 NE Woodinville Duvall Road,Woodinville, WA 98072
$3,220,000
- 5 Beds
- 4 Baths
- 6,089 sq. ft.
- Single family
- Active
Upcoming open houses
- Sat, Sep 1911:00 am - 02:00 pm
- Sun, Sep 2011:00 am - 02:00 pm
Price summary
- Price:$3,220,000
- Price per sq. ft.:$620.54
About this home
Exceptional craftsmanship and intentional design define this one-of-a-kind Woodinville estate, custom built by acclaimed local builder CMC Homes. Every detail was considered—from the fully fenced and gated one-acre property to the orientation of the great room, positioned to capture spectacular sunsets. Inside, 4,289 SF of refined living space pairs soaring ceilings and graceful arched openings with designer finishes and high-end lighting throughout. The dramatic great room is anchored by a floor-to-ceiling fireplace, while the statement kitchen features Thermador appliances, custom cabinetry, leathered quartz countertops, and a beautifully appointed prep kitchen. A 12' multi-slide door opens to the heated covered patio for seamless indoor/outdoor living. The sought-after main-floor primary suite is a private retreat with a pass-through dressing room and spa-inspired bath featuring heated floors and an impressive, oversized shower. A generous guest suite completes the main level. Upstairs, 3 additional bedrooms and an expansive bonus room are connected by a striking open gallery. Situated on a beautiful one-acre lot with ties to Woodinville’s history, the property preserves a special piece of its past—the original 1922 carriage house, now a detached 900 SF guest residence with 1 bed and 1.75 baths. Minutes from downtown Woodinville and wine country, this is a rare union of history, craftsmanship and modern luxury....
Contact an agent
Home facts
- Year built:2026
- Subdivision & Development:Leota
- Listing ID #:2577723
- Updated:September 17, 2026 at 12:54 PM
Rooms and interior
- Bedrooms:5
- Total bathrooms:4
- Full bathrooms:2
- Flooring:Carpet, Ceramic Tile Floor, Engineered Hardwood
- Kitchen Description:Dishwasher, Disposal, Double Oven, Microwave, Refrigerator
- Bedroom Description:Main Level Bedrooms : 2, Upper Level Bedrooms : 3
- Living area:6,089 sq. ft.
Heating and cooling
- Cooling:90%+ High Efficiency
- Heating:90%+ High Efficiency, Forced Air, Heat Pump
Structure and exterior
- Roof:Composition
- Year built:2026
- Building area:6,089 sq. ft.
- Lot area:0.99 Acres
- Lot Features:Paved
- Construction Materials:Cement Planked, Stone Exterior Finish, Wood Exterior Finish, Wood Products Exterior Finish
- Exterior Features:Fenced-Fully, Patio
- Levels:2 Story
Schools
- High school:Woodinville Hs
- Middle school:Leota Middle School
- Elementary school:Wellington Elem
Utilities
- Water:Public
- Sewer:Septic Tank
Finances and disclosures
- Price:$3,220,000
- Price per sq. ft.:$620.54
- Tax amount:$6,977 (2026)
Features and amenities
- Appliances:Dishwasher, Refrigerator, Washer
- Laundry features:Dryer, Washer
- Amenities:Ceiling Fan(s), French Doors, Gas Available, Gated Entry, Pantry, Sprinkler System, Vaulted Ceiling(s), Walk-In Closet(s), Water Heater, Wired for Generator
Parking
- Total parking spaces:14
- Parking description:Attached Garage, Driveway, Off Street Parking, RV Parking
- Garage:Yes
 Listings courtesy of Northwest MLS as distributed by MLS GRID. Based on information submitted to the MLS GRID as of September 17, 2026. All data is obtained from various sources and may not have been verified by broker or MLS GRID. Supplied Open House Information is subject to change without notice. All information should be independently reviewed and verified for accuracy. Properties may or may not be listed by the office/agent presenting the information. Listing information is provided for consumers' personal, non-commercial use, solely to identify prospective properties for potential purchase; all other use is strictly prohibited and may violate relevant federal and state law. Information deemed reliable but not guaranteed. Copyright © 2026 MLS GRID. All Rights Reserved.
New listings near 17218 NE Woodinville Duvall Road
- Coming Soon
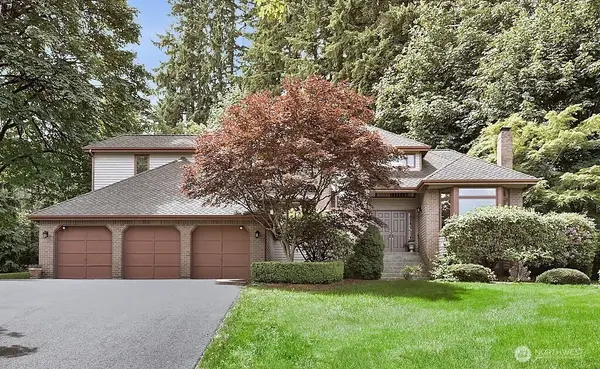 $1,499,000First Look4 beds 3 baths2,940 sq. ft.
17909 163rd Avenue Ne, Woodinville, WA 98072
MLS# 2580802Listed by: WELAKESIDE - Coming Soon
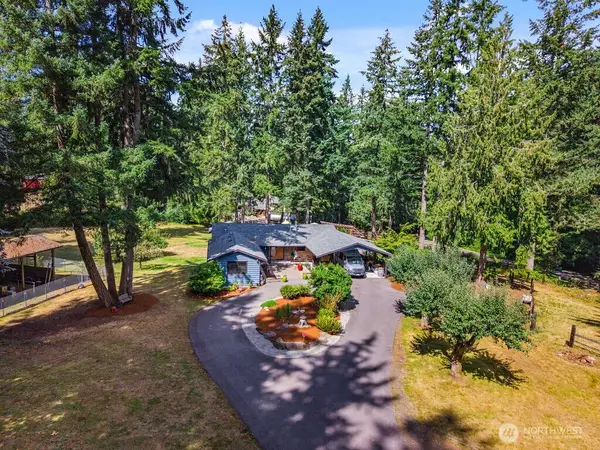 $2,350,000First Look3 beds 3 baths3,120 sq. ft.
15620 Ne 165th St, Woodinville, WA 98072
MLS# 2580166Listed by: FIRST AND MAIN - Open Sat, 1 to 4pmNew
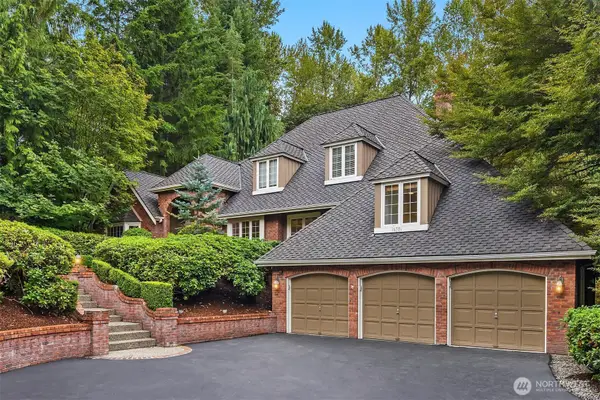 $1,825,000Active4 beds 3 baths3,470 sq. ft.
16701 Saybrook Drive Ne, Woodinville, WA 98077
MLS# 2570660Listed by: COMPASS - New
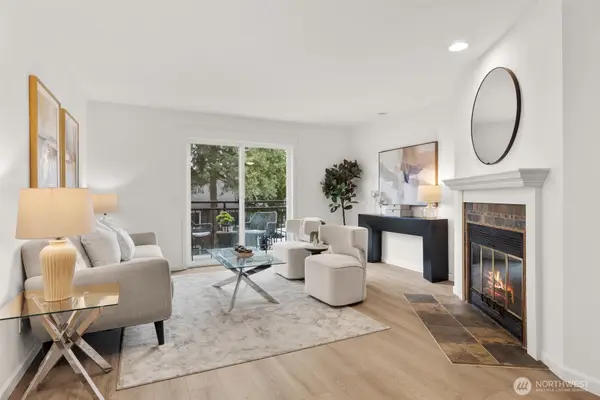 $599,000Active2 beds 3 baths1,096 sq. ft.
12707 NE 170th Lane, Woodinville, WA 98072
MLS# 2582950Listed by: COMPASS - New
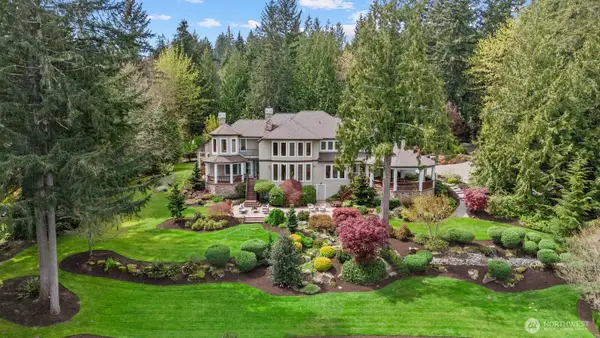 $2,650,000Active4 beds 4 baths5,190 sq. ft.
13748 242nd Avenue Ne, Woodinville, WA 98077
MLS# 2583459Listed by: BERKSHIRE HATHAWAY HS NW - New
 $1,995,000Active3 beds 6 baths6,510 sq. ft.
18400 228th Avenue Ne, Woodinville, WA 98077
MLS# 2583462Listed by: WINDERMERE BELLEVUE COMMONS - New
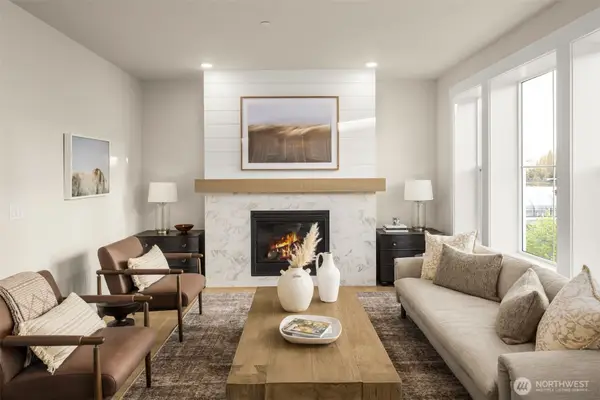 $1,575,990Active4 beds 4 baths2,551 sq. ft.
14814 NE 143rd Place Ne #17, Woodinville, WA 98072
MLS# 2582784Listed by: WINDERMERE REAL ESTATE/EAST - New
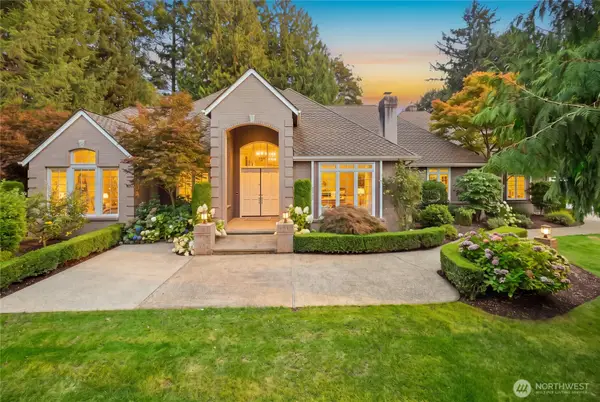 $2,149,000Active4 beds 3 baths3,550 sq. ft.
19601 NE 129th Way, Woodinville, WA 98077
MLS# 2571790Listed by: JOHN L. SCOTT, INC. - Open Sat, 12 to 2pmNew
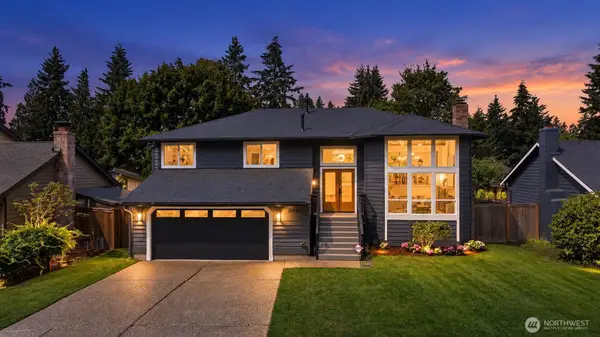 $1,399,950Active4 beds 3 baths2,390 sq. ft.
12930 NE 149th Street, Woodinville, WA 98072
MLS# 2581309Listed by: HEATON DAINARD, LLC


Protect your home and budget from life's surprises with an Assurant Home Warranty, backed by a partner that supports you through every step of homeownership. Explore Plans.
© 2023 - 2026 ERA Franchise Systems LLC. All rights reserved. ERA Franchise Systems LLC fully supports the principles of the Fair Housing Act and the Equal Opportunity Act. ERA, ERA Real Estate powered, and their respective logos are registered service marks of ERA Franchise Systems LLC. Each office is independently owned and operated.