
15381 129th Avenue Ne, Woodinville, WA 98072
Local realty services provided by:ERA Skyview Realty
Listed by: garla allen
Office: redfin
MLS#:2570798
Source:NWMLS
15381 129th Avenue Ne,Woodinville, WA 98072
$1,040,000
- 3 Beds
- 3 Baths
- 2,200 sq. ft.
- Single family
- Pending
Price summary
- Price:$1,040,000
- Price per sq. ft.:$472.73
- Monthly HOA dues:$39.58
About this home
Nestled in a highly desirable well appointed cul-de-sac in the Northshore school district, this updated CamWest-built residence seamlessly blends luxury with everyday functionality. Backing directly onto a lush, native growth greenbelt, this home is a true private sanctuary. Step into a chef's delight: the gourmet kitchen boasts gleaming granite countertops and premium stainless steel appliances that flow seamlessly into an expansive living space. Unwind in the family room beside the cozy gas fireplace and custom built-ins while enjoying nature views. The primary suite is thoughtfully designed for ultimate relaxation, featuring a massive walk-in closet, dual sinks, a separate walk-in shower, and a large soaking tub perfect for unwinding. Then retreat to the neighboring French-door den—ideal for a sophisticated home office or quiet nursery. Enjoy absolute privacy in your fully fenced backyard that opens up to the sights and sounds of nature. With an attached two-car garage, a spacious utility room, and recent premium updates—including a newer roof and upgraded skylight, furnace (2023), new gas stove (2025), and fresh interior paint and new washer and dryer(2026)—this home is entirely move-in ready. Don't miss the proximity to Totem Lake, downtown Woodinville and downtown Bothell all from one turnkey home! Easy 405 commute!...
Contact an agent
Home facts
- Year built:2005
- Subdivision & Development:Woodinville
- Listing ID #:2570798
- Updated:October 04, 2026 at 08:13 AM
Rooms and interior
- Bedrooms:3
- Total bathrooms:3
- Full bathrooms:2
- Half bathrooms:1
- Flooring:Carpet, Ceramic Tile Floor, Hardwood, Vinyl Floor
- Kitchen Description:Dishwasher, Disposal, Microwave, Refrigerator
- Bedroom Description:Upper Level Bedrooms : 3
- Living area:2,200 sq. ft.
Heating and cooling
- Heating:90%+ High Efficiency, Forced Air
Structure and exterior
- Roof:Flat Roof
- Year built:2005
- Building area:2,200 sq. ft.
- Lot area:0.12 Acres
- Lot Features:Corner, Cul-De-Sac, Dead-end Street, Paved
- Architectural Style:Craftsman
- Construction Materials:Wood Exterior Finish, Wood Products Exterior Finish
- Exterior Features:Deck, Fenced-Fully
- Levels:2 Story
Schools
- High school:Buyer To Verify
- Middle school:Buyer To Verify
- Elementary school:Buyer To Verify
Utilities
- Water:Public
- Sewer:Sewer Connected
Finances and disclosures
- Price:$1,040,000
- Price per sq. ft.:$472.73
- Tax amount:$11,633 (2025)
Features and amenities
- Appliances:Dishwasher, Refrigerator, Washer
- Laundry features:Dryer, Washer
- Amenities:Cable TV, French Doors, Gas Available, High Speed Internet, Vaulted Ceiling(s), Walk-In Closet(s)
Parking
- Total parking spaces:4
- Parking description:Attached Garage
- Garage:Yes
 Listings courtesy of Northwest MLS as distributed by MLS GRID. Based on information submitted to the MLS GRID as of October 4, 2026. All data is obtained from various sources and may not have been verified by broker or MLS GRID. Supplied Open House Information is subject to change without notice. All information should be independently reviewed and verified for accuracy. Properties may or may not be listed by the office/agent presenting the information. Listing information is provided for consumers' personal, non-commercial use, solely to identify prospective properties for potential purchase; all other use is strictly prohibited and may violate relevant federal and state law. Information deemed reliable but not guaranteed. Copyright © 2026 MLS GRID. All Rights Reserved.
New listings near 15381 129th Avenue Ne
- Coming Soon
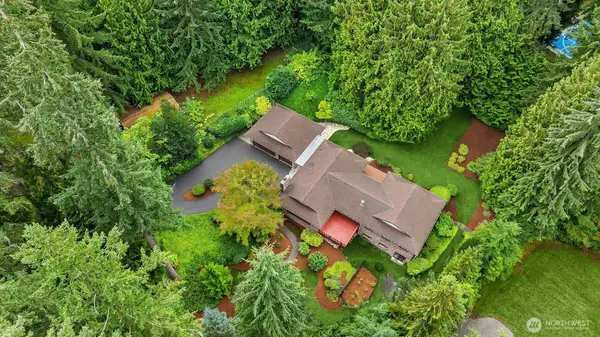 $1,490,000First Look4 beds 4 baths3,420 sq. ft.
17515 164th Avenue Ne, Woodinville, WA 98072
MLS# 2586003Listed by: COMPASS - New
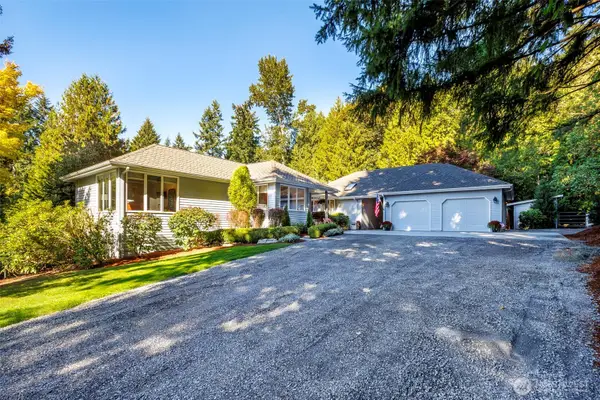 $1,635,000Active3 beds 3 baths2,732 sq. ft.
15526 NE 155th Street, Woodinville, WA 98072
MLS# 2575904Listed by: WINDERMERE REAL ESTATE/HLC - Open Sun, 2 to 4pmNew
 $2,296,000Active4 beds 4 baths3,200 sq. ft.
19238 184th Place Ne, Woodinville, WA 98077
MLS# 2590688Listed by: BEST CHOICE NETWORK LLC - New
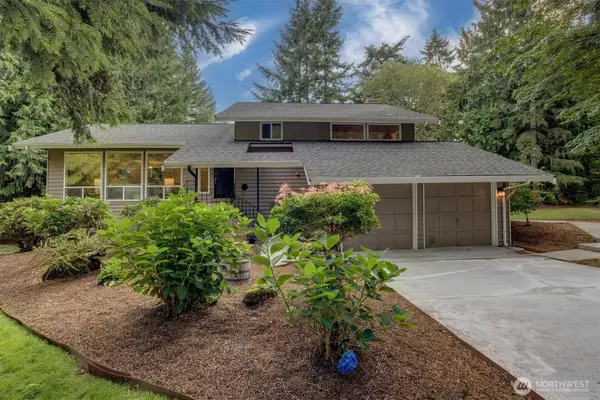 $1,299,000Active3 beds 3 baths2,550 sq. ft.
15724 168th Avenue Ne, Woodinville, WA 98072
MLS# 2590659Listed by: WINDERMERE REAL ESTATE/EAST - New
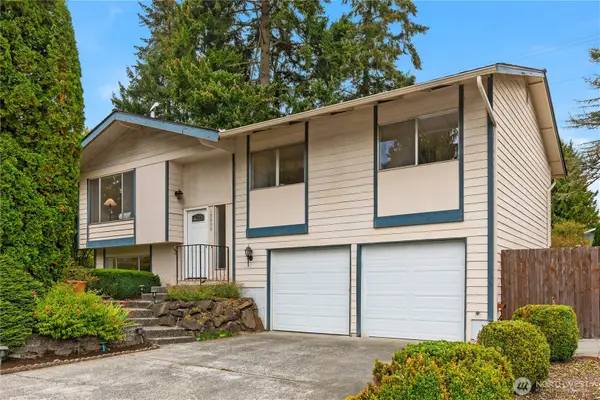 $935,000Active3 beds 3 baths2,200 sq. ft.
12530 NE 148th Street, Woodinville, WA 98072
MLS# 2590305Listed by: MARKETPLACE SOTHEBY'S INTL RTY - Open Sun, 11am to 1pmNew
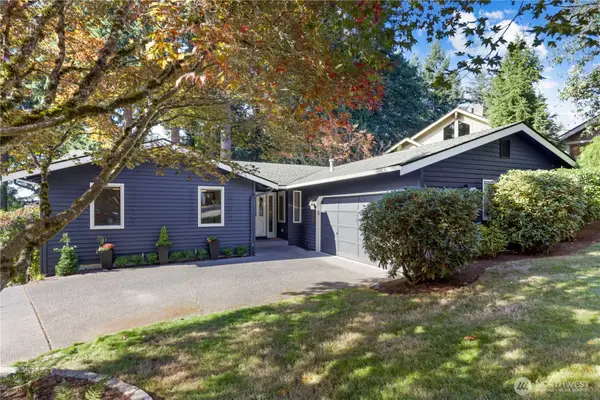 $899,000Active3 beds 2 baths1,370 sq. ft.
17921 151st Way Ne, Woodinville, WA 98072
MLS# 2587578Listed by: COMPASS - Open Sun, 2 to 4pmNew
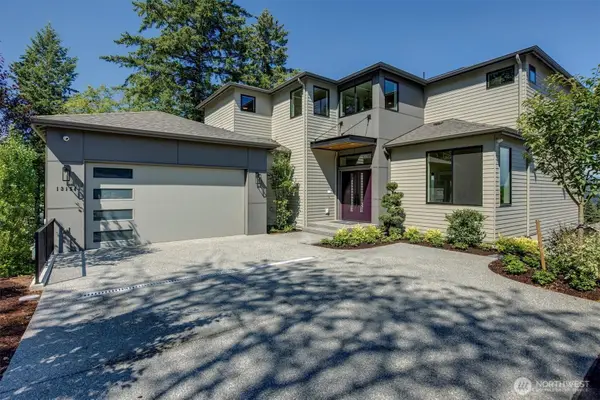 $2,550,000Active5 beds 4 baths4,462 sq. ft.
13154 NE 151st Court, Woodinville, WA 98072
MLS# 2588967Listed by: WINDERMERE REAL ESTATE/EAST - Open Sun, 1 to 4pmNew
 $870,000Active3 beds 2 baths1,650 sq. ft.
16616 212th Avenue Ne, Woodinville, WA 98077
MLS# 2587951Listed by: WINDERMERE REAL ESTATE/EAST - Open Sun, 10am to 1pmNew
 $1,195,000Active4 beds 3 baths2,840 sq. ft.
17306 NE 165th Street, Woodinville, WA 98072
MLS# 2588565Listed by: EXP REALTY - Open Sun, 2 to 4pmNew
 $1,225,000Active4 beds 3 baths3,070 sq. ft.
23510 NE 181st Street, Woodinville, WA 98077
MLS# 2589615Listed by: FIRST AND MAIN


Protect your home and budget from life's surprises with an Assurant Home Warranty, backed by a partner that supports you through every step of homeownership. Explore Plans.
© 2023 - 2026 ERA Franchise Systems LLC. All rights reserved. ERA Franchise Systems LLC fully supports the principles of the Fair Housing Act and the Equal Opportunity Act. ERA, ERA Real Estate powered, and their respective logos are registered service marks of ERA Franchise Systems LLC. Each office is independently owned and operated.