
16226 NE 172nd Street, Woodinville, WA 98072
Local realty services provided by:ERA Skyview Realty
Listed by: curtis dupart
Office: john l. scott, inc
MLS#:2549663
Source:NWMLS
16226 NE 172nd Street,Woodinville, WA 98072
$4,795,000
- 5 Beds
- 5 Baths
- 4,690 sq. ft.
- Single family
- Active
Price summary
- Price:$4,795,000
- Price per sq. ft.:$1,022.39
- Monthly HOA dues:$83.33
About this home
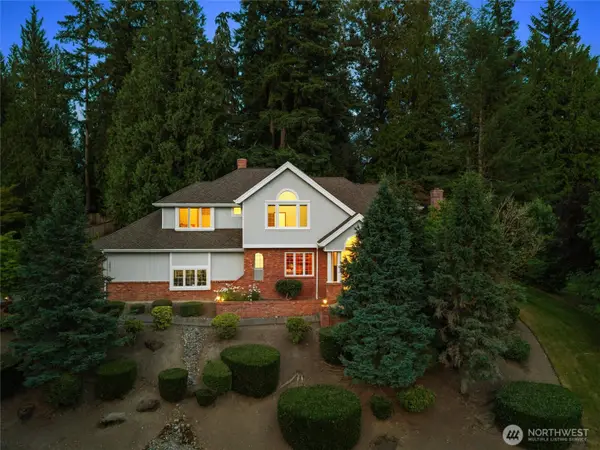
Perched atop Hollywood Hill on nearly two private acres, this custom Terrene Homes estate offers an exceptional blend of luxury, privacy, and the best of Woodinville Wine Country living. Walls of windows, soaring 20-foot ceilings, and beautifully curated finishes fill the home with natural light, while the thoughtfully designed floor plan is equally suited for everyday living and unforgettable entertaining. At the heart of the home, the chef’s kitchen features professional-grade appliances, abundant custom cabinetry, a butler’s pantry, and seamless flow to spectacular indoor and outdoor gathering spaces. Step outside to your own private resort. The professionally designed grounds feature a covered outdoor lounge with fireplace, heaters, and TV, a fully equipped outdoor kitchen, pickleball court, putting and chipping green, hot tub overlooking a dramatic 20-foot waterfall, fire pit, raised garden beds, and winding walking trails throughout the beautifully landscaped property. Western sunsets and colorful hot air balloons drifting overhead create an unforgettable backdrop. The luxurious primary suite offers a peaceful retreat, complemented by a flexible main-floor guest suite, an oversized three-car garage, and thoughtful modern amenities throughout. Just minutes from the renowned wineries, restaurants, shops, and trails of Woodinville Wine Country, this is more than a beautiful home—it’s one of the premier lifestyle properties on Hollywood Hill....
Contact an agent
Home facts
- Year built:2023
- Subdivision & Development:Hollywood Hill
- Listing ID #:2549663
- Updated:August 22, 2026 at 11:16 AM
Rooms and interior
- Bedrooms:5
- Total bathrooms:5
- Full bathrooms:2
- Half bathrooms:1
- Flooring:Carpet, Ceramic Tile Floor, Engineered Hardwood
- Kitchen Description:Dishwasher, Disposal, Double Oven, Microwave, Refrigerator
- Bedroom Description:Main Level Bedrooms : 1, Upper Level Bedrooms : 4
- Basement:Yes
- Living area:4,690 sq. ft.
Heating and cooling
- Cooling:90%+ High Efficiency
- Heating:90%+ High Efficiency, Forced Air, Heat Pump, High Efficiency (Unspecified)
- Central air:Yes
Structure and exterior
- Roof:Composition
- Year built:2023
- Building area:4,690 sq. ft.
- Lot area:1.92 Acres
- Lot Features:Cul-De-Sac, Paved
- Construction Materials:Brick Exterior Finish, Cement Planked
- Exterior Features:Athletic Court, Cabana/Gazebo, Fenced-Fully, Patio, Sprinkler System
- Foundation Description:None
- Levels:2 Story
Schools
- High school:Woodinville Hs
- Middle school:Timbercrest Middle School
- Elementary school:Hollywood Hill Elem
Utilities
- Water:Public
- Sewer:Septic Tank
Finances and disclosures
- Price:$4,795,000
- Price per sq. ft.:$1,022.39
- Tax amount:$39,978 (2026)
Features and amenities
- Appliances:Dishwasher, Refrigerator, Washer
- Laundry features:Dryer, Washer
- Amenities:Athletic Court, Cable TV, Ceiling Fan(s), Electric Car Charging, French Doors, Gas Available, High Speed Internet, Irrigation, Pantry, Security System, Vaulted Ceiling(s), Walk-In Closet(s), Water Heater, Wired for Generator
Parking
- Total parking spaces:3
- Parking description:Attached Garage, Driveway
- Garage:Yes
 Listings courtesy of Northwest MLS as distributed by MLS GRID. Based on information submitted to the MLS GRID as of August 22, 2026. All data is obtained from various sources and may not have been verified by broker or MLS GRID. Supplied Open House Information is subject to change without notice. All information should be independently reviewed and verified for accuracy. Properties may or may not be listed by the office/agent presenting the information. Listing information is provided for consumers' personal, non-commercial use, solely to identify prospective properties for potential purchase; all other use is strictly prohibited and may violate relevant federal and state law. Information deemed reliable but not guaranteed. Copyright © 2026 MLS GRID. All Rights Reserved.
New listings near 16226 NE 172nd Street
- Open Sat, 9 to 11amNew
 $1,550,000Active4 beds 3 baths2,920 sq. ft.
16703 NE 172nd Place, Woodinville, WA 98072
MLS# 2571604Listed by: WINDERMERE REAL ESTATE/EAST - Open Sat, 2 to 4pmNew
 $2,490,000Active5 beds 4 baths3,740 sq. ft.
15510 NE 160th Street, Woodinville, WA 98072
MLS# 2572104Listed by: JOHN L. SCOTT, INC - New
 $96,000Active2.49 Acres
19805 NE 140th Street #32 & 33, Woodinville, WA 98077
MLS# 2571693Listed by: WINDERMERE RE GREENWOOD - Open Sat, 1 to 3pmNew
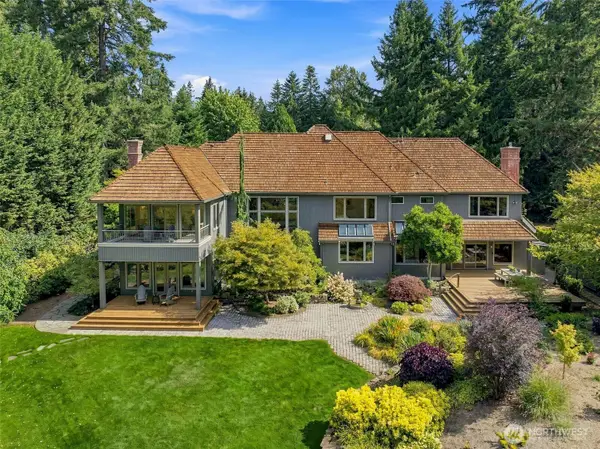 $3,700,000Active4 beds 6 baths6,620 sq. ft.
22119 NE 140th Way, Woodinville, WA 98077
MLS# 2572129Listed by: COMPASS - Open Sat, 12 to 3pmNew
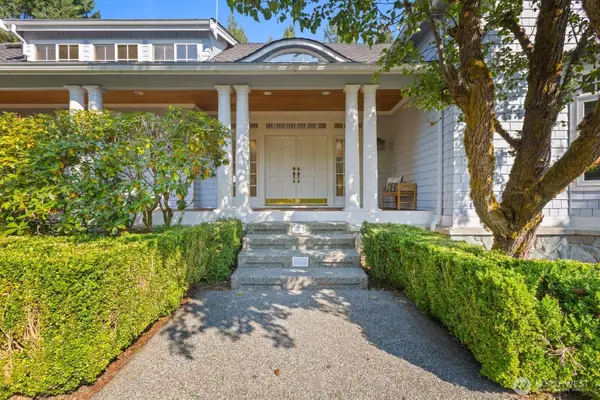 $2,150,000Active4 beds 4 baths6,450 sq. ft.
19510 223rd Avenue Ne, Woodinville, WA 98077
MLS# 2571534Listed by: COMPASS - Open Sat, 11am to 1pmNew
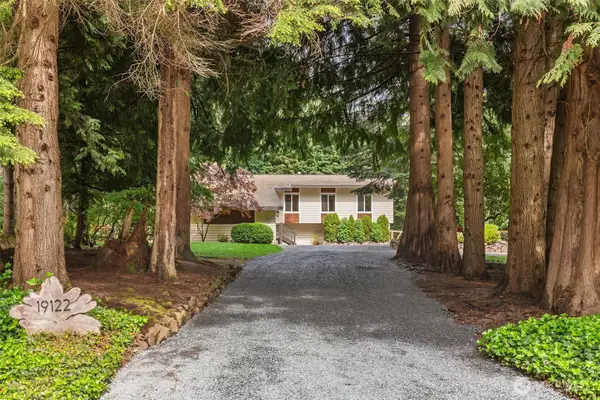 $1,350,000Active5 beds 3 baths2,720 sq. ft.
19122 181st Avenue Ne, Woodinville, WA 98077
MLS# 2529128Listed by: FIRST AND MAIN - Open Sat, 2 to 4pmNew
 $1,140,000Active3 beds 3 baths2,200 sq. ft.
15381 129th Avenue Ne, Woodinville, WA 98072
MLS# 2570798Listed by: REDFIN - Open Sat, 12:30 to 2:30pmNew
 $900,000Active3 beds 3 baths2,101 sq. ft.
23029 61st Avenue Se, Woodinville, WA 98072
MLS# 2571313Listed by: COMPASS - New
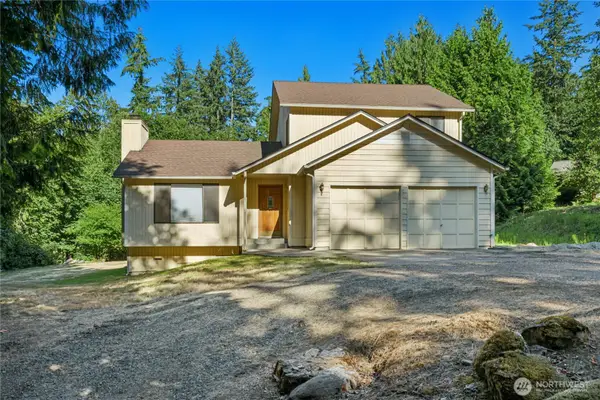 $887,500Active3 beds 3 baths1,550 sq. ft.
18515 NE 143rd Place, Woodinville, WA 98072
MLS# 2571247Listed by: WINDERMERE REAL ESTATE/EAST - Open Sat, 11am to 2pmNew
 $1,899,000Active4 beds 3 baths3,270 sq. ft.
19611 NE 129th Way, Woodinville, WA 98077
MLS# 2570412Listed by: THE JOSEPH GROUP


Protect your home and budget from life's surprises with an Assurant Home Warranty, backed by a partner that supports you through every step of homeownership. Explore Plans.
© 2023 - 2026 ERA Franchise Systems LLC. All rights reserved. ERA Franchise Systems LLC fully supports the principles of the Fair Housing Act and the Equal Opportunity Act. ERA, ERA Real Estate powered, and their respective logos are registered service marks of ERA Franchise Systems LLC. Each office is independently owned and operated.