
498 Bryant Hill Rd, Woodland, WA 98674
Local realty services provided by:ERA Freeman & Associates, Realtors
498 Bryant Hill Rd,Woodland, WA 98674
$874,999
- 3 Beds
- 3 Baths
- 3,402 sq. ft.
- Single family
- Active
Listed by: jennifer jones
Office: windermere northwest living360-993-2222
MLS#:695012373
Source:PORTLAND
Price summary
- Price:$874,999
- Price per sq. ft.:$257.2
About this home
Custom daylight ranch situated on 5 acres with views, no HOA, and no CC&Rs. The 3,401 SF home offers 4 bedrooms, 2.75 bathrooms, two full kitchens, radiant heated floors, and a heated garage. The daylight lower level features a separate entrance, kitchen, bedroom, bathroom, and office, providing excellent flexibility for extended living arrangements, guests, workspace, or other uses. Outside, you'll find a 20x24 barn with loft storage, water access for livestock, and 320-amp electrical service installed for a future shop.
Contact an agent
Home facts
- Year built:2007
- Listing ID #:695012373
- Added:148 day(s) ago
- Updated:August 10, 2026 at 07:26 PM
Rooms and interior
- Bedrooms:3
- Total bathrooms:3
- Full bathrooms:3
- Bathrooms Description:Jetted Tub
- Kitchen Description:Built In Oven, Cooktop, Dishwasher, Disposal, Double Oven, Free Standing Range, Free Standing Refrigerator, Granite, Island, Microwave, Pantry, Plumbed For Icemaker, Range Hood, Stainless Steel Appliance, Tile, Trash Compactor
- Basement Description:Daylight, Finished
- Living area:3,402 sq. ft.
Heating and cooling
- Cooling:Central Air
- Heating:Forced Air
Structure and exterior
- Roof:Composition
- Year built:2007
- Building area:3,402 sq. ft.
- Lot area:5.01 Acres
- Lot Features:Gentle Sloping, Terraced, Trees, Wooded
- Architectural Style:Custom Style, Daylight Ranch
- Exterior Features:Barn, Outbuilding, Patio, Porch, Private Road, RV Boat Storage, RV Parking, Tool Shed, Yard
- Foundation Description:Concrete Perimeter, Slab
- Levels:2 Stories
Schools
- High school:Woodland
- Middle school:Woodland
- Elementary school:Columbia
Utilities
- Water:Well
- Sewer:Septic Tank
Finances and disclosures
- Price:$874,999
- Price per sq. ft.:$257.2
- Tax amount:$6,361 (2025)
Features and amenities
- Amenities:Ceiling Fan, Double Pane Window(s), Garage Door Opener, High Ceilings, High Speed Internet, Jetted Tub, Laundry, Tile Floor, Vinyl Frame Windows
Parking
- Total parking spaces:2
- Parking description:Driveway, RV Access Parking
- Garage spaces:2
 All information provided is deemed reliable but is not guaranteed and should be independently verified. The content relating to real estate for sale on this web site comes in part from the IDX program of the RMLS of Portland Oregon. Real estate listings held by brokerage firms other than ERA Freeman & Associates, Realtors are marked with the RMLS logo and detailed information about these properties includes the names of the listing brokers. Copyright 2026 RMLS, Portland, Oregon. Last updated: August 10, 2026
New listings near 498 Bryant Hill Rd
- New
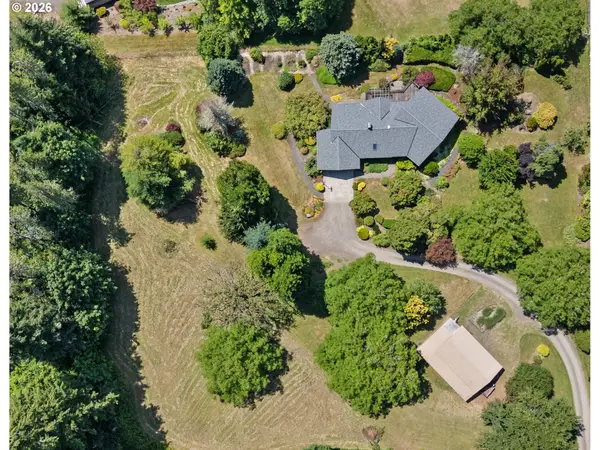 $889,000Active4 beds 3 baths3,812 sq. ft.
252 Fredrickson Rd, Woodland, WA 98674
MLS# 535465216Listed by: BERKSHIRE HATHAWAY HOMESERVICES NW REAL ESTATE - New
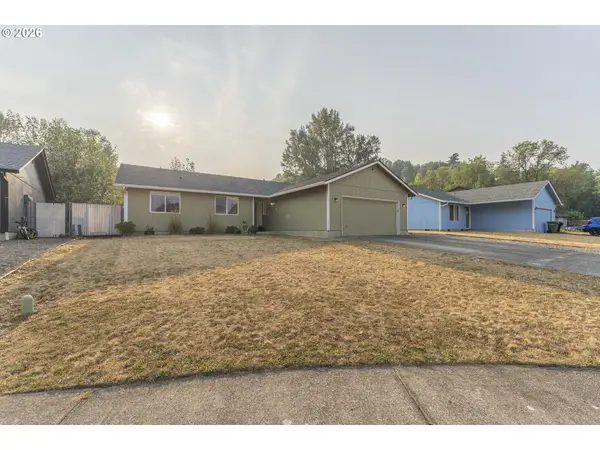 $449,900Active3 beds 2 baths1,470 sq. ft.
1721 Foxtail Cir, Woodland, WA 98674
MLS# 300420598Listed by: KELLER WILLIAMS REALTY - New
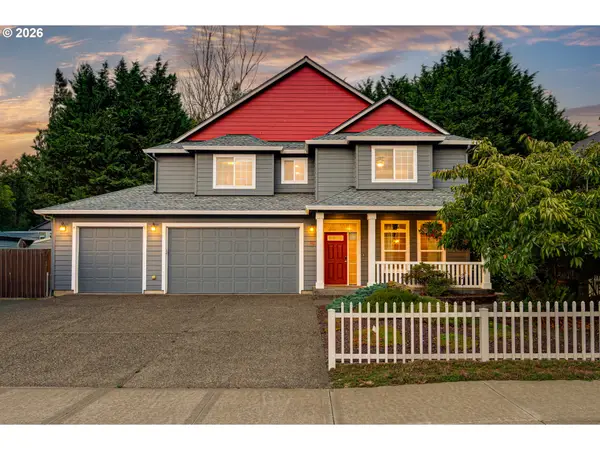 $579,900Active5 beds 3 baths2,741 sq. ft.
196 Raspberry Ln, Woodland, WA 98674
MLS# 655150769Listed by: THE BORDAK GROUP - Open Sat, 11am to 1pmNew
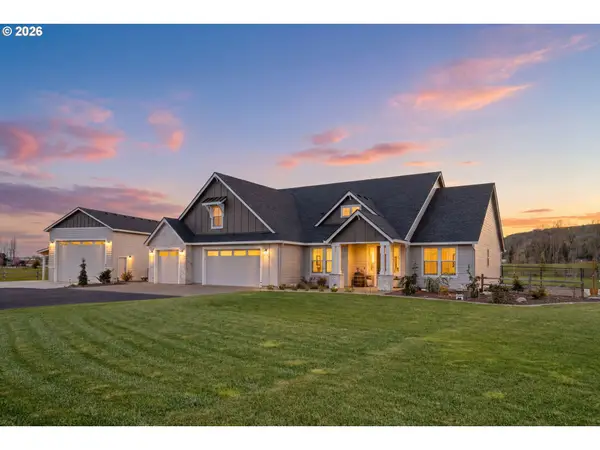 $1,545,000Active4 beds 3 baths3,379 sq. ft.
136 Klazina Ct, Woodland, WA 98674
MLS# 347469682Listed by: KELLER WILLIAMS REALTY - New
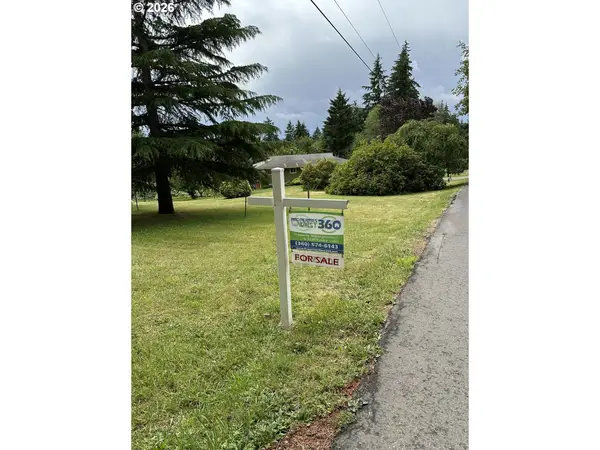 $340,000Active7.71 Acres
NW Vista Dr, Woodland, WA 98674
MLS# 295751283Listed by: PROPERTIES WEST 360 - New
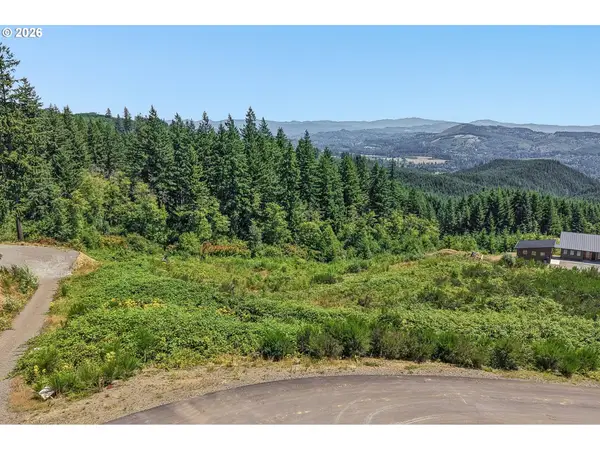 $235,000Active2 Acres
218 High Bank Ln, Woodland, WA 98674
MLS# 549135774Listed by: EXP REALTY LLC - New
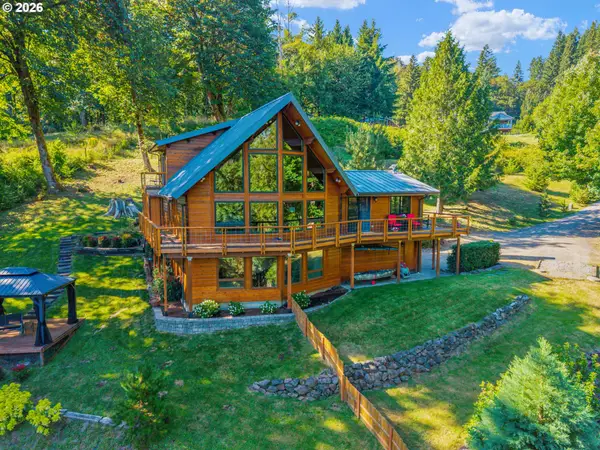 $849,000Active3 beds 4 baths3,082 sq. ft.
4949 Lewis River Rd, Woodland, WA 98674
MLS# 418992709Listed by: EXP REALTY LLC 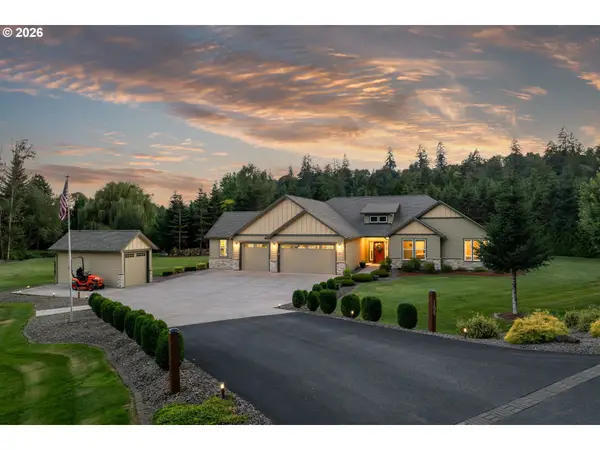 $1,049,900Pending3 beds 3 baths2,550 sq. ft.
195 Buckingham Dr, Woodland, WA 98674
MLS# 537078555Listed by: THE BORDAK GROUP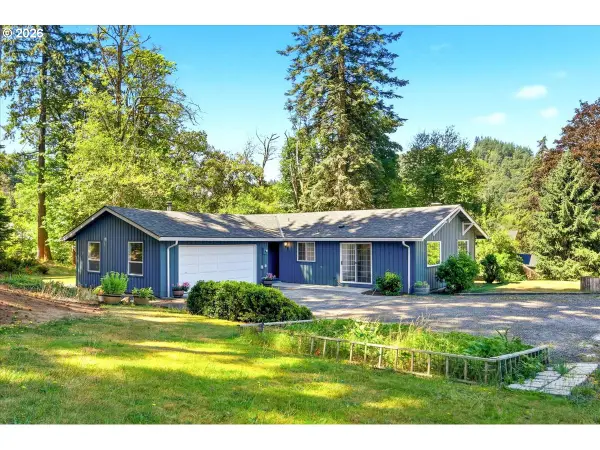 $598,000Active3 beds 2 baths1,440 sq. ft.
1011 NW 405th St, Woodland, WA 98674
MLS# 162427751Listed by: JOHN L. SCOTT REAL ESTATE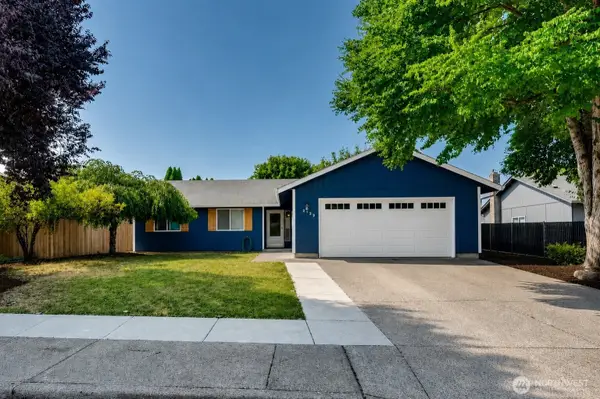 $429,900Active3 beds 2 baths1,448 sq. ft.
2129 Dahlia Street, Woodland, WA 98674
MLS# 2560342Listed by: THE BORDAK GROUP, LLC


Protect your home and budget from life's surprises with an Assurant Home Warranty, backed by a partner that supports you through every step of homeownership. Explore Plans.
© 2023 - 2026 ERA Franchise Systems LLC. All rights reserved. ERA Franchise Systems LLC fully supports the principles of the Fair Housing Act and the Equal Opportunity Act. ERA, ERA Real Estate powered, and their respective logos are registered service marks of ERA Franchise Systems LLC. Each office is independently owned and operated.