
11233 240th St Sw, Woodway, WA 98020
Local realty services provided by:Tucker Realty ERA Powered
Listed by: kimberly shay
Office: windermere real estate/summit
MLS#:2580788
Source:NWMLS
11233 240th St Sw,Woodway, WA 98020
$1,920,000
- 4 Beds
- 3 Baths
- 2,731 sq. ft.
- Single family
- First Look
Upcoming open houses
- Thu, Sep 1712:00 pm - 02:00 pm
- Fri, Sep 1805:00 pm - 07:00 pm
- Sat, Sep 1912:00 pm - 02:00 pm
- Sun, Sep 2004:00 pm - 06:00 pm
- Sun, Sep 2012:00 pm - 02:00 pm
Price summary
- Price:$1,920,000
- Price per sq. ft.:$703.04
About this home
Woodway Welcomes You. Originally designed and built in 1977 by Ed Maxfield as his own residence, this distinctive, move-in-ready 4-bedroom, 2.5-bath home offers timeless craftsmanship, architectural character and an exceptional sense of place. Hardwood floors, coffered ceilings and two fireplaces add warmth, while generous windows, sun tunnels and skylights fill the home with natural light. A distinctive interior balcony overlooks the living area and open-concept kitchen, creating an airy connection between levels. Thoughtfully updated. Four bedrooms across two levels and a daylight lower-level rec room offer flexible living spaces, with ample storage throughout. Outside, thoughtfully landscaped grounds, mature plantings and established gardens with shade and sun, and open spaces for creativity offer a private retreat on approximately one-third acre. Large wired garden shed or use as a potential studio or ADU space. New composite Shake roof. New permitted cedar fence. Seven parking spaces include the garage, a side driveway ideal for RV parking plus designated street parking. Directly across from Carla Nichols Reserve, Deer Creek Park, abundant trails, John Bush playground and Woodway Town Hall. Beautiful tree-lined streets make every drive feel like a retreat, while downtown Edmonds, the waterfront and Richmond Beach are just minutes away. A builder’s own home with history, character and timeless appeal. Pre-inspected. Fidelity Home Warranty available....
Contact an agent
Home facts
- Year built:1977
- Subdivision & Development:Woodway
- Listing ID #:2580788
- Updated:September 14, 2026 at 06:09 PM
Rooms and interior
- Bedrooms:4
- Total bathrooms:3
- Full bathrooms:1
- Flooring:Ceramic Tile Floor, Hardwood, Laminate
- Kitchen Description:Dishwasher, Double Oven, Microwave, Refrigerator
- Bedroom Description:Lower Level Bedrooms : 2, Upper Level Bedrooms : 2
- Basement:Yes
- Living area:2,731 sq. ft.
Heating and cooling
- Heating:Forced Air
Structure and exterior
- Roof:Composition, Torch Down
- Year built:1977
- Building area:2,731 sq. ft.
- Lot area:0.33 Acres
- Lot Features:Adjacent to Public Land, Paved
- Construction Materials:Brick Exterior Finish, Cement/Concrete Exterior Finish, Wood Exterior Finish
- Exterior Features:Fenced-Fully
- Foundation Description:None
- Levels:3 or More Stories
Schools
- High school:Edmonds Woodway High
- Middle school:College Pl Mid
- Elementary school:Sherwood ElemSw
Utilities
- Water:Public
- Sewer:Septic Tank
Finances and disclosures
- Price:$1,920,000
- Price per sq. ft.:$703.04
- Tax amount:$10,206 (2026)
Features and amenities
- Appliances:Dishwasher, Refrigerator, Washer
- Laundry features:Dryer, Washer
- Amenities:Built-In Vacuum, Electric Car Charging, Security System, Skylight(s), Walk-In Closet(s)
Parking
- Total parking spaces:5
- Parking description:Attached Garage, Driveway, Off Street Parking
- Garage:Yes
 Listings courtesy of Northwest MLS as distributed by MLS GRID. Based on information submitted to the MLS GRID as of September 14, 2026. All data is obtained from various sources and may not have been verified by broker or MLS GRID. Supplied Open House Information is subject to change without notice. All information should be independently reviewed and verified for accuracy. Properties may or may not be listed by the office/agent presenting the information. Listing information is provided for consumers' personal, non-commercial use, solely to identify prospective properties for potential purchase; all other use is strictly prohibited and may violate relevant federal and state law. Information deemed reliable but not guaranteed. Copyright © 2026 MLS GRID. All Rights Reserved.
New listings near 11233 240th St Sw
- New
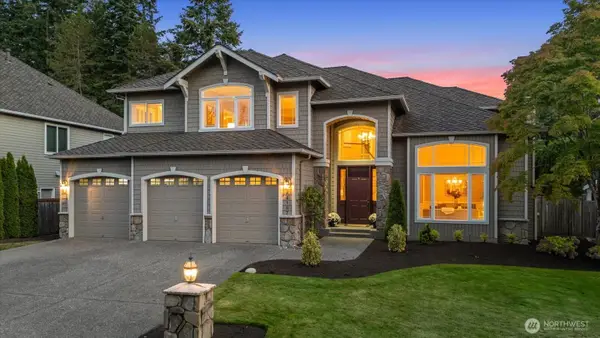 $1,999,950Active5 beds 3 baths3,650 sq. ft.
24167 E Greystone Lane, Woodway, WA 98020
MLS# 2580572Listed by: WINDERMERE RE NORTH, INC. 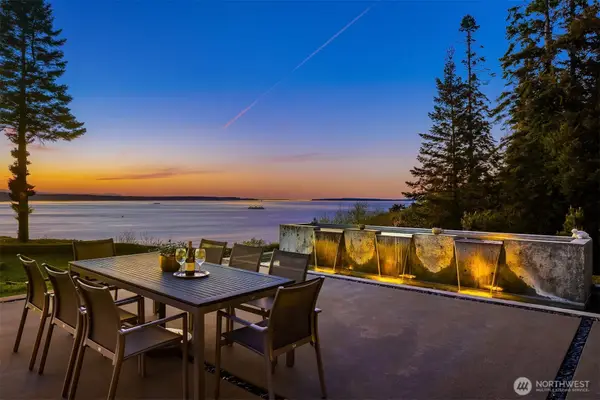 $10,300,000Active5 beds 7 baths8,372 sq. ft.
22702 Dogwood Lane, Woodway, WA 98020
MLS# 2573950Listed by: WINDERMERE REAL ESTATE GH LLC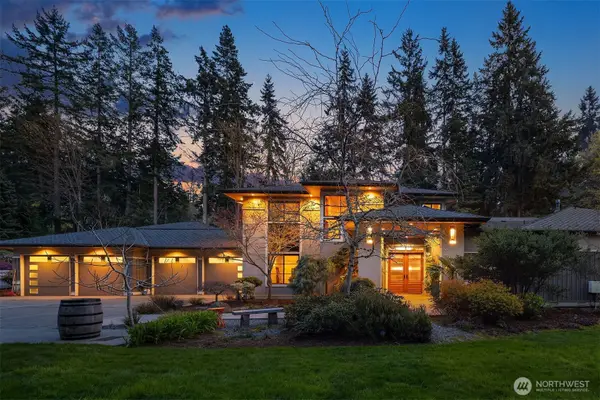 $5,340,000Active5 beds 5 baths5,340 sq. ft.
11303 S Dogwood Lane, Woodway, WA 98020
MLS# 2570289Listed by: WINDERMERE REAL ESTATE GH LLC $6,500,000Active5 beds 5 baths9,097 sq. ft.
21727 117th Place W, Woodway, WA 98020
MLS# 2562493Listed by: WINDERMERE REAL ESTATE GH LLC $6,985,000Active2 beds 3 baths2,440 sq. ft.
11008 N Deer Drive, Woodway, WA 98020
MLS# 2561280Listed by: WINDERMERE REAL ESTATE/M2, LLC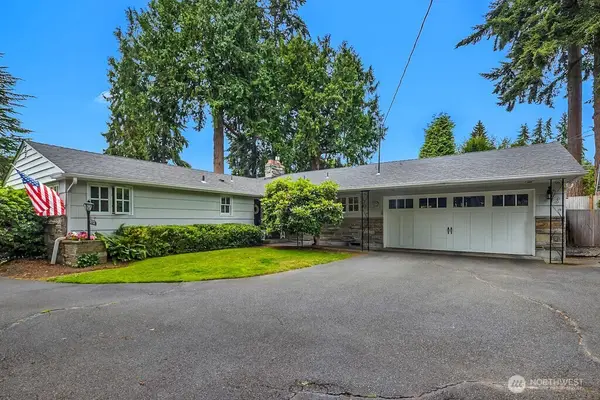 $1,399,000Active3 beds 2 baths1,535 sq. ft.
23720 110th Place W, Woodway, WA 98020
MLS# 2547901Listed by: WINDERMERE REAL ESTATE GH LLC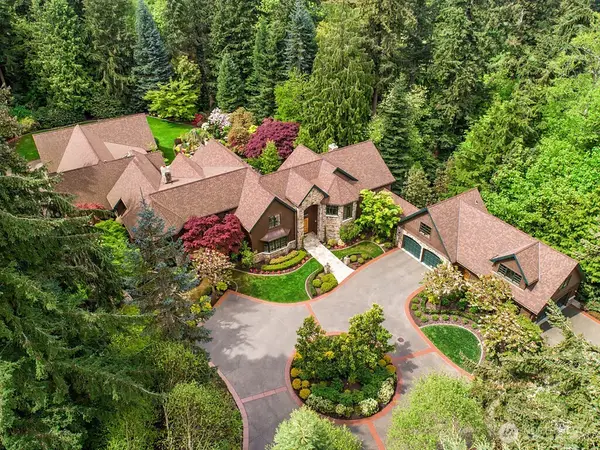 $5,800,000Active5 beds 7 baths9,987 sq. ft.
11211 Wachusett Road, Woodway, WA 98020
MLS# 2520028Listed by: WINDERMERE REAL ESTATE/EAST $3,695,000Active5 beds 5 baths5,612 sq. ft.
24302 116th Avenue W, Woodway, WA 98020
MLS# 2504227Listed by: REALOGICS SOTHEBY'S INT'L RLTY


Protect your home and budget from life's surprises with an Assurant Home Warranty, backed by a partner that supports you through every step of homeownership. Explore Plans.
© 2023 - 2026 ERA Franchise Systems LLC. All rights reserved. ERA Franchise Systems LLC fully supports the principles of the Fair Housing Act and the Equal Opportunity Act. ERA, ERA Real Estate powered, and their respective logos are registered service marks of ERA Franchise Systems LLC. Each office is independently owned and operated.