
21727 117th Place W, Woodway, WA 98020
Local realty services provided by:Imagine Realty ERA Powered
Listed by: adam e. cobb
Office: windermere real estate gh llc.
MLS#:2562493
Source:NWMLS
21727 117th Place W,Woodway, WA 98020
$6,500,000
- 5 Beds
- 5 Baths
- 9,097 sq. ft.
- Single family
- Active
Price summary
- Price:$6,500,000
- Price per sq. ft.:$714.52
About this home
Epic contemporary Woodway living tucked on 1.3+ acres; massive indoor pool with vaulted timber ceilings & loft, indoor basketball court. This is the ultimate residence for play & entertaining. Soaring ceilings, black-framed windows, expansive hardwood floors and exposed steel accents give the 9,097-square-foot custom home a bold architectural edge. A monumental stone-and-steel fireplace anchors the great room, opening to generous dining spaces and a beautifully appointed kitchen with extensive cabinetry, oversized island and premium appliances. Five bedrooms and four baths are joined by a fully finished daylight lower level, second kitchen, dedicated theater, billiards room and fitness area. The generous Primary Suite features spa-like bath and walk-in closet with the feel of a private boutique; get ready in style. The impressive pool wing also features walls of windows, hot tub and sauna. Multiple terraces extend to broad lawns, mature landscaping and a stone fire feature, creating abundant space to gather indoors and out. A gated approach, smart-home infrastructure, two gas fireplaces and attached four-car garage round out this truly distinctive Woodway property....
Contact an agent
Home facts
- Year built:2017
- Subdivision & Development:Woodway
- Listing ID #:2562493
- Updated:October 01, 2026 at 12:43 PM
Rooms and interior
- Bedrooms:5
- Total bathrooms:5
- Full bathrooms:3
- Half bathrooms:2
- Flooring:Carpet, Ceramic Tile Floor, Hardwood
- Kitchen Description:Dishwasher, Disposal, Double Oven, Microwave, Refrigerator
- Bedroom Description:Lower Level Bedrooms : 2, Main Level Bedrooms : 3
- Basement:Yes
- Basement Description:Daylight, Finished
- Living area:9,097 sq. ft.
Heating and cooling
- Heating:Heat Pump
- Central air:Yes
Structure and exterior
- Roof:Metal
- Year built:2017
- Building area:9,097 sq. ft.
- Lot area:1.31 Acres
- Lot Features:Dead-end Street, Paved, Secluded
- Architectural Style:Contemporary
- Construction Materials:Cement Planked, Stone Exterior Finish
- Exterior Features:Arena-Indoor, Athletic Court, Deck, Fenced-Partially, Patio, Rooftop Deck, Sprinkler System
- Foundation Description:Daylight, Finished
- Levels:1 Story
Schools
- High school:Edmonds Woodway High
- Middle school:College Pl Mid
- Elementary school:Sherwood ElemSw
Utilities
- Water:Public
- Sewer:Sewer Connected
Finances and disclosures
- Price:$6,500,000
- Price per sq. ft.:$714.52
- Tax amount:$33,592 (2026)
Features and amenities
- Appliances:Dishwasher, Refrigerator, Washer
- Laundry features:Dryer, Washer
- Amenities:Athletic Court, Cable TV, Electric Car Charging, French Doors, Gas Available, Gated Entry, High Speed Internet, Irrigation, Pantry, Rooftop Deck, SMART Wired, Security System, Shop, Skylight(s), Vaulted Ceiling(s), Walk-In Closet(s), Water Heater, Wired for Generator
- Smart home:Yes
Parking
- Total parking spaces:8
- Parking description:Attached Garage, Driveway
- Garage:Yes
 Listings courtesy of Northwest MLS as distributed by MLS GRID. Based on information submitted to the MLS GRID as of October 1, 2026. All data is obtained from various sources and may not have been verified by broker or MLS GRID. Supplied Open House Information is subject to change without notice. All information should be independently reviewed and verified for accuracy. Properties may or may not be listed by the office/agent presenting the information. Listing information is provided for consumers' personal, non-commercial use, solely to identify prospective properties for potential purchase; all other use is strictly prohibited and may violate relevant federal and state law. Information deemed reliable but not guaranteed. Copyright © 2026 MLS GRID. All Rights Reserved.
New listings near 21727 117th Place W
- Coming Soon
 $2,895,000First Look4 beds 4 baths5,007 sq. ft.
23313 Wachusett Road, Woodway, WA 98020
MLS# 2582540Listed by: HOMESMART REALTY GROUP - Open Sat, 12am to 3pm
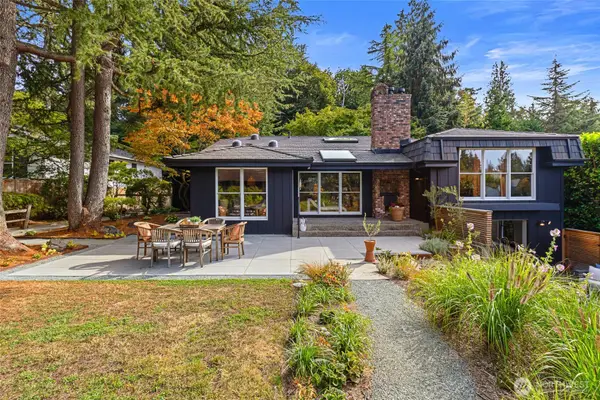 $1,920,000Active4 beds 3 baths2,731 sq. ft.
11233 240th St Sw, Woodway, WA 98020
MLS# 2580788Listed by: WINDERMERE REAL ESTATE/SUMMIT 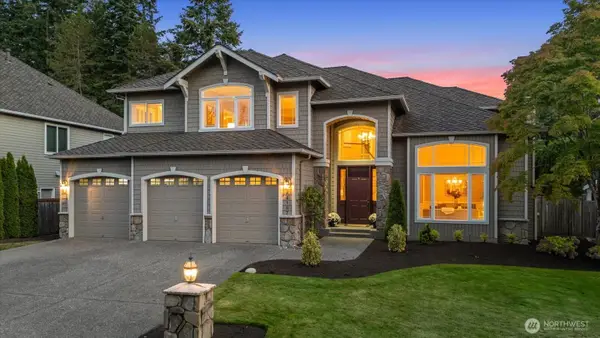 $1,999,950Pending5 beds 3 baths3,650 sq. ft.
24167 E Greystone Lane, Woodway, WA 98020
MLS# 2580572Listed by: WINDERMERE RE NORTH, INC.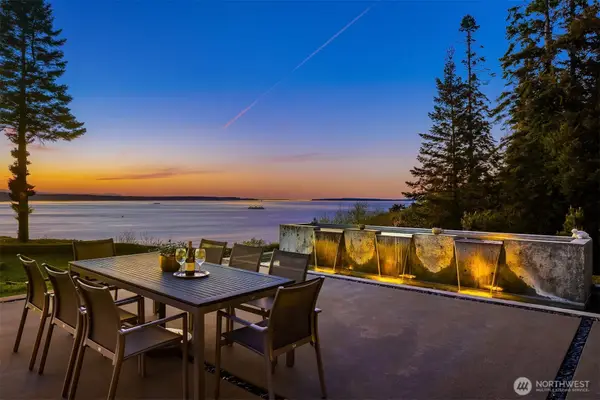 $10,300,000Active5 beds 7 baths8,372 sq. ft.
22702 Dogwood Lane, Woodway, WA 98020
MLS# 2573950Listed by: WINDERMERE REAL ESTATE GH LLC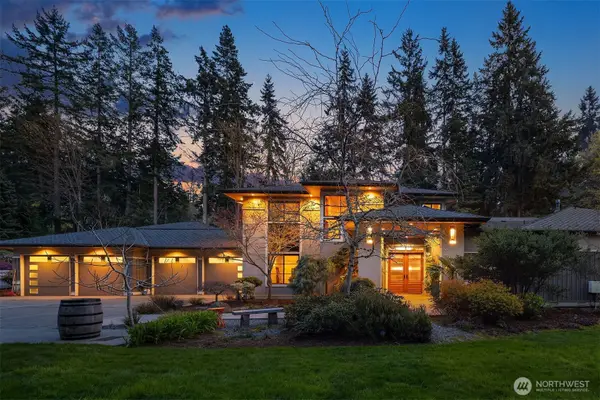 $5,340,000Active5 beds 5 baths5,340 sq. ft.
11303 S Dogwood Lane, Woodway, WA 98020
MLS# 2570289Listed by: WINDERMERE REAL ESTATE GH LLC $6,985,000Active2 beds 3 baths2,440 sq. ft.
11008 N Deer Drive, Woodway, WA 98020
MLS# 2561280Listed by: WINDERMERE REAL ESTATE/M2, LLC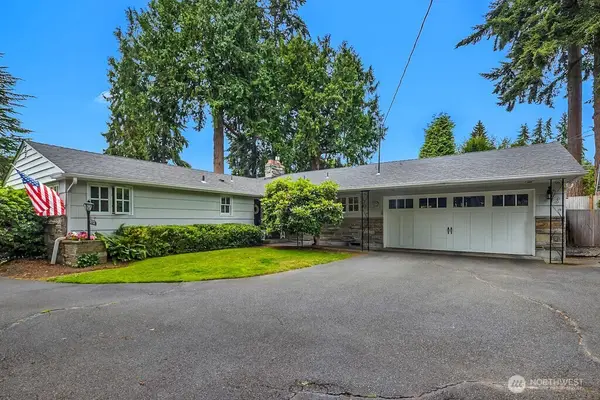 $1,399,000Active3 beds 2 baths1,535 sq. ft.
23720 110th Place W, Woodway, WA 98020
MLS# 2547901Listed by: WINDERMERE REAL ESTATE GH LLC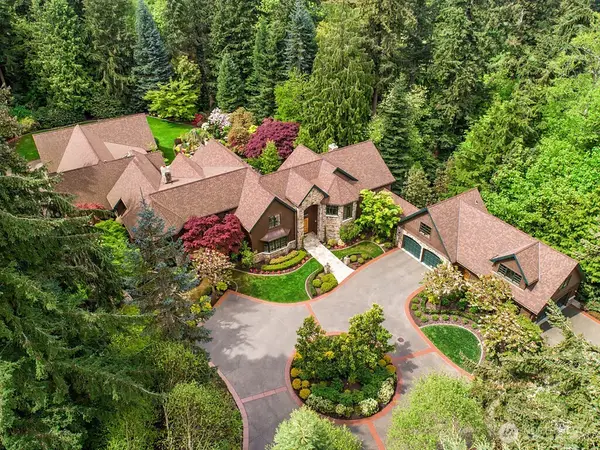 $5,800,000Active5 beds 7 baths9,987 sq. ft.
11211 Wachusett Road, Woodway, WA 98020
MLS# 2520028Listed by: WINDERMERE REAL ESTATE/EAST $3,695,000Active5 beds 5 baths5,612 sq. ft.
24302 116th Avenue W, Woodway, WA 98020
MLS# 2504227Listed by: REALOGICS SOTHEBY'S INT'L RLTY


Protect your home and budget from life's surprises with an Assurant Home Warranty, backed by a partner that supports you through every step of homeownership. Explore Plans.
© 2023 - 2026 ERA Franchise Systems LLC. All rights reserved. ERA Franchise Systems LLC fully supports the principles of the Fair Housing Act and the Equal Opportunity Act. ERA, ERA Real Estate powered, and their respective logos are registered service marks of ERA Franchise Systems LLC. Each office is independently owned and operated.