
1811 S 8th, Yakima, WA 98902
Local realty services provided by:ERA Skyview Realty
1811 S 8th,Yakima, WA 98902
$259,000
- 4 Beds
- 1 Baths
- 1,440 sq. ft.
- Single family
- Active
Upcoming open houses
- Sat, Nov 2112:00 pm - 02:00 pm
- Sun, Nov 2212:00 pm - 02:00 pm
Listed by: justin thompson
Office: re/max, the collective
MLS#:26-3506
Source:WA_YAR
Price summary
- Price:$259,000
- Price per sq. ft.:$179.86
About this home
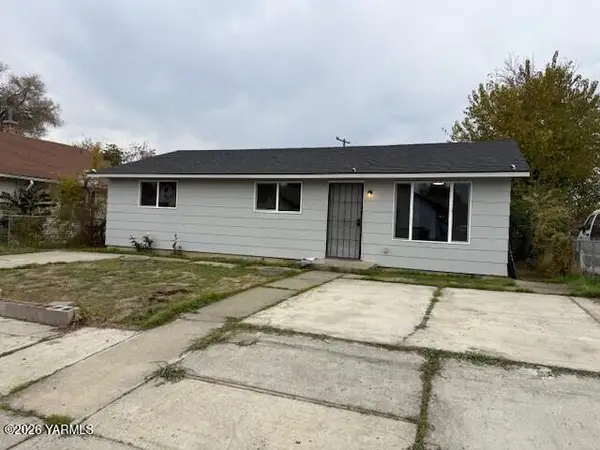
Updated throughout and offered at an appealing price point, this Yakima home combines flexible living space, substantial improvements, and a generous R2 lot. The 1440-square-foot interior includes two main-level bedrooms and two non-conforming bedrooms in the basement, creating options for guests, hobbies, or work-from-home needs.
Oversized windows bring natural light into the living room, where wide-plank flooring and arched openings create an easy connection between the entry, living area, and kitchen. The eat-in kitchen features new shaker-style cabinets, new appliances, stone-look countertops, double windows, and easy-care flooring. New vanity, modern lighting, and a tub-shower surround complete the bathroom.
Fresh interior and exterior paint and new flooring carry a cohesive look throughout. Important improvements include a new composition shingle roof, new heating and cooling system, and new electrical panel. The basement also offers built-in shelving, open storage, and a dedicated mechanical area.
Outside, a covered front entry welcomes you home. A wide driveway leads to the detached garage, while the fenced backyard provides a broad lawn, concrete patio, walkway, and storage shed. The 8,001-square-foot lot offers room to relax, play, or gather outdoors.
Schedule your private showing today and experience these updates, versatile spaces, and inviting outdoor setting for yourself....
Contact an agent
Home facts
- Year built:1940
- Listing ID #:26-3506
- Added:1 day(s) ago
- Updated:November 17, 2026 at 09:48 PM
Rooms and interior
- Bedrooms:4
- Total bathrooms:1
- Basement Description:Partially Finished
- Living area:1,440 sq. ft.
Heating and cooling
- Cooling:Central Air
- Heating:Electric, Forced Air
- Central air:Yes
Structure and exterior
- Year built:1940
- Building area:1,440 sq. ft.
- Lot area:0.18 Acres
- Lot Features:Level
- Construction Materials:Frame
Utilities
- Sewer:Septic Installed
Finances and disclosures
- Price:$259,000
- Price per sq. ft.:$179.86
- Tax amount:$1,514
Parking
- Parking description:Detached, Off Street
- Garage spaces:1
New listings near 1811 S 8th
- Coming Soon
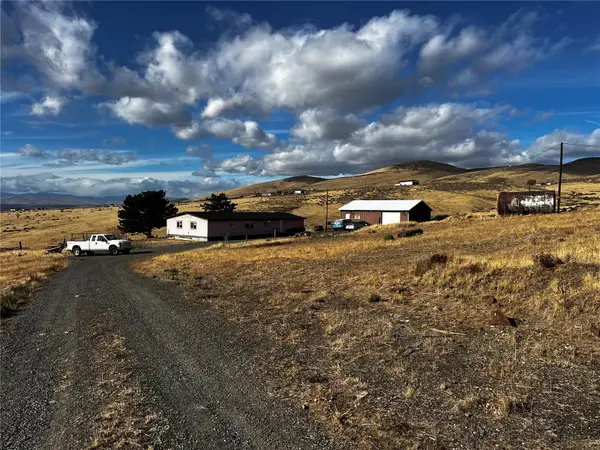 $300,000First Look4 beds 2 baths1,836 sq. ft.
490 N Saint Hilaire Road, Yakima, WA 98901
MLS# 2604217Listed by: BEST CHOICE REALTY LLC
- Coming Soon
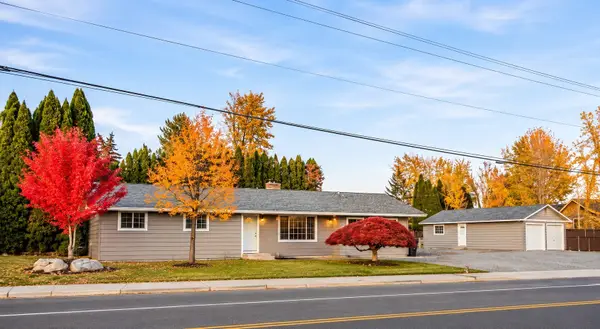 $499,999First Look5 beds 2 baths1,820 sq. ft.
7301 Mieras Road, Yakima, WA 98901
MLS# 2601790Listed by: RE/MAX, THE COLLECTIVE - New
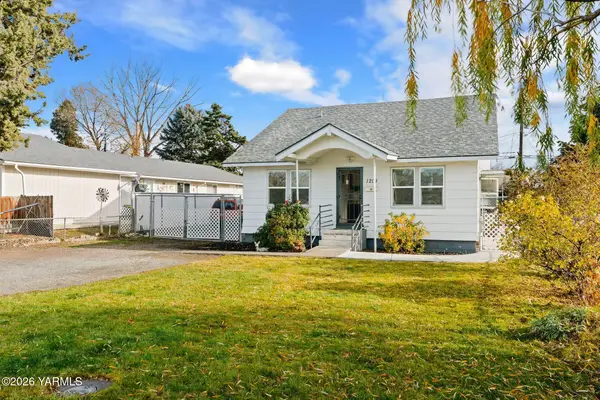 $305,000Active2 beds 2 baths2,128 sq. ft.
1209 Landon, Yakima, WA 98902
MLS# 26-3511Listed by: JOHN L SCOTT YAKIMA - New
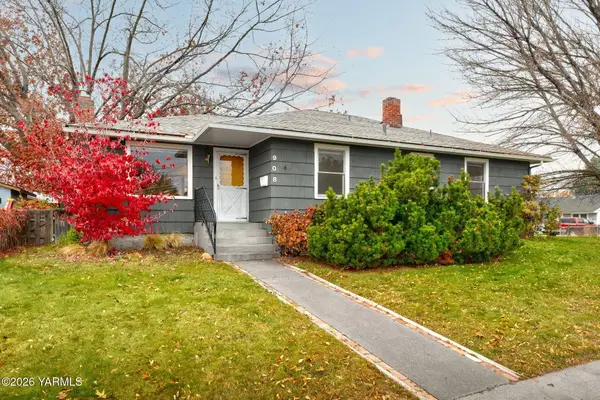 $374,950Active4 beds 2 baths2,596 sq. ft.
908 S 34th, Yakima, WA 98902
MLS# 26-3504Listed by: JOHN L SCOTT YAKIMA - New
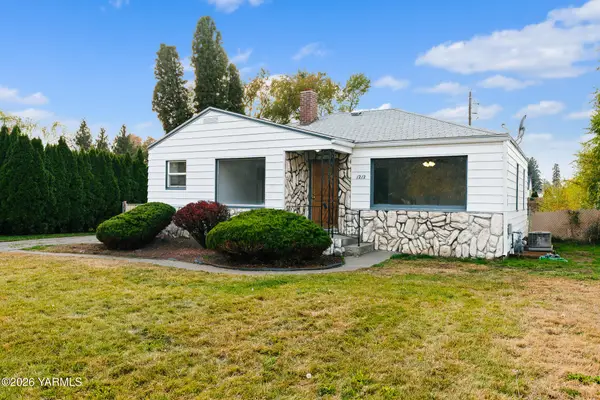 $325,000Active4 beds 2 baths1,972 sq. ft.
1212 Queen, Yakima, WA 98902
MLS# 26-3502Listed by: RE/MAX, THE COLLECTIVE - New
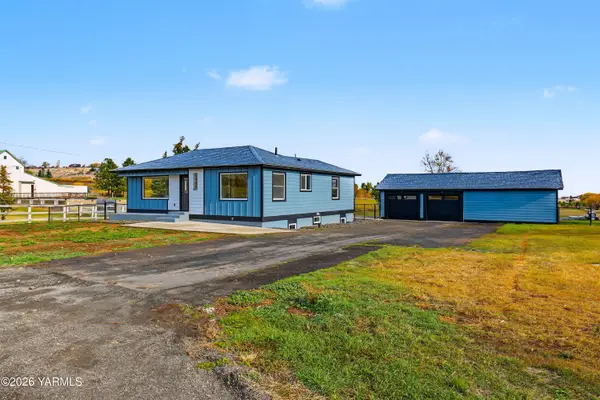 $725,000Active4 beds 3 baths2,676 sq. ft.
381 Stone, Yakima, WA 98908
MLS# 26-3503Listed by: CENTURY 21 CENTER POINT - New
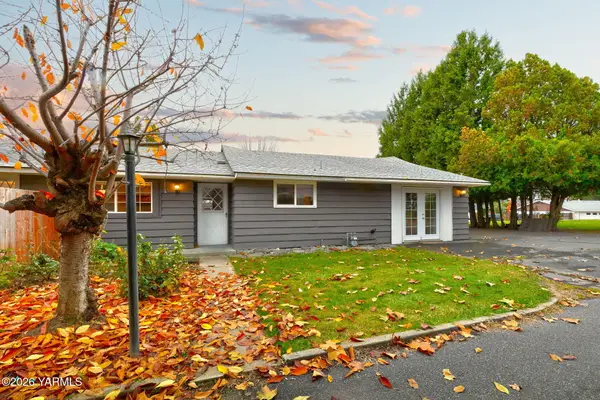 $350,000Active4 beds 2 baths2,019 sq. ft.
1 N 65th, Yakima, WA 98908
MLS# 26-3500Listed by: KELLER WILLIAMS YAKIMA VALLEY - New
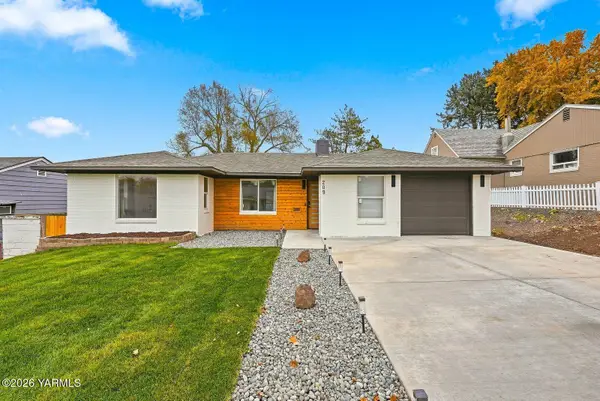 $387,000Active2 beds 1 baths1,609 sq. ft.
209 N 31st, Yakima, WA 98902
MLS# 26-3494Listed by: EXP REALTY LLC SEATTLE - New
 $299,900Active3 beds 2 baths1,564 sq. ft.
1012 S 8th, Yakima, WA 98901
MLS# 26-3497Listed by: HOME SOURCE OF YAKIMA


Protect your home and budget from life's surprises with an Assurant Home Warranty, backed by a partner that supports you through every step of homeownership. Explore Plans.
© 2023 - 2026 ERA Franchise Systems LLC. All rights reserved. ERA Franchise Systems LLC fully supports the principles of the Fair Housing Act and the Equal Opportunity Act. ERA, ERA Real Estate powered, and their respective logos are registered service marks of ERA Franchise Systems LLC. Each office is independently owned and operated.