
908 S 34th, Yakima, WA 98902
Local realty services provided by:ERA Skyview Realty
908 S 34th,Yakima, WA 98902
$374,950
- 4 Beds
- 2 Baths
- 2,596 sq. ft.
- Single family
- Active
Listed by: rick fairbrook
Office: john l scott yakima
MLS#:26-3504
Source:WA_YAR
Price summary
- Price:$374,950
- Price per sq. ft.:$144.43
About this home
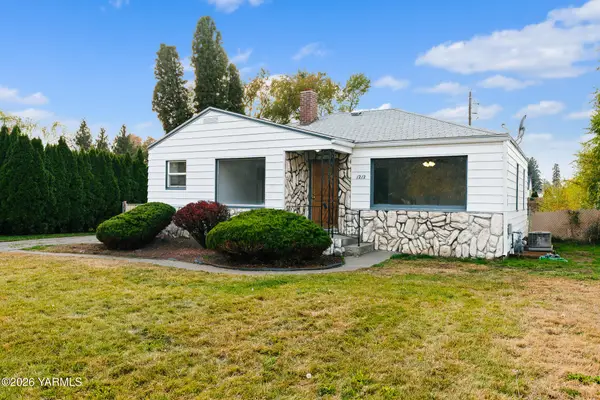
Great location close to Nob Hill Elementary School. 2596 finished s/f with bedrooms and bath on both levels. The living room and 3 main floor bedrooms have new carpet which cover hardwood floors if preferred. The kitchen offers all appliances, an attractive curved seating bar and lots of bui;lt in storage plus a view of the tree shaded and private back yard.. In the lower level are a large all purpose/recreation room warmed by knotty pine walls and a unique jack and jill two bedroom knotty pine suite to use as you choose. Lots of living space, back yard privacy and location close to schools!
Contact an agent
Home facts
- Year built:1948
- Listing ID #:26-3504
- Added:1 day(s) ago
- Updated:November 19, 2026 at 11:34 AM
Rooms and interior
- Bedrooms:4
- Total bathrooms:2
- Basement Description:Finished
- Living area:2,596 sq. ft.
Heating and cooling
- Cooling:Central Air
- Heating:Forced Air
- Central air:Yes
Structure and exterior
- Year built:1948
- Building area:2,596 sq. ft.
- Lot area:0.15 Acres
- Construction Materials:Frame
Utilities
- Sewer:Connected
Finances and disclosures
- Price:$374,950
- Price per sq. ft.:$144.43
- Tax amount:$3,006
Parking
- Garage spaces:2
New listings near 908 S 34th
- Coming Soon
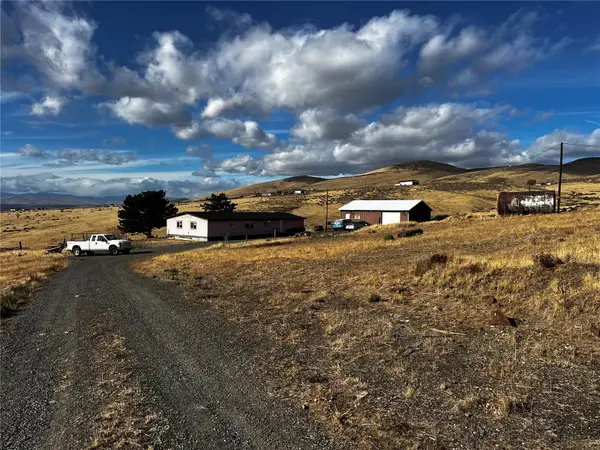 $300,000First Look4 beds 2 baths1,836 sq. ft.
490 N Saint Hilaire Road, Yakima, WA 98901
MLS# 2604217Listed by: BEST CHOICE REALTY LLC
- Coming Soon
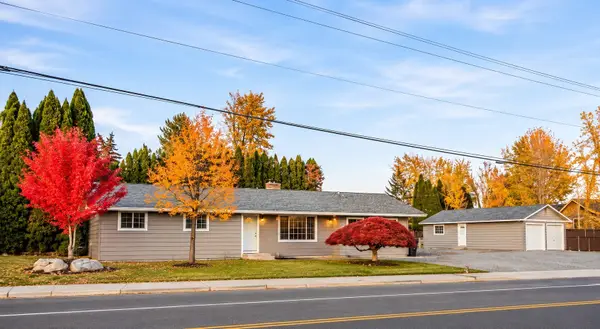 $499,999First Look5 beds 2 baths1,820 sq. ft.
7301 Mieras Road, Yakima, WA 98901
MLS# 2601790Listed by: RE/MAX, THE COLLECTIVE - New
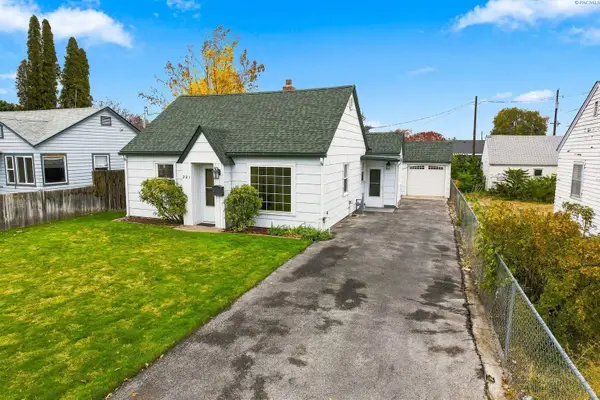 $300,000Active2 beds 1 baths957 sq. ft.
221 Custer Avenue, Yakima, WA 98902
MLS# 297947Listed by: BERKSHIRE HATHAWAY HOMESERVICE - Open Sat, 12 to 2pmNew
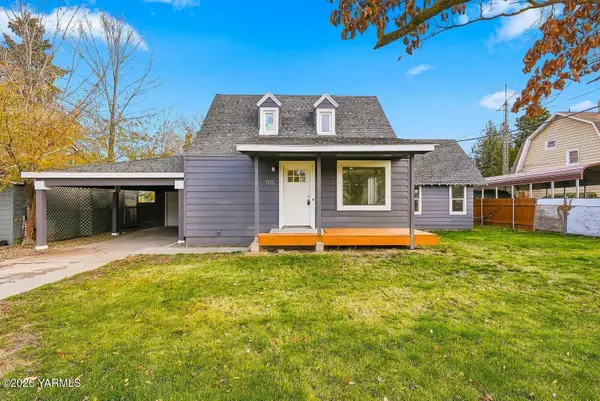 $399,000Active5 beds 2 baths2,052 sq. ft.
105 N 37th, Yakima, WA 98902
MLS# 26-3519Listed by: JOHN L SCOTT YAKIMA - New
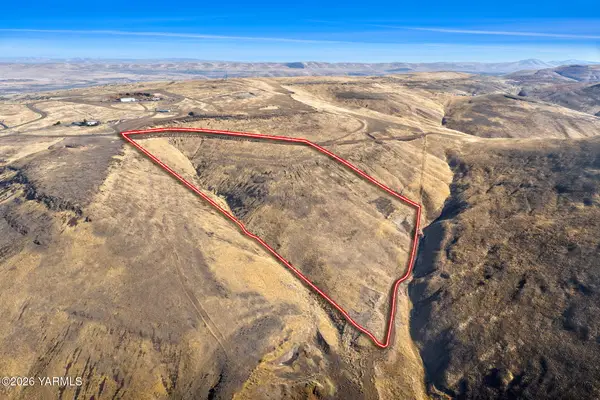 $25,000Active18.99 Acres
NKA Chucker/suffolk, Yakima, WA 98901
MLS# 26-3517Listed by: RE/MAX, THE COLLECTIVE - New
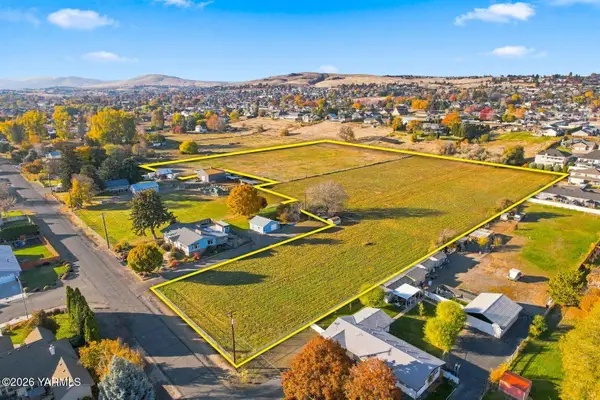 $900,000Active8.59 Acres
7611 Midvale, Yakima, WA 98908
MLS# 26-3513Listed by: BERKSHIRE HATHAWAY HOMESERVICES CENTRAL WASHINGTON REAL ESTATE - Open Fri, 3:30 to 5:30pmNew
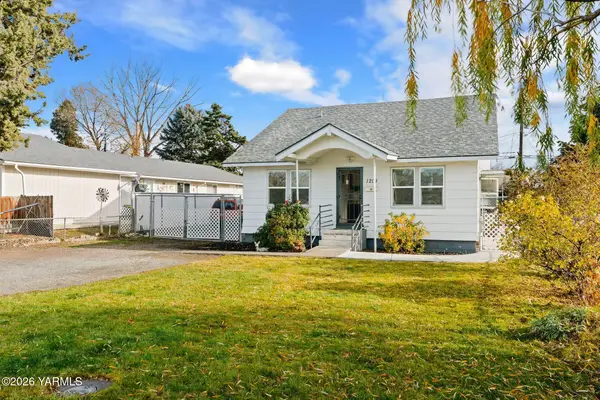 $305,000Active2 beds 2 baths2,128 sq. ft.
1209 Landon, Yakima, WA 98902
MLS# 26-3511Listed by: JOHN L SCOTT YAKIMA - Open Sat, 12 to 2pmNew
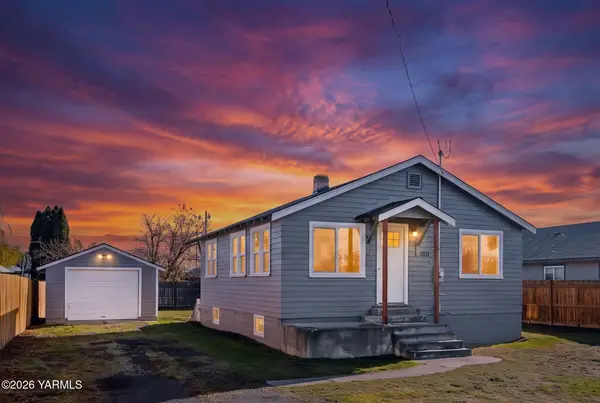 $259,000Active4 beds 1 baths1,440 sq. ft.
1811 S 8th, Yakima, WA 98902
MLS# 26-3506Listed by: RE/MAX, THE COLLECTIVE - New
 $325,000Active4 beds 2 baths1,972 sq. ft.
1212 Queen, Yakima, WA 98902
MLS# 26-3502Listed by: RE/MAX, THE COLLECTIVE


Protect your home and budget from life's surprises with an Assurant Home Warranty, backed by a partner that supports you through every step of homeownership. Explore Plans.
© 2023 - 2026 ERA Franchise Systems LLC. All rights reserved. ERA Franchise Systems LLC fully supports the principles of the Fair Housing Act and the Equal Opportunity Act. ERA, ERA Real Estate powered, and their respective logos are registered service marks of ERA Franchise Systems LLC. Each office is independently owned and operated.