
18714 Sylvan Dell Court Se, Yelm, WA 98597
Local realty services provided by:Tucker Realty ERA Powered
Listed by: mark w. johnson
Office: keller williams rty tacoma
MLS#:2552214
Source:NWMLS
18714 Sylvan Dell Court Se,Yelm, WA 98597
$399,900
- 3 Beds
- 2 Baths
- 1,400 sq. ft.
- Single family
- Active
Price summary
- Price:$399,900
- Price per sq. ft.:$285.64
- Monthly HOA dues:$175
About this home
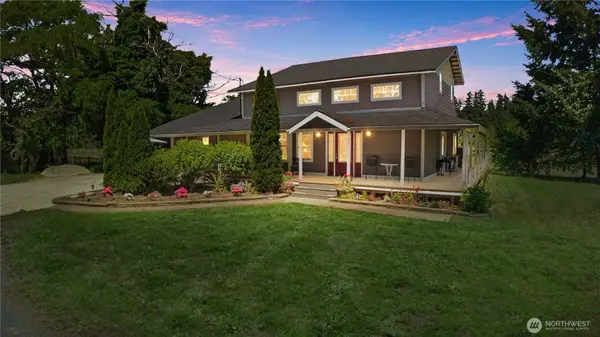
Welcome to the gated Clearwood community! This 3-bedroom, 2-bath home offers a spacious open layout with vaulted ceilings, solid oak hardwood floors, custom crown molding, and a cozy wood stove. The kitchen features Corian countertops, ample cabinet space, and a breakfast bar overlooking the main living area. Step outside to an expansive deck that's perfect for relaxing or entertaining, plus a detached outbuilding for storage, hobbies, or projects. The fully fenced backyard provides plenty of room to enjoy the outdoors. As a Clearwood resident, you'll enjoy miles of walking trails, three private lakes, beaches, a boat launch, swimming pool, hot tub, sports courts, playgrounds, and more. Whether you're looking for a full-time residence or a weekend getaway, this home offers comfortable living in one of Yelm's most sought-after gated communities.
Contact an agent
Home facts
- Year built:1995
- Listing ID #:2552214
- Updated:July 11, 2026 at 03:28 PM
Rooms and interior
- Bedrooms:3
- Total bathrooms:2
- Full bathrooms:2
- Flooring:Ceramic Tile Floor, Hardwood
- Kitchen Description:Dishwasher, Microwave
- Bedroom Description:Main Level Bedrooms : 3
- Basement:Yes
- Living area:1,400 sq. ft.
Structure and exterior
- Roof:Composition
- Year built:1995
- Building area:1,400 sq. ft.
- Lot area:0.19 Acres
- Lot Features:Dead-end Street, Paved
- Construction Materials:Wood Exterior Finish, Wood Products Exterior Finish
- Exterior Features:Deck, Fenced-Fully, Patio
- Foundation Description:None
- Levels:1 Story
Utilities
- Water:Community
- Sewer:Septic Tank
Finances and disclosures
- Price:$399,900
- Price per sq. ft.:$285.64
- Tax amount:$2,657 (2026)
Features and amenities
- Appliances:Dishwasher
- Amenities:Ceiling Fan(s), Gated Entry, High Speed Internet, Vaulted Ceiling(s), Walk-In Closet(s), Water Heater, Wired for Generator
Parking
- Total parking spaces:2
- Parking description:Attached Garage
- Garage:Yes
 Listings courtesy of Northwest MLS as distributed by MLS GRID. Based on information submitted to the MLS GRID as of July 11, 2026. All data is obtained from various sources and may not have been verified by broker or MLS GRID. Supplied Open House Information is subject to change without notice. All information should be independently reviewed and verified for accuracy. Properties may or may not be listed by the office/agent presenting the information. Listing information is provided for consumers' personal, non-commercial use, solely to identify prospective properties for potential purchase; all other use is strictly prohibited and may violate relevant federal and state law. Information deemed reliable but not guaranteed. Copyright © 2026 MLS GRID. All Rights Reserved.
New listings near 18714 Sylvan Dell Court Se
- New
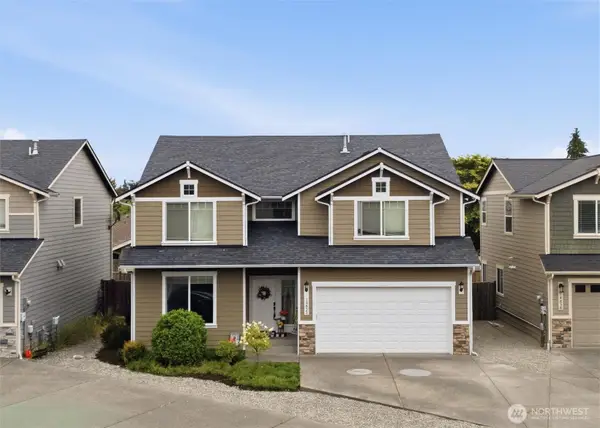 $555,777Active5 beds 3 baths2,688 sq. ft.
14832 91st Avenue Se, Yelm, WA 98597
MLS# 2546342Listed by: PARAMOUNT REAL ESTATE GROUP - Open Sat, 9 to 11amNew
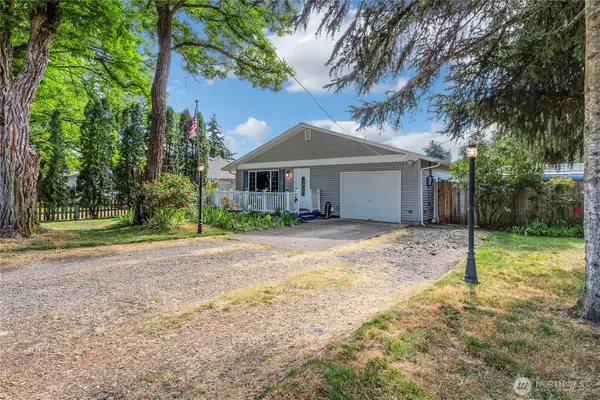 $430,000Active3 beds 1 baths1,077 sq. ft.
10035 Grove Road Se, Yelm, WA 98597
MLS# 2550279Listed by: RE/MAX REALTY SOUTH - New
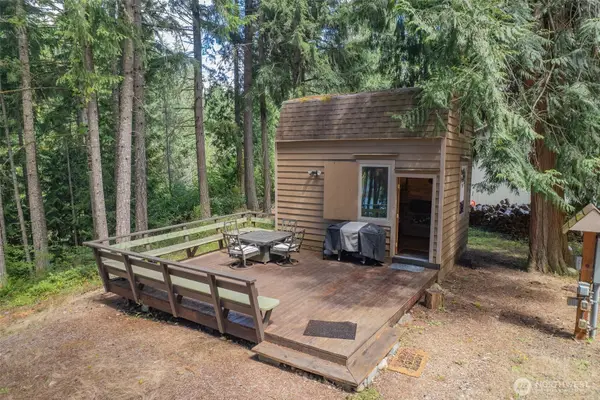 $99,900Active0.23 Acres
22412 Blue Lake Ct Se #LT 52, Yelm, WA 98597
MLS# 2550709Listed by: BHGRE - NORTHWEST HOME TEAM - New
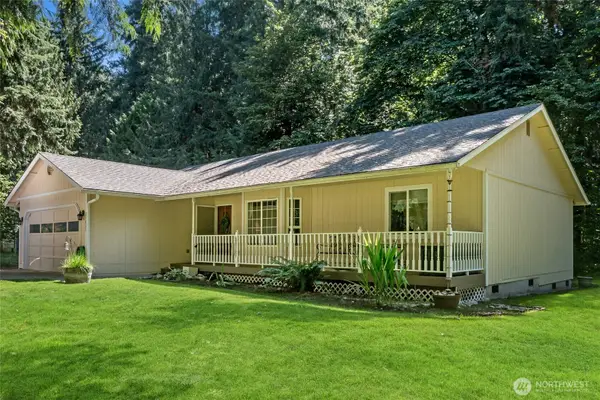 $409,950Active3 beds 2 baths1,311 sq. ft.
21827 Crest Lane Se, Yelm, WA 98597
MLS# 2550736Listed by: KELLER WILLIAMS RLTY BELLEVUE - Open Sat, 11am to 2pmNew
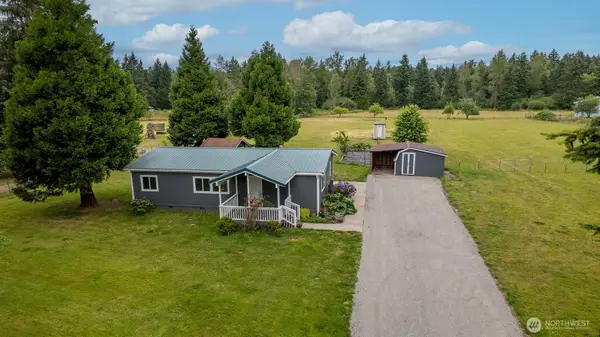 $399,000Active3 beds 2 baths1,188 sq. ft.
15730 Ordway Drive Se, Yelm, WA 98597
MLS# 2548830Listed by: RE/MAX EXCLUSIVE - New
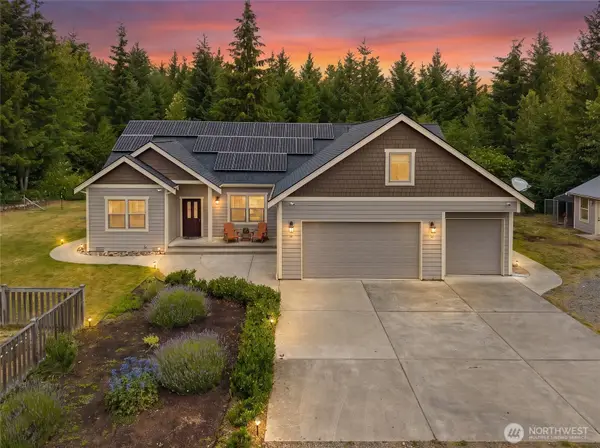 $899,950Active4 beds 3 baths2,533 sq. ft.
19724 144th Lane Se, Yelm, WA 98597
MLS# 2550928Listed by: EPIC REALTY - New
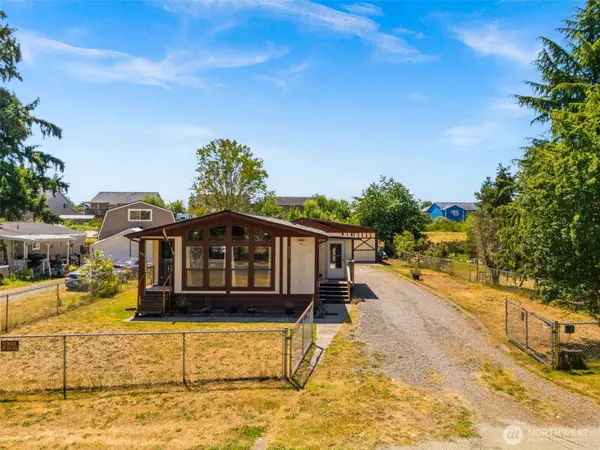 $370,000Active2 beds 2 baths1,136 sq. ft.
9035 Pepperidge Lane Se, Yelm, WA 98597
MLS# 2551286Listed by: KELLER WILLIAMS SOUTH SOUND - Open Sat, 10am to 12pmNew
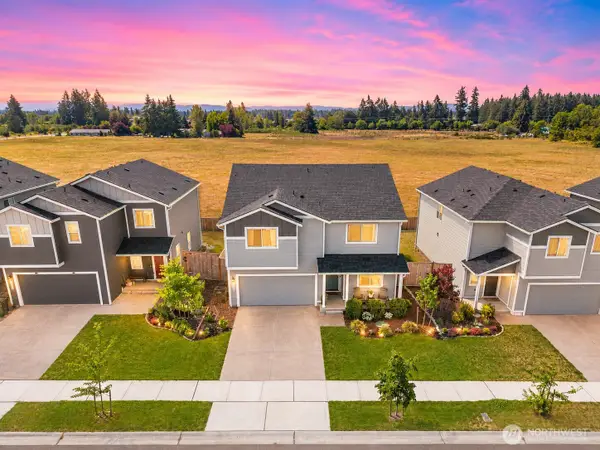 $535,000Active3 beds 3 baths2,412 sq. ft.
15115 Iverson Loop Se, Yelm, WA 98597
MLS# 2536034Listed by: KELLER WILLIAMS SOUTH SOUND - Open Sat, 11am to 1pmNew
 $995,000Active3 beds 3 baths2,609 sq. ft.
12717 Zeller Road Se, Yelm, WA 98597
MLS# 2550950Listed by: WILCOX REAL ESTATE


Protect your home and budget from life's surprises with an Assurant Home Warranty, backed by a partner that supports you through every step of homeownership. Explore Plans.
© 2023 - 2026 ERA Franchise Systems LLC. All rights reserved. ERA Franchise Systems LLC fully supports the principles of the Fair Housing Act and the Equal Opportunity Act. ERA, ERA Real Estate powered, and their respective logos are registered service marks of ERA Franchise Systems LLC. Each office is independently owned and operated.