
9714 Hay Street Se, Yelm, WA 98597
Local realty services provided by:Tucker Realty ERA Powered
Listed by: zachary penrod
Office: lgi realty
MLS#:2547983
Source:NWMLS
9714 Hay Street Se,Yelm, WA 98597
$642,900
- 5 Beds
- 3 Baths
- 2,776 sq. ft.
- Single family
- Active
Price summary
- Price:$642,900
- Price per sq. ft.:$231.59
- Monthly HOA dues:$80
About this home
The Whidbey is a stunning two-story home thoughtfully designed to bring together space, style, and everyday functionality. This beautifully crafted five-bedroom floor plan features an open-concept main living area with a chef-ready kitchen, spacious dining area, and expansive family room, creating the perfect backdrop for everything from busy weekday mornings to holiday gatherings and cherished moments with friends. Perfectly situated on a desirable corner lot next to the community park, this home offers added privacy and an outdoor lifestyle you'll love. Imagine morning strolls through the neighborhood, afternoons at the playground, and warm summer evenings watching the laugh and play just steps from your front door. More than just a place to live, The Whidbey is a place where memories are made, traditions begin, and your can truly feel at home.
Contact an agent
Home facts
- Year built:2025
- Subdivision & Development:Yelm
- Listing ID #:2547983
- Updated:August 20, 2026 at 11:18 AM
Rooms and interior
- Bedrooms:5
- Total bathrooms:3
- Full bathrooms:3
- Flooring:Carpet, Laminate, Vinyl Plank
- Kitchen Description:Dishwasher, Microwave, Refrigerator
- Bedroom Description:Main Level Bedrooms : 1, Upper Level Bedrooms : 4
- Basement:Yes
- Living area:2,776 sq. ft.
Heating and cooling
- Cooling:90%+ High Efficiency
- Heating:90%+ High Efficiency, Forced Air, Heat Pump
- Central air:Yes
Structure and exterior
- Roof:Composition
- Year built:2025
- Building area:2,776 sq. ft.
- Lot area:0.11 Acres
- Lot Features:Corner, Curbed Lot, Paved, Sidewalk
- Architectural Style:Craftsman
- Construction Materials:Cement Planked, Stone Exterior Finish
- Exterior Features:Fenced-Fully
- Foundation Description:None
- Levels:2 Story
Schools
- High school:Yelm High12
- Middle school:Yelm Mid
- Elementary school:Fort Stevens Elem
Utilities
- Water:Public
- Sewer:Septic Tank
Finances and disclosures
- Price:$642,900
- Price per sq. ft.:$231.59
Features and amenities
- Appliances:Dishwasher, Refrigerator
- Amenities:Cable TV, Ceiling Fan(s), Electric Car Charging, High Speed Internet, Pantry, Walk-In Closet(s), Water Heater
Parking
- Total parking spaces:2
- Parking description:Attached Garage
- Garage:Yes
 Listings courtesy of Northwest MLS as distributed by MLS GRID. Based on information submitted to the MLS GRID as of August 20, 2026. All data is obtained from various sources and may not have been verified by broker or MLS GRID. Supplied Open House Information is subject to change without notice. All information should be independently reviewed and verified for accuracy. Properties may or may not be listed by the office/agent presenting the information. Listing information is provided for consumers' personal, non-commercial use, solely to identify prospective properties for potential purchase; all other use is strictly prohibited and may violate relevant federal and state law. Information deemed reliable but not guaranteed. Copyright © 2026 MLS GRID. All Rights Reserved.
New listings near 9714 Hay Street Se
- New
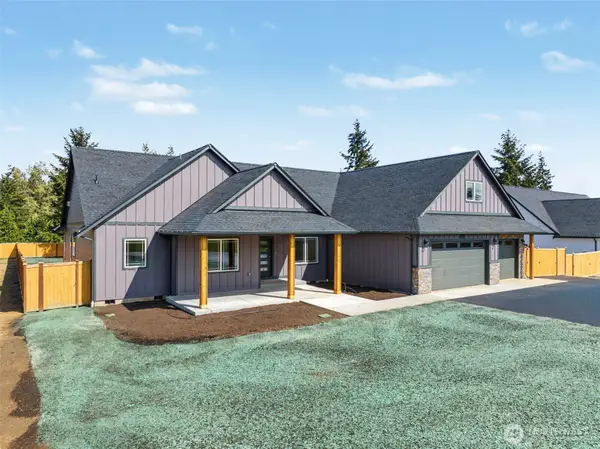 $949,950Active3 beds 4 baths2,775 sq. ft.
11347 Elks Landing Court Se, Yelm, WA 98597
MLS# 2571476Listed by: BHGRE - NORTHWEST HOME TEAM - New
 $2,850,000Active-- beds 2 baths3,608 sq. ft.
12306 Bald Hill Rd Se, Yelm, WA 98597
MLS# 2565417Listed by: HOMESTEAD HOME GROUP - New
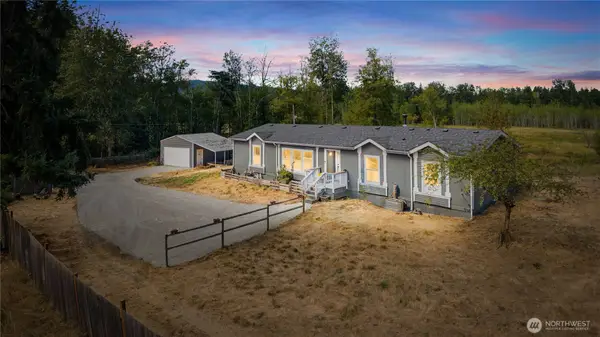 $569,950Active4 beds 2 baths1,782 sq. ft.
18109 Bald Hill Rd Se, Yelm, WA 98597
MLS# 2568690Listed by: JOHN L. SCOTT, INC. - New
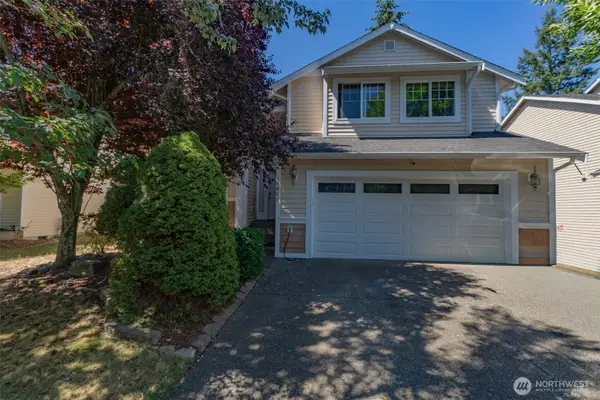 $469,900Active4 beds 3 baths2,231 sq. ft.
10469 Yelm Terra Street Se, Yelm, WA 98597
MLS# 2569886Listed by: KELLY RIGHT RE OF SEATTLE LLC - New
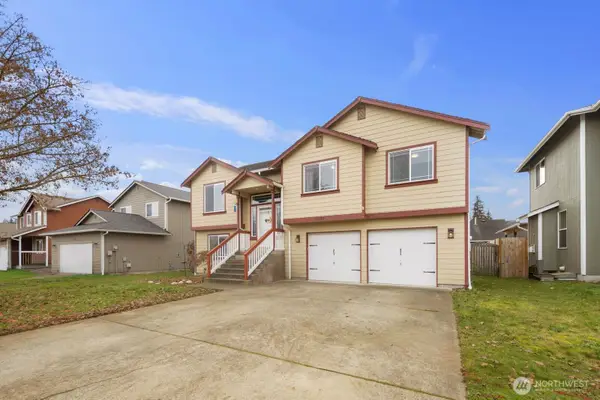 $440,000Active4 beds 3 baths2,122 sq. ft.
16189 Birkland Street Se, Yelm, WA 98597
MLS# 2569618Listed by: RAIN TOWN REALTY + JPAR - New
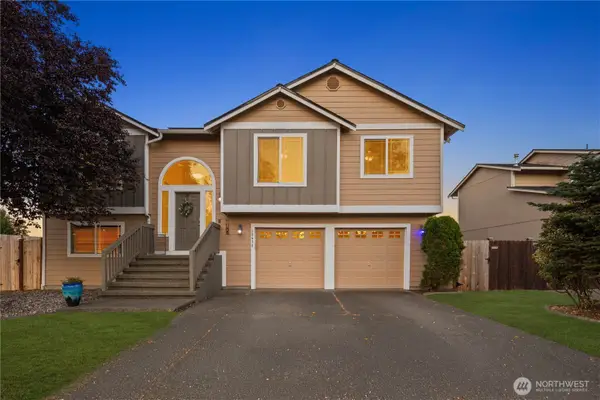 $515,000Active4 beds 3 baths2,324 sq. ft.
10430 Carter Street Se, Yelm, WA 98597
MLS# 2568210Listed by: REALTY ONE GROUP TURN KEY - New
 $499,950Active4 beds 4 baths2,480 sq. ft.
22632 Echowood Lane Se, Yelm, WA 98597
MLS# 2569256Listed by: CRESCENT REALTY POWERED BY KW - New
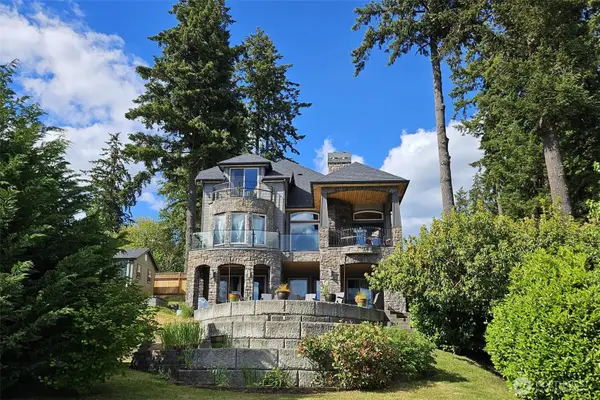 $1,400,000Active3 beds 5 baths4,961 sq. ft.
15718 Scenic Shores Drive Se, Yelm, WA 98597
MLS# 2567641Listed by: YELM WINDERMERE - New
 $389,950Active3 beds 2 baths1,064 sq. ft.
18412 Rampart Court Se, Yelm, WA 98597
MLS# 2567677Listed by: BETTER PROPERTIES UP/FIRCREST - New
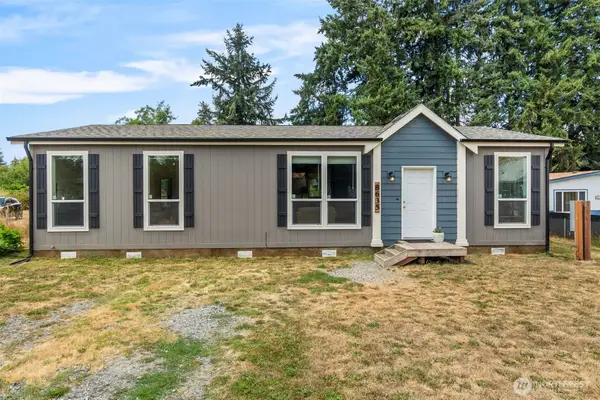 $389,900Active3 beds 2 baths1,296 sq. ft.
8635 Sequioa Court Se, Yelm, WA 98597
MLS# 2569001Listed by: COLDWELL BANKER EVERGREEN


Protect your home and budget from life's surprises with an Assurant Home Warranty, backed by a partner that supports you through every step of homeownership. Explore Plans.
© 2023 - 2026 ERA Franchise Systems LLC. All rights reserved. ERA Franchise Systems LLC fully supports the principles of the Fair Housing Act and the Equal Opportunity Act. ERA, ERA Real Estate powered, and their respective logos are registered service marks of ERA Franchise Systems LLC. Each office is independently owned and operated.