
6438 MAIN STREET, Abrams, WI 54101
Local realty services provided by:ERA MyPro Realty
Listed by: charity bayer
Office: trimberger realty, llc.
MLS#:50334763
Source:Metro MLS
6438 MAIN STREET,Abrams, WI 54101
$499,900
- 3 Beds
- 2 Baths
- 1,582 sq. ft.
- Single family
- Active
Price summary
- Price:$499,900
- Price per sq. ft.:$315.99
About this home
Like-New Home with Country Charm, Just Minutes from Town! Enjoy the best of both worlds with this beautiful 3-bedroom, 2-bath home, built just four years ago and situated on 4.46 acres just on the outskirts of town! New light fixtures and freshly painted trim and woodwork through out. Walk out onto your maintenance free deck that over looks your huge lot. This lot extends through the tree line for an extra little slice for a private little spot! Huge unfinished basement with daylight windows which offers the potential to add bedrooms, family room and stubbed for a full bath! Open pallet for your design. Offering the peace and privacy of country living with the convenience of nearby amenities, this property is the perfect place to call home. With its newer construction, you?ll appreciate the modern comforts and the opportunity to move right in without the hassle of building. All the lawn and landscaping is complete and established. Whether you?re dreaming of outdoor gatherings, room for your hobbies, or simply enjoying the wide-open space, this property offers endless possibilities. Just a 25 minute drive to Green Bay and a short 5 minute drive to the highway. Come see what this home has to offer. Sellers are ready to close as soon as possible!...
Contact an agent
Home facts
- Year built:2022
- Subdivision & Development:Scenic View Estates
- Listing ID #:50334763
- Added:4 day(s) ago
- Updated:October 27, 2026 at 06:47 PM
Rooms and interior
- Bedrooms:3
- Total bathrooms:2
- Full bathrooms:2
- Bathrooms Description:At least 1 Tub, Stubbed For Bathroom on Lower
- Kitchen Description:Dishwasher, Microwave, On Main Level, Range/Oven, Refrigerator
- Bedroom Description:Master Bedroom On Main Level, Walk-In Closet(s)
- Basement Description:Full, Sump Pump
- Living area:1,582 sq. ft.
Heating and cooling
- Cooling:Central Air, Forced Air
- Heating:Forced Air, Natural Gas
Structure and exterior
- Year built:2022
- Building area:1,582 sq. ft.
- Lot area:4.46 Acres
- Architectural Style:Ranch
- Construction Materials:Vinyl
- Foundation Description:Poured Concrete
- Levels:1 Story
Utilities
- Water:Well
- Sewer:Mound System, Private Septic System
Finances and disclosures
- Price:$499,900
- Price per sq. ft.:$315.99
- Tax amount:$5,098
Features and amenities
- Appliances:Dishwasher, Microwave, Refrigerator, Washer
- Laundry features:Dryer, Washer
- Amenities:Pantry
Parking
- Parking description:3 Car Garage, Garage - Attached, Garage Opener Included
- Garage spaces:3
New listings near 6438 MAIN STREET
- New
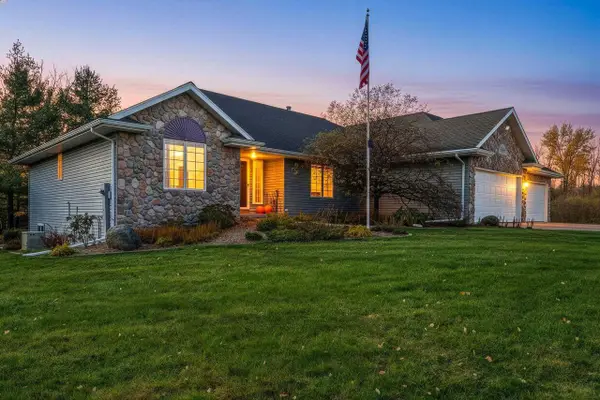 $674,900Active3 beds 3 baths2,014 sq. ft.
6369 COUNTY RD E, Abrams, WI 54101
MLS# 50334744Listed by: KNAACK REALTY LLC - New
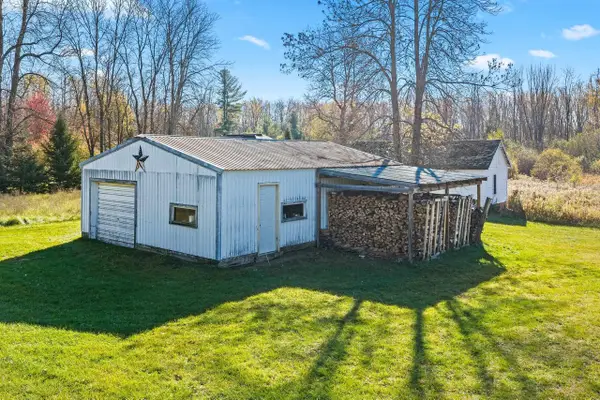 $165,000Active10 Acres
6383 COUNTY RD E, Abrams, WI 54101
MLS# 50334768Listed by: KNAACK REALTY LLC  $1,199,900Active3 beds 4 baths3,959 sq. ft.
5304 SAMPSON ROAD, Abrams, WI 54101
MLS# 50334145Listed by: COLDWELL BANKER REAL ESTATE GROUP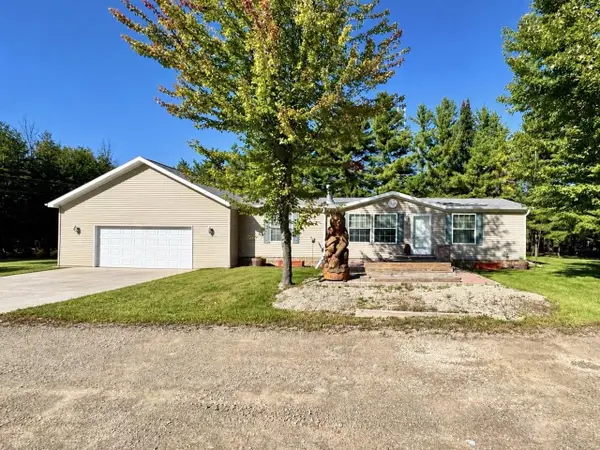 $275,000Active3 beds 2 baths1,296 sq. ft.
3015 CEDAR LANE, Abrams, WI 54101
MLS# 50333264Listed by: BERKSHIRE HATHAWAY HS BAY AREA REALTY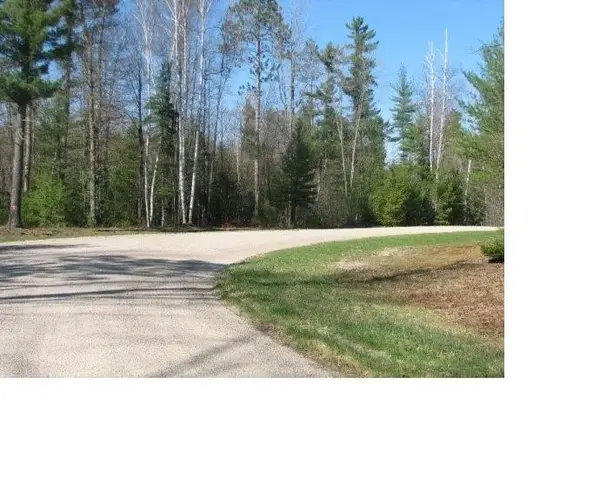 $74,900Active3.27 Acres
PINE RIDGE TRAIL, Abrams, WI 54101
MLS# 50332553Listed by: 4% REALTY $1,700,000Active88.62 Acres
5250 OAK ORCHARD ROAD, Abrams, WI 54101
MLS# 50331610Listed by: BERKSHIRE HATHAWAY HS BAY AREA REALTY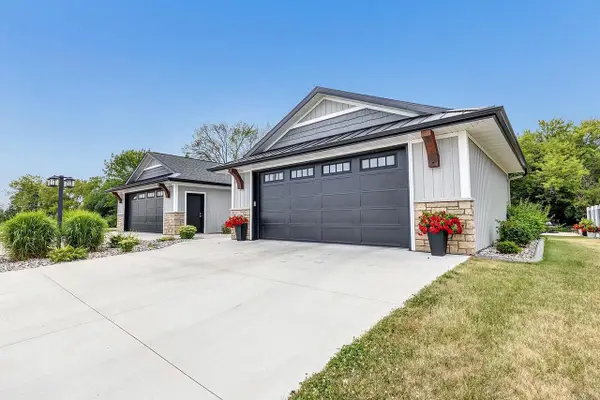 $399,900Pending4 beds 3 baths2,372 sq. ft.
2759 COUNTY RD EE, Abrams, WI 54101
MLS# 50331203Listed by: TODD WIESE HOMESELLING SYSTEM, INC.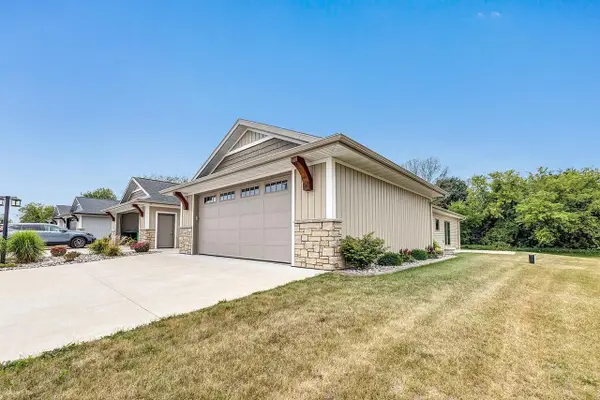 $359,900Pending3 beds 3 baths2,525 sq. ft.
2765 COUNTY ROAD EE, Abrams, WI 54101
MLS# 50331217Listed by: TODD WIESE HOMESELLING SYSTEM, INC.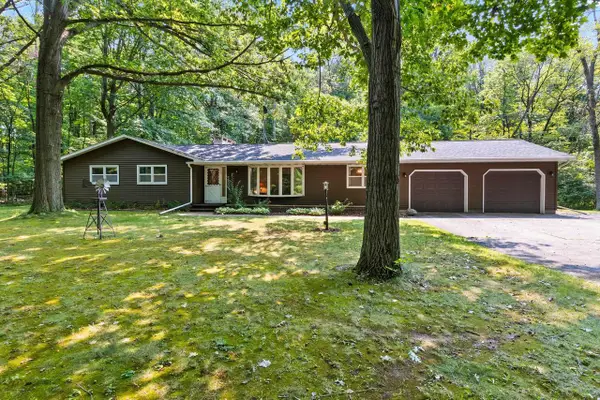 $419,900Pending3 beds 2 baths2,456 sq. ft.
4390 DEPREY ROAD, Abrams, WI 54101
MLS# 50330927Listed by: KELLER WILLIAMS GREEN BAY


Protect your home and budget from life's surprises with an Assurant Home Warranty, backed by a partner that supports you through every step of homeownership. Explore Plans.
© 2023 - 2026 ERA Franchise Systems LLC. All rights reserved. ERA Franchise Systems LLC fully supports the principles of the Fair Housing Act and the Equal Opportunity Act. ERA, ERA Real Estate powered, and their respective logos are registered service marks of ERA Franchise Systems LLC. Each office is independently owned and operated.