
221 N LINDEN STREET, Adams, WI 53910
Local realty services provided by:ERA MyPro Realty
Listed by: malinda trimberger, jami westlund
Office: trimberger realty, llc.
MLS#:50331305
Source:Metro MLS
221 N LINDEN STREET,Adams, WI 53910
$259,900
- 2 Beds
- 2 Baths
- 2,106 sq. ft.
- Single family
- Active
Price summary
- Price:$259,900
- Price per sq. ft.:$123.41
About this home
Enjoy country living right in the city! This inviting 2 bdrm, 3 bath home offers space, flexibility & an abundance of natural light. A welcoming heated, 4 seasons breezeway connects the home to the 2 stall, insulated, attached garage, offering convenient, covered access. The spacious living room features a large bay window & flows seamlessly into the kitchen & dining area. The adaptable bdrm layout offers easy conversion potential for a 3rd. The partially finished lower level features a bar, a family room, & a versatile bonus room- ideal for guests, a home office, or den. Outside, enjoy the park-like yard, storage shed & additional detached 2+ stall garage with room for vehicles, toys or hobbies. Conveniently located near schools & parks, enjoy a peaceful setting with city conveniences!
Contact an agent
Home facts
- Year built:1968
- Listing ID #:50331305
- Added:45 day(s) ago
- Updated:October 05, 2026 at 04:34 PM
Rooms and interior
- Bedrooms:2
- Total bathrooms:2
- Full bathrooms:2
- Bathrooms Description:At least 1 Tub
- Kitchen Description:Dishwasher, Disposal, Microwave, On Main Level, Range/Oven, Refrigerator
- Bedroom Description:Master Bedroom On Main Level
- Basement Description:Full, Partial Finished, Partially Finished
- Living area:2,106 sq. ft.
Heating and cooling
- Cooling:Central Air, Forced Air
- Heating:Forced Air, Natural Gas
Structure and exterior
- Year built:1968
- Building area:2,106 sq. ft.
- Lot area:0.68 Acres
- Lot Features:Sidewalks
- Architectural Style:Ranch
- Construction Materials:Vinyl
- Foundation Description:Block
- Levels:1 Story
Utilities
- Water:Municipal Water
- Sewer:Municipal Sewer
Finances and disclosures
- Price:$259,900
- Price per sq. ft.:$123.41
- Tax amount:$2,178
Features and amenities
- Appliances:Dishwasher, Disposal, Microwave, Refrigerator, Washer
- Laundry features:Washer
Parking
- Parking description:2 Car Garage, 4 Car Garage, Additional Garage(s), Garage - Attached, Garage - Detached
- Garage spaces:4
New listings near 221 N LINDEN STREET
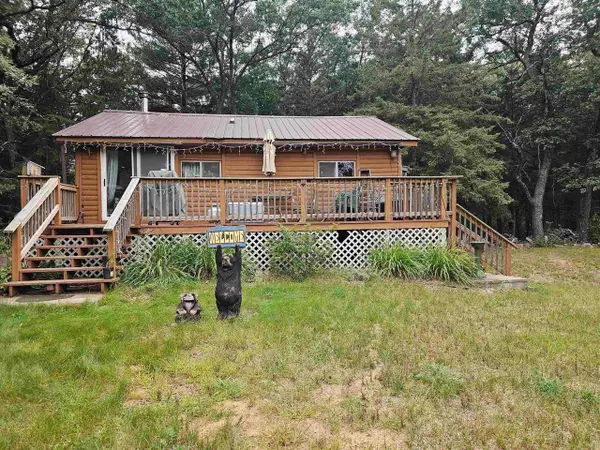 $189,444Active3 beds 2 baths1,100 sq. ft.
2297 State Hwy 13, Adams, WI 53910
MLS# 2032710Listed by: BERKSHIRE HATHAWAY HOMESERVICES TRUE REALTY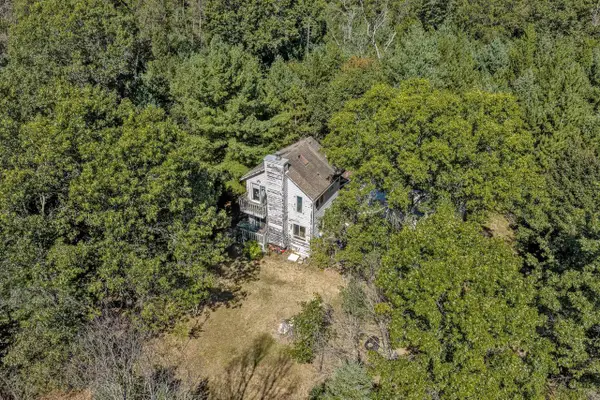 $399,900Active2 beds 2 baths1,012 sq. ft.
1309 Dyke Drive, Adams, WI 53910
MLS# 2032572Listed by: PAVELEC REALTY $599,900Active3 beds 2 baths3,008 sq. ft.
1151 Dakota Ave PVT, Adams, WI 53910
MLS# 2031472Listed by: PAVELEC REALTY $59,900Pending2 Acres
1148 Edgewood Drive, Adams, WI 53910
MLS# 2031339Listed by: CASTLE ROCK REALTY $949,900Pending198 Acres
Lots 3-4 Dover Drive, Adams, WI 53910
MLS# 2031236Listed by: EXP REALTY, LLC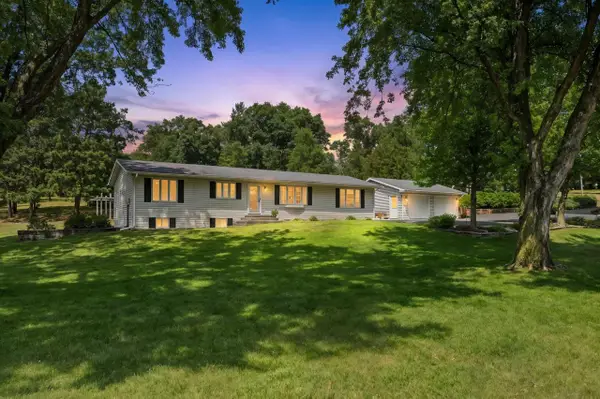 $434,900Active2 beds 2 baths1,510 sq. ft.
2871 16th Drive, Adams, WI 53910
MLS# 2030504Listed by: REMAX REALPROS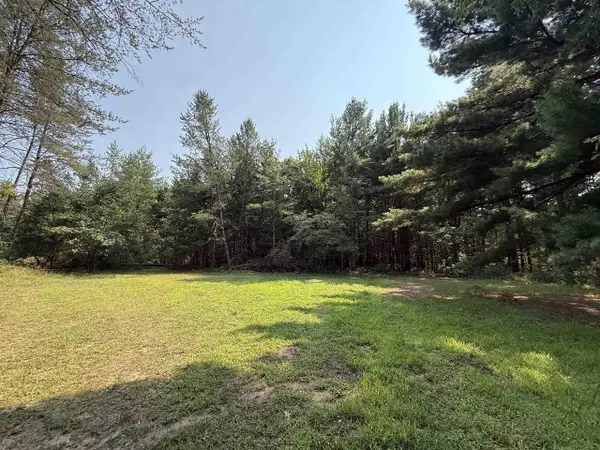 $23,500Pending1 Acres
2906 14th Lane, Adams, WI 53910
MLS# 2030441Listed by: PAVELEC REALTY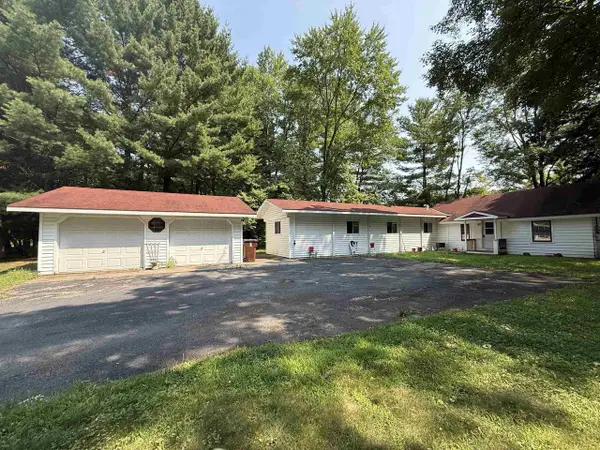 $159,900Active3 beds 1 baths1,540 sq. ft.
1451 Evergreen Court, Adams, WI 53910
MLS# 2030444Listed by: PAVELEC REALTY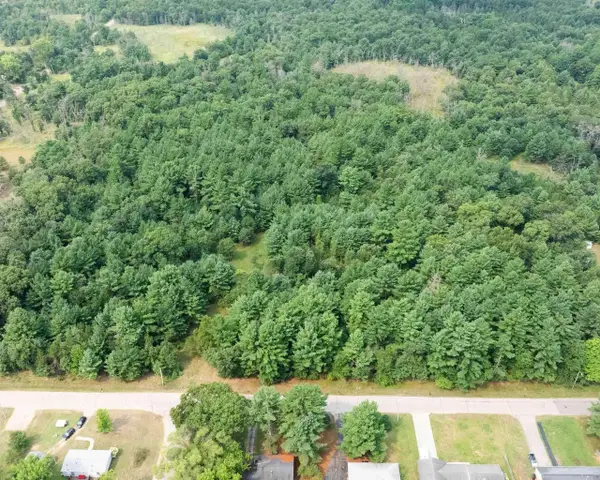 $174,900Active17.54 Acres
201 N Juneau, Adams, WI 53910
MLS# 2030153Listed by: UNITED COUNTRY MIDWEST LIFESTY


Protect your home and budget from life's surprises with an Assurant Home Warranty, backed by a partner that supports you through every step of homeownership. Explore Plans.
© 2023 - 2026 ERA Franchise Systems LLC. All rights reserved. ERA Franchise Systems LLC fully supports the principles of the Fair Housing Act and the Equal Opportunity Act. ERA, ERA Real Estate powered, and their respective logos are registered service marks of ERA Franchise Systems LLC. Each office is independently owned and operated.