Lot 85 Blarney Stone Drive, Albany, WI 53502

Local realty services provided by:ERA MyPro Realty
Listed by: robin st. clair
Office: exit realty hgm
MLS#:2028220
Source:Metro MLS
Lot 85 Blarney Stone Drive,Albany, WI 53502
$534,900
  • 3 Beds
  • 3 Baths
  • 1,534 sq. ft.
  • Single family
  • Active

Price summary

  • Price:$534,900
  • Price per sq. ft.:$348.7

About this home

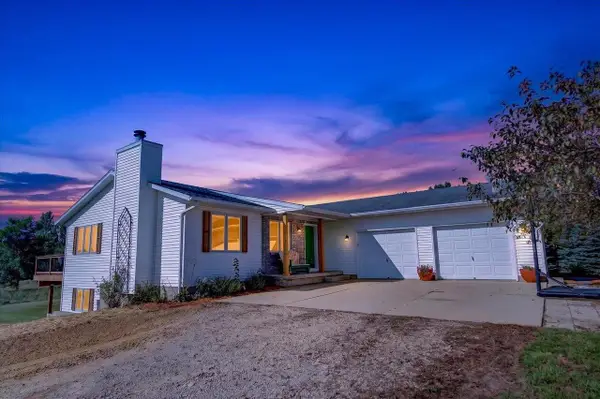
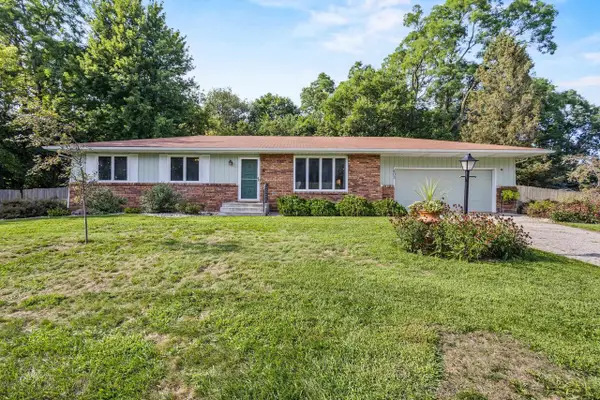
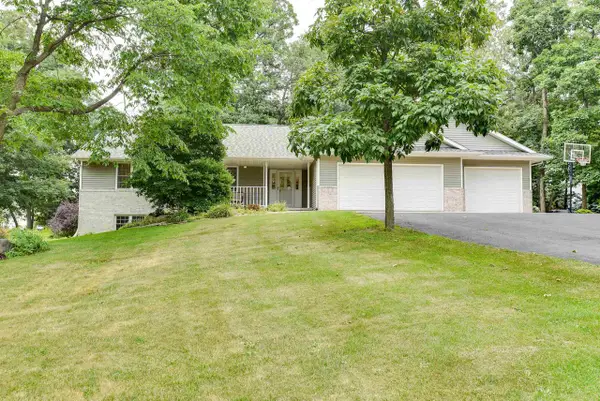
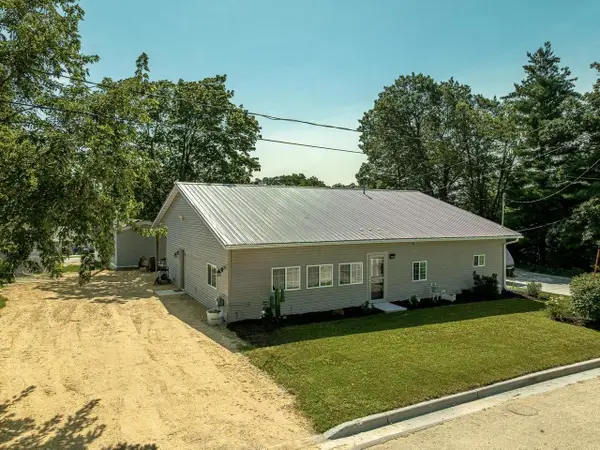
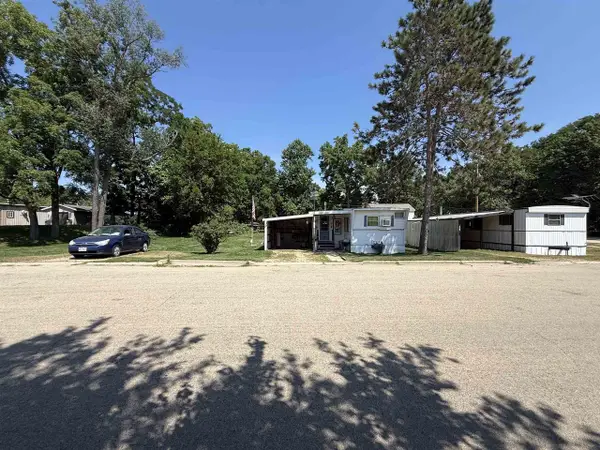
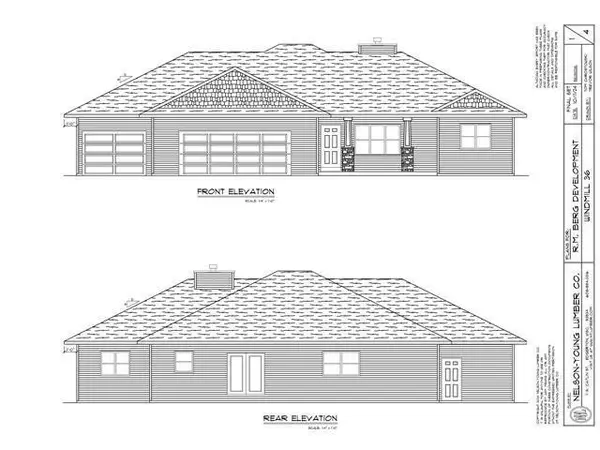
Gorgeous New Construction: Step inside to a light filled, ranch home with tall ceilings, 3 bedroom, 2.5 bath, 3 car garage, stunning fireplace and back patio. This home has a smooth and functional floor plan with curb appeal that will draw you into the country living you have been dreaming of. Bath rough-in and egress window with basement finish options available. 1 year builder warranty so you are purchasing with peace of mind! Estimated Completion date of January 1, 2027. Several Lots and Plans available to choose from. *Pictures are of a similar model.

Contact an agent

contact an agent

Yes, I would like more information. Please use and/or share my information with an ERA®  affiliated agent to contact me about my real estate needs. By clicking Send message, I request to be contacted by phone or text message and consent to being contacted by automated means. I understand that my consent to receive calls or texts is not a condition of purchasing any property, goods, or services. Alternatively, I understand that I can access real estate services by email or I can contact the agent myself.

If an ERA®  affiliated agent is not available in the area where I need assistance, I agree to be contacted by a real estate agent affiliated with another brand owned or licensed by Anywhere Real Estate (BHGRE® , CENTURY 21® , Coldwell Banker® , Corcoran® , Sotheby's International Realty® ).
 I acknowledge that I have read and agree to theTerms of useandPrivacy notice

Home facts

  • Year built:2026
  • Listing ID #:2028220
  • Added:3 day(s) ago
  • Updated:July 19, 2026 at 03:29 PM

Rooms and interior

  • Bedrooms:3
  • Total bathrooms:3
  • Full bathrooms:2
  • Dining Description:On Main Level
  • Bathrooms Description:Master Bedroom Bath, Master Bedroom Bath: Full, Master Bedroom Bath: Walk-In Shower, Stubbed For Bathroom on Lower
  • Kitchen Description:Dishwasher, Disposal, Microwave, On Main Level, Range/Oven, Refrigerator
  • Bedroom Description:Master Bedroom On Main Level, Walk-In Closet(s)
  • Basement Description:Full, Radon Mitigation System, Sump Pump
  • Living area:1,534 sq. ft.

Heating and cooling

  • Cooling:Central Air, Forced Air
  • Heating:Forced Air, Natural Gas

Structure and exterior

  • Year built:2026
  • Building area:1,534 sq. ft.
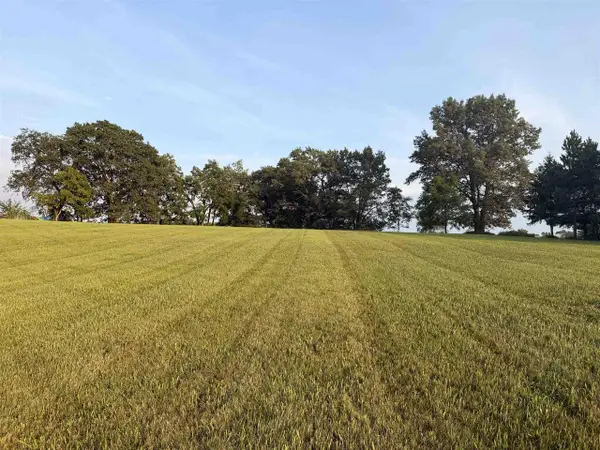
  • Lot area:2.9 Acres
  • Lot Features:Sidewalks
  • Architectural Style:Ranch
  • Construction Materials:Stone, Vinyl
  • Exterior Features:Patio
  • Levels:1 Story

Schools

  • High school:Albany
  • Middle school:Albany
  • Elementary school:Albany

Utilities

  • Water:Municipal Water
  • Sewer:Municipal Sewer

Finances and disclosures

  • Price:$534,900
  • Price per sq. ft.:$348.7
  • Tax amount:$20 (2025)

Features and amenities

  • Appliances:Dishwasher, Disposal, Microwave, Refrigerator, Washer
  • Laundry features:Dryer, Washer
  • Amenities:Cathedral/Vaulted Ceiling, Water Softener

Parking

  • Parking description:3 Car Garage, Garage - Attached, Garage Opener Included
  • Garage spaces:3
The information being provided by Wisconsin Real Estate Exchange is for the consumer’s personal, non-commercial use and may not be used for any purpose other than to identify prospective properties consumers may be interested in purchasing. Information is supplied by seller and other third parties and has not been verified. 2026 Wisconsin Real Estate Exchange All rights reserved.