
Lot 93 Blarney Stone Drive, Albany, WI 53502
Local realty services provided by:ERA MyPro Realty
Listed by: robin st. clair
Office: exit realty hgm
MLS#:2028165
Source:Metro MLS
Lot 93 Blarney Stone Drive,Albany, WI 53502
$549,900
- 3 Beds
- 3 Baths
- 1,721 sq. ft.
- Single family
- Pending
Price summary
- Price:$549,900
- Price per sq. ft.:$319.52
About this home
New Construction: Stunning ranch with western sunset views to match! Backing up to a fishing pond! This home has a smooth and functional floor plan with curb appeal that will draw you into the country living you have been dreaming of! 3Br, 2.5 bath and a 3 car garage, Fireplace, Front porch and 14x14 back patio upgraded finishes that are sure to please, you cant beat the quality for the price of this home! Bath Rough-in and egress window. Basement finish options available. 1 year builder warranty so you are purchasing with peace of mind! Estimated Completion date of January 1, 2027. Several Lots and Plans available to choose from. *Pictures are of a similiar model.
Contact an agent
Home facts
- Year built:2026
- Listing ID #:2028165
- Added:42 day(s) ago
- Updated:August 25, 2026 at 03:58 PM
Rooms and interior
- Bedrooms:3
- Total bathrooms:3
- Full bathrooms:2
- Dining Description:On Main Level
- Bathrooms Description:Master Bedroom Bath, Master Bedroom Bath: Full, Master Bedroom Bath: Tub/Shower Combo, Stubbed For Bathroom on Lower
- Kitchen Description:Dishwasher, Disposal, Microwave, On Main Level, Range/Oven, Refrigerator
- Bedroom Description:Master Bedroom On Main Level, Walk-In Closet(s)
- Basement Description:Full, Radon Mitigation System, Sump Pump
- Living area:1,721 sq. ft.
Heating and cooling
- Cooling:Central Air, Forced Air
- Heating:Forced Air, Natural Gas
Structure and exterior
- Year built:2026
- Building area:1,721 sq. ft.
- Lot area:2.35 Acres
- Lot Features:Sidewalks
- Architectural Style:Ranch
- Construction Materials:Vinyl
- Levels:1 Story
Schools
- High school:Albany
- Middle school:Albany
- Elementary school:Albany
Utilities
- Water:Municipal Water
- Sewer:Municipal Sewer
Finances and disclosures
- Price:$549,900
- Price per sq. ft.:$319.52
- Tax amount:$16 (2025)
Features and amenities
- Appliances:Dishwasher, Disposal, Microwave, Refrigerator, Washer
- Laundry features:Dryer, Washer
- Amenities:Cathedral/Vaulted Ceiling, Water Softener
Parking
- Parking description:3 Car Garage, Garage - Attached, Garage Opener Included
- Garage spaces:3
New listings near Lot 93 Blarney Stone Drive
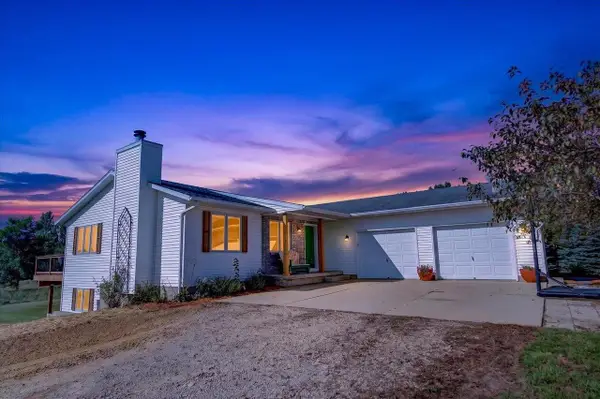 $435,000Pending3 beds 2 baths2,279 sq. ft.
W2579 Zurfluh Road, Albany, WI 53502
MLS# 2030984Listed by: GLASS SLIPPER HOMES, LLC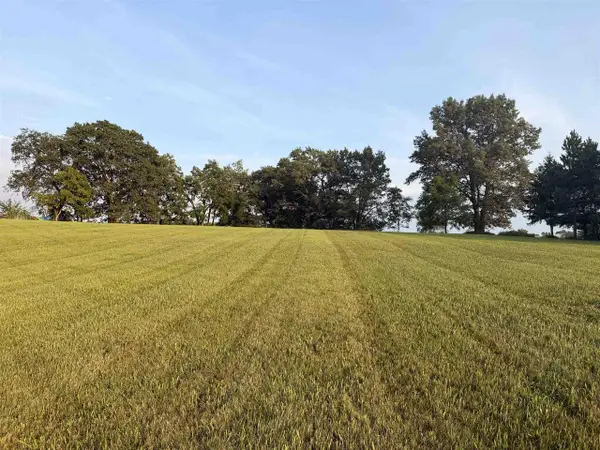 $60,000Active2.33 Acres
Lot 2 Stephenson Lane, Albany, WI 53502
MLS# 2030500Listed by: EXIT REALTY HGM $220,000Pending2 beds 1 baths864 sq. ft.
303 E State Street, Albany, WI 53502
MLS# 2029185Listed by: FIRST WEBER, INC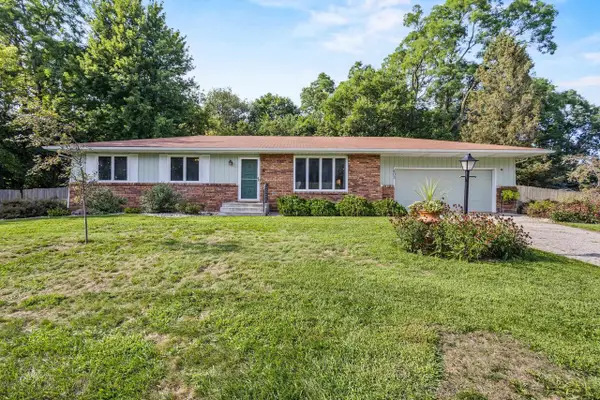 $325,000Active3 beds 2 baths1,638 sq. ft.
403 4th Street, Albany, WI 53502
MLS# 2029455Listed by: KELLER WILLIAMS REALTY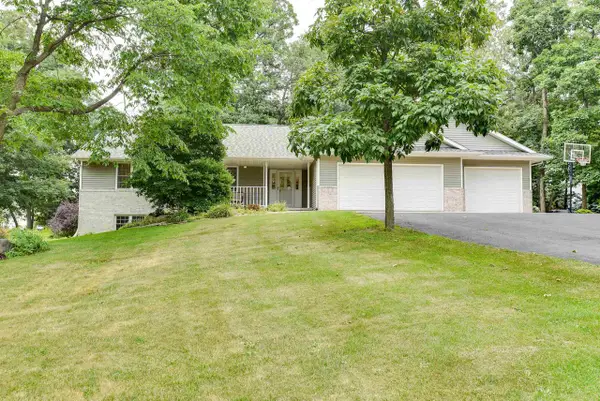 $558,500Pending4 beds 3 baths2,918 sq. ft.
N5668 Shea Lane, Albany, WI 53502
MLS# 2028534Listed by: REAL ESTATE CONNECTIONS SCW, LLC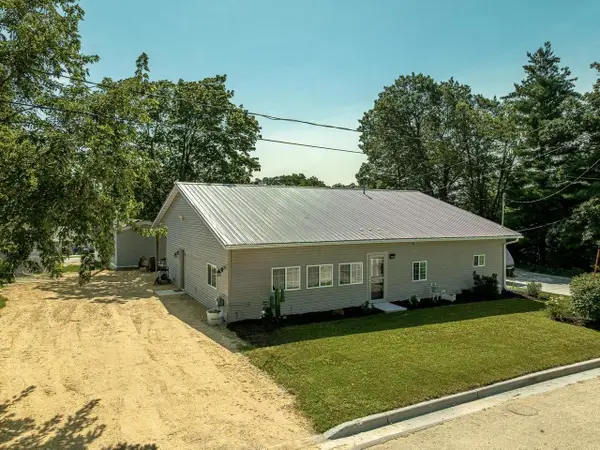 $229,000Active3 beds 1 baths1,440 sq. ft.
102 Union Street, Albany, WI 53502
MLS# 2028237Listed by: EXIT PROFESSIONAL REAL ESTATE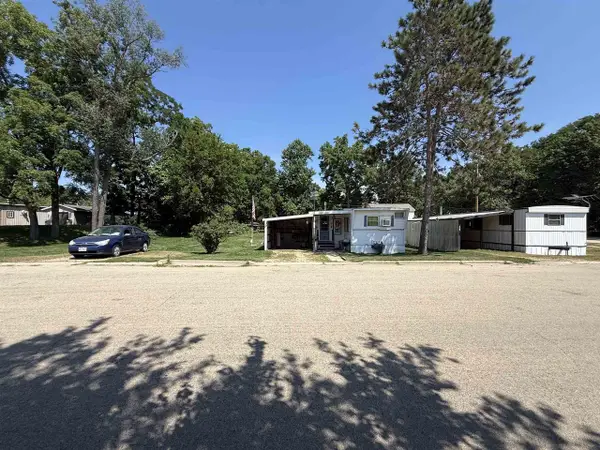 $70,000Active-- beds -- baths
205 Madison Street, Albany, WI 53502
MLS# 2028280Listed by: ALTUS COMMERCIAL REAL ESTATE, INC. $525,000Pending3 beds 3 baths2,029 sq. ft.
W2962 County Road EE, Albany, WI 53502
MLS# 2027987Listed by: EXP REALTY, LLC $275,000Active3 beds 2 baths1,178 sq. ft.
N6893 English Settlement Road, Albany, WI 53502
MLS# 2027492Listed by: EXIT REALTY HGM


Protect your home and budget from life's surprises with an Assurant Home Warranty, backed by a partner that supports you through every step of homeownership. Explore Plans.
© 2023 - 2026 ERA Franchise Systems LLC. All rights reserved. ERA Franchise Systems LLC fully supports the principles of the Fair Housing Act and the Equal Opportunity Act. ERA, ERA Real Estate powered, and their respective logos are registered service marks of ERA Franchise Systems LLC. Each office is independently owned and operated.