
609 Church STREET, Allenton, WI 53002
Local realty services provided by:ERA MyPro Realty
Listed by: wendy wendorf
Office: homestead realty, inc
MLS#:1976523
Source:Metro MLS
609 Church STREET,Allenton, WI 53002
$299,000
- 3 Beds
- 2 Baths
- 1,152 sq. ft.
- Single family
- Pending
Upcoming open houses
- Sat, Aug 2211:00 am - 01:00 pm
Price summary
- Price:$299,000
- Price per sq. ft.:$259.55
About this home
CUTE & COZY CAPE COD IN THE HEART OF ALLENTON! This charming 3-bedroom home perfectly blends classic character with the modern updates you want and need. Everything has been done right, including a new roof, new HVAC, updated flooring, and a full kitchen remodel. Step outside and fall in love with the incredible backyard--perfect for relaxing, entertaining, playing, or simply enjoying your own private space. A garage plus additional shed gives you plenty of storage. Located right next to the park, this move-in-ready Cape Cod gives you classic charm, modern updates, and a fantastic location. JUST MOVE IN AND ENJOY!
Contact an agent
Home facts
- Year built:1949
- Listing ID #:1976523
- Added:4 day(s) ago
- Updated:August 22, 2026 at 05:02 AM
Rooms and interior
- Bedrooms:3
- Total bathrooms:2
- Full bathrooms:1
- Bathrooms Description:Tub Only
- Kitchen Description:Dishwasher, Disposal, Microwave, On Main Level, Oven, Range, Refrigerator
- Bedroom Description:Master Bedroom On Lower Level
- Basement Description:8'+ Ceiling, Full, Partially Finished
- Living area:1,152 sq. ft.
Heating and cooling
- Cooling:Central Air, Forced Air
- Heating:Forced Air, Natural Gas
Structure and exterior
- Year built:1949
- Building area:1,152 sq. ft.
- Lot area:0.17 Acres
- Lot Features:Sidewalks
- Architectural Style:Bungalow, Cape Cod
- Construction Materials:Aluminum, Aluminum Trim, Aluminum/Steel
- Exterior Features:Deck
- Foundation Description:Block
- Levels:1.5 Story
Schools
- High school:Slinger
- Middle school:Slinger
Utilities
- Water:Municipal Water
- Sewer:Municipal Sewer
Finances and disclosures
- Price:$299,000
- Price per sq. ft.:$259.55
- Tax amount:$1,778 (2025)
Features and amenities
- Appliances:Dishwasher, Disposal, Microwave, Oven, Range, Refrigerator, Washer
- Laundry features:Dryer, Washer
- Amenities:Cable/Satellite Available, High Speed Internet, Water Softener
Parking
- Parking description:2 Car Garage, Garage - Attached, Garage Opener Included
- Garage spaces:2
New listings near 609 Church STREET
- Open Sat, 11am to 1pm
 $299,000Pending3 beds 2 baths1,152 sq. ft.
609 Church STREET, Allenton, WI 53002
MLS# 1976523Listed by: HOMESTEAD REALTY, INC  $499,900Active4 beds 2 baths1,860 sq. ft.
6801 County Road D, Allenton, WI 53002
MLS# 1975286Listed by: INTEGRITY REAL ESTATE TEAM LLC $539,900Active3 beds 2 baths2,786 sq. ft.
6601 County Highway DW, Allenton, WI 53002
MLS# 1974207Listed by: RE/MAX UNITED - WEST BEND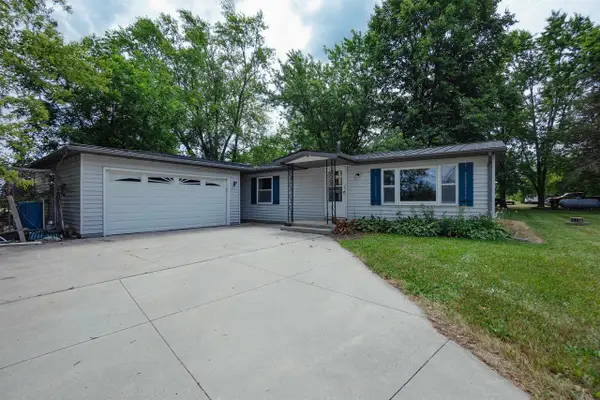 $449,900Active2 beds 1 baths1,344 sq. ft.
7888 NENNO ROAD, Allenton, WI 53002
MLS# 50329847Listed by: RE/MAX HERITAGE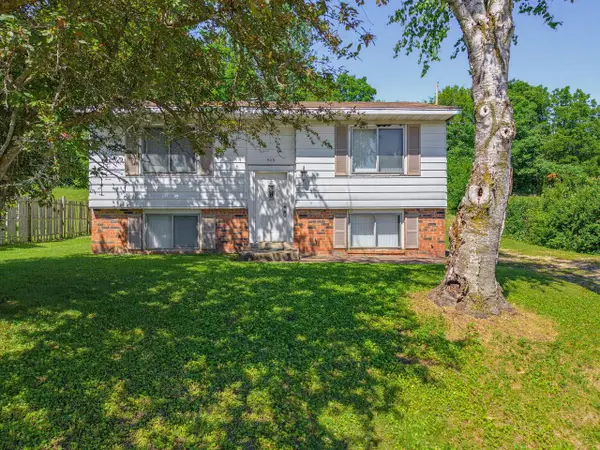 $259,000Active4 beds 3 baths1,376 sq. ft.
505 Elder LANE, Allenton, WI 53002
MLS# 1968224Listed by: HOMESTEAD REALTY, INC $150,000Pending3.3 Acres
Lot 13 Eagle View Drive, Allenton, WI 53002
MLS# 2023740Listed by: ROCK REALTY $875,000Active3 beds 4 baths2,946 sq. ft.
9355 St Kilian HEIGHTS, Allenton, WI 53002
MLS# 1962282Listed by: EMMER REAL ESTATE GROUP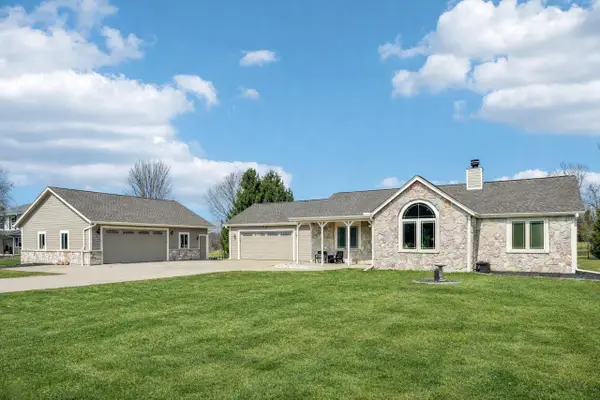 $599,000Pending3 beds 3 baths2,400 sq. ft.
6156 Gwen Lane, Allenton, WI 53002
MLS# 2019549Listed by: FIRST WEBER INC $399,900Active2.01 Acres
7620 PAMPERIN WAY, Allenton, WI 53002
MLS# 1953289Listed by: BOSS REALTY, LLC


Protect your home and budget from life's surprises with an Assurant Home Warranty, backed by a partner that supports you through every step of homeownership. Explore Plans.
© 2023 - 2026 ERA Franchise Systems LLC. All rights reserved. ERA Franchise Systems LLC fully supports the principles of the Fair Housing Act and the Equal Opportunity Act. ERA, ERA Real Estate powered, and their respective logos are registered service marks of ERA Franchise Systems LLC. Each office is independently owned and operated.