
1368 Cypress Court, Altoona, WI 54720
Local realty services provided by:ERA MyPro Realty
Listed by: jaden pavelski
Office: re/max results eau claire
MLS#:1605490
Source:Metro MLS
1368 Cypress Court,Altoona, WI 54720
$299,900
- 2 Beds
- 2 Baths
- 1,306 sq. ft.
- Condominium
- Active
Price summary
- Price:$299,900
- Price per sq. ft.:$229.63
- Monthly HOA dues:$250
About this home
Easy living starts here. This 2-bedroom, 2-bathroom condo in Hillcrest Greens combines low-maintenance simplicity with everyday comfort. Lawn care and snow removal are handled for you, so you can spend more time enjoying the neighborhood's walking trails, playground, and nearby park along Otter Creek. Inside, a zero-step entrance flows into an open-concept kitchen, dining, and living space filled with natural light. The kitchen is a standout, with custom cabinetry, quartz countertops, and stainless-steel appliances that make everyday cooking feel a little more special. The primary suite delivers real comfort, with a generous walk-in closet and a spa-style en-suite featuring double sinks and a walk-in shower. A second bedroom and full guest bath give visitors their own comfortable space, and a spacious mudroom/laundry area connects seamlessly to the attached two-car garage. Practical, everyday convenience right where you need it. This is single-level, worry-free living in a location that puts nature and community right outside your door....
Contact an agent
Home facts
- Year built:2021
- Listing ID #:1605490
- Added:4 day(s) ago
- Updated:October 04, 2026 at 03:49 PM
Rooms and interior
- Bedrooms:2
- Total bathrooms:2
- Full bathrooms:2
- Kitchen Description:Dishwasher, Microwave, On Main Level, Range/Oven, Refrigerator
- Bedroom Description:Master Bedroom On Main Level
- Living area:1,306 sq. ft.
Heating and cooling
- Cooling:Central Air, Forced Air
- Heating:Forced Air, Natural Gas
Structure and exterior
- Year built:2021
- Building area:1,306 sq. ft.
- Construction Materials:Stone
- Exterior Features:Patio
- Foundation Description:Poured Concrete
- Levels:1 Story
Utilities
- Water:Municipal Water
- Sewer:Municipal Sewer
Finances and disclosures
- Price:$299,900
- Price per sq. ft.:$229.63
- Tax amount:$4,055 (2025)
Features and amenities
- Appliances:Dishwasher, Microwave, Refrigerator
- Amenities:Ceiling Fan(s), Circuit Breakers
Parking
- Parking description:2 Car Garage, Garage - Attached, Garage Opener Included
- Garage spaces:2
New listings near 1368 Cypress Court
- New
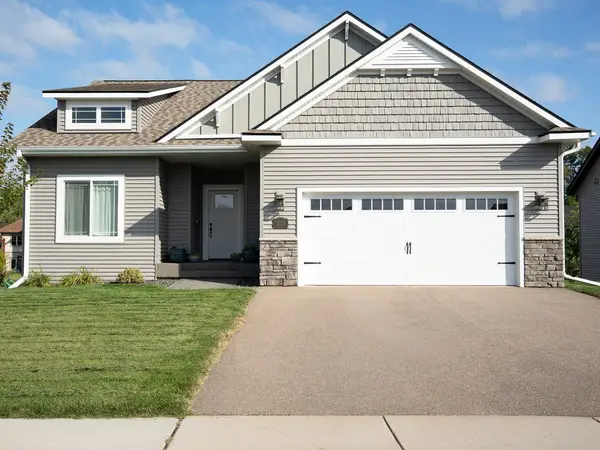 $525,000Active3 beds 3 baths2,268 sq. ft.
2024 Whistling Straits Drive, Altoona, WI 54720
MLS# 7151145Listed by: KELLER WILLIAMS PREMIER REALTY  $155,000Active2 beds 1 baths850 sq. ft.
303 Harvest Lane #3, Altoona, WI 54720
MLS# 1605123Listed by: EXP REALTY LLC $334,900Active2 beds 2 baths1,866 sq. ft.
903 Woodglen Court, Altoona, WI 54720
MLS# 1605453Listed by: WOODS & WATER REALTY INC/REGIONAL OFFICE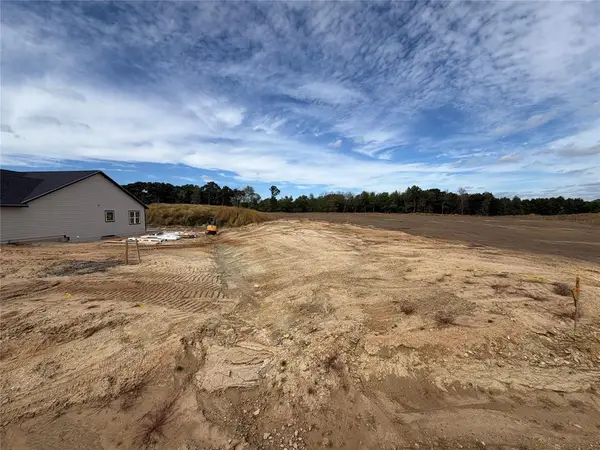 $54,900Active0.18 Acres
LOT 14 Buck Tail Drive, Altoona, WI 54720
MLS# 1605174Listed by: PROPERTY EXECUTIVES REALTY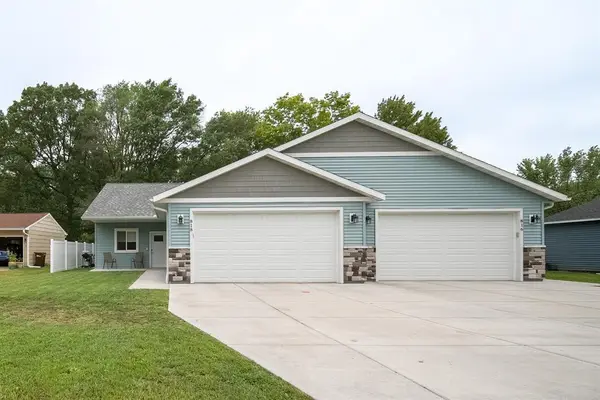 $535,000Pending-- beds -- baths2,738 sq. ft.
816 10th Street #1-2, Altoona, WI 54720
MLS# 1605159Listed by: EXP REALTY LLC $295,000Active2 beds 2 baths1,211 sq. ft.
2277 Lake Road, Altoona, WI 54720
MLS# 1604828Listed by: BADGER STATE REALTY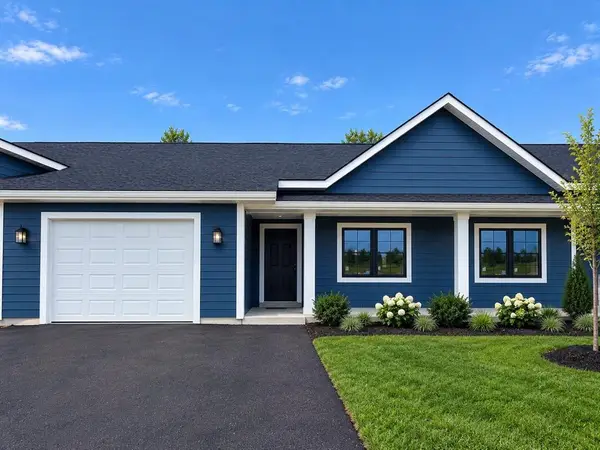 $295,000Active2 beds 2 baths1,211 sq. ft.
2275 Lake Road, Altoona, WI 54720
MLS# 1604948Listed by: BADGER STATE REALTY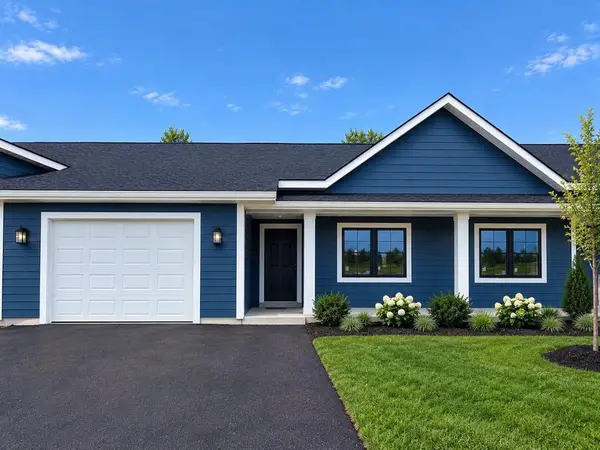 $295,000Active2 beds 2 baths1,211 sq. ft.
2273 Lake Road, Altoona, WI 54720
MLS# 1604949Listed by: BADGER STATE REALTY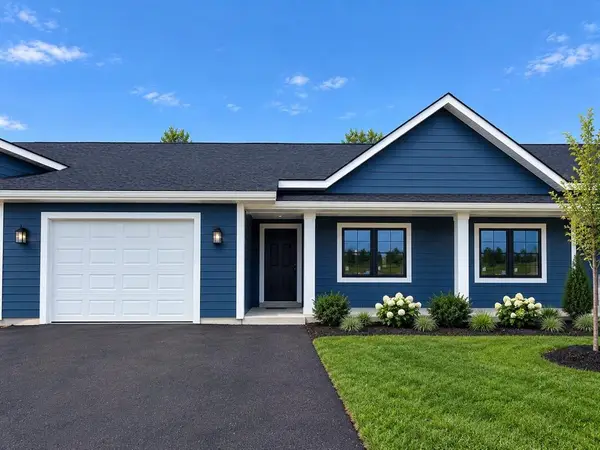 $295,000Active2 beds 2 baths1,211 sq. ft.
2271 Lake Road, Altoona, WI 54720
MLS# 1604950Listed by: BADGER STATE REALTY


Protect your home and budget from life's surprises with an Assurant Home Warranty, backed by a partner that supports you through every step of homeownership. Explore Plans.
© 2023 - 2026 ERA Franchise Systems LLC. All rights reserved. ERA Franchise Systems LLC fully supports the principles of the Fair Housing Act and the Equal Opportunity Act. ERA, ERA Real Estate powered, and their respective logos are registered service marks of ERA Franchise Systems LLC. Each office is independently owned and operated.