
1581 Keanan Lane, Altoona, WI 54720
Local realty services provided by:ERA MyPro Realty
Listed by: stacy vorwald, rick vorwald
Office: edina realty, inc.
MLS#:7093842
Source:Metro MLS
1581 Keanan Lane,Altoona, WI 54720
$310,000
- 2 Beds
- 2 Baths
- 1,390 sq. ft.
- Single family
- Active
Price summary
- Price:$310,000
- Price per sq. ft.:$223.02
About this home
This impeccably maintained one-level home boasts a thoughtful floorplan design. Featuring an open concept layout, it is adorned with beautiful neutral colors, vaulted ceilings, and plenty of windows that let in natural light. The kitchen is equipped with a stylish tile backsplash, stainless steel appliances, quartz countertops, and under-cabinet lighting. The bedrooms are strategically located on opposing ends of the home for added privacy. The spacious primary suite includes its own walk-in shower and double vanity, an expansive walk-in closet that is conveniently situated next to the laundry room. This makes washing, drying, folding, or hanging clothes a breeze. Don?t miss this opportunity to see this beautifully designed home?one-level living that is move-in ready has never looked so good!
Contact an agent
Home facts
- Year built:2020
- Subdivision & Development:Prairie View Rdg
- Listing ID #:7093842
- Added:88 day(s) ago
- Updated:October 01, 2026 at 05:23 PM
Rooms and interior
- Bedrooms:2
- Total bathrooms:2
- Full bathrooms:2
- Dining Description:On Main Level
- Bathrooms Description:Full on Main, Master Bedroom Bath, Master Bedroom Bath: Full
- Kitchen Description:Microwave, On Main Level, Range, Refrigerator
- Bedroom Description:Master Bedroom On Main Level
- Living area:1,390 sq. ft.
Heating and cooling
- Cooling:Central Air, Forced Air
- Heating:Forced Air, Natural Gas
Structure and exterior
- Roof:Shingle
- Year built:2020
- Building area:1,390 sq. ft.
- Lot area:0.17 Acres
- Lot Features:Some Trees
- Construction Materials:Brick/Stone, Vinyl
- Exterior Features:Patio, Porch
- Levels:1 Story
Utilities
- Water:Municipal Water
- Sewer:Municipal Sewer
Finances and disclosures
- Price:$310,000
- Price per sq. ft.:$223.02
- Tax amount:$4,035 (2025)
Features and amenities
- Appliances:Microwave, Range, Refrigerator, Washer
- Laundry features:Dryer, Washer
- Amenities:Circuit Breakers
Parking
- Parking description:Garage - Attached
- Garage spaces:2
New listings near 1581 Keanan Lane
- New
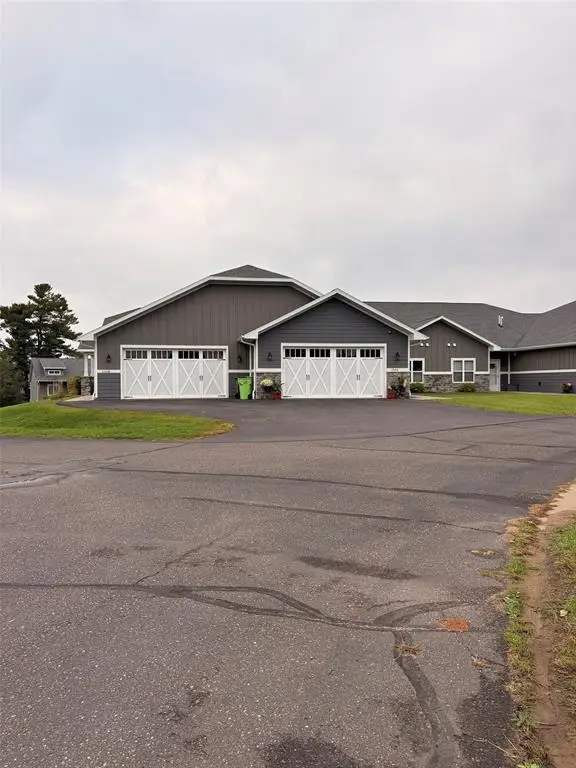 $299,900Active2 beds 2 baths1,306 sq. ft.
1368 Cypress Court, Altoona, WI 54720
MLS# 1605490Listed by: RE/MAX RESULTS EAU CLAIRE - New
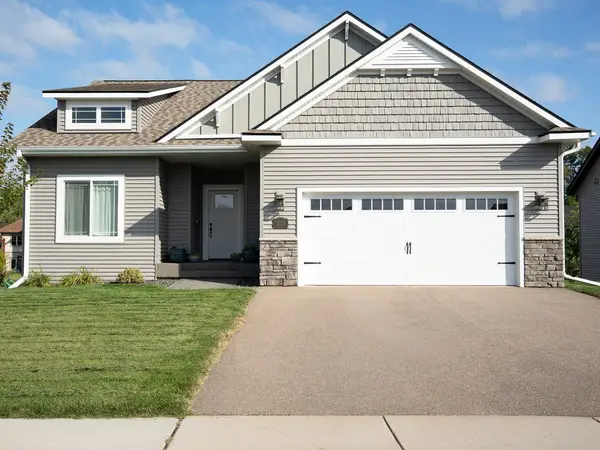 $525,000Active3 beds 3 baths2,268 sq. ft.
2024 Whistling Straits Drive, Altoona, WI 54720
MLS# 7151145Listed by: KELLER WILLIAMS PREMIER REALTY  $155,000Active2 beds 1 baths850 sq. ft.
303 Harvest Lane #3, Altoona, WI 54720
MLS# 1605123Listed by: EXP REALTY LLC $334,900Active2 beds 2 baths1,866 sq. ft.
903 Woodglen Court, Altoona, WI 54720
MLS# 1605453Listed by: WOODS & WATER REALTY INC/REGIONAL OFFICE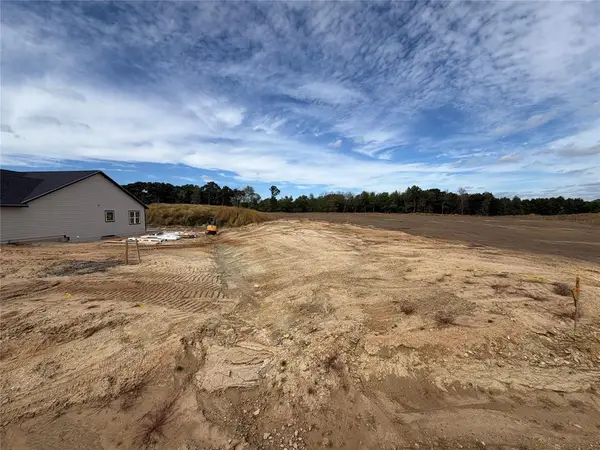 $54,900Active0.18 Acres
LOT 14 Buck Tail Drive, Altoona, WI 54720
MLS# 1605174Listed by: PROPERTY EXECUTIVES REALTY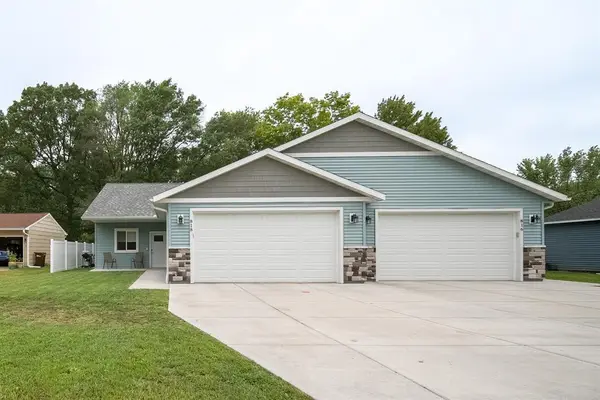 $535,000Pending-- beds -- baths2,738 sq. ft.
816 10th Street #1-2, Altoona, WI 54720
MLS# 1605159Listed by: EXP REALTY LLC $295,000Active2 beds 2 baths1,211 sq. ft.
2277 Lake Road, Altoona, WI 54720
MLS# 1604828Listed by: BADGER STATE REALTY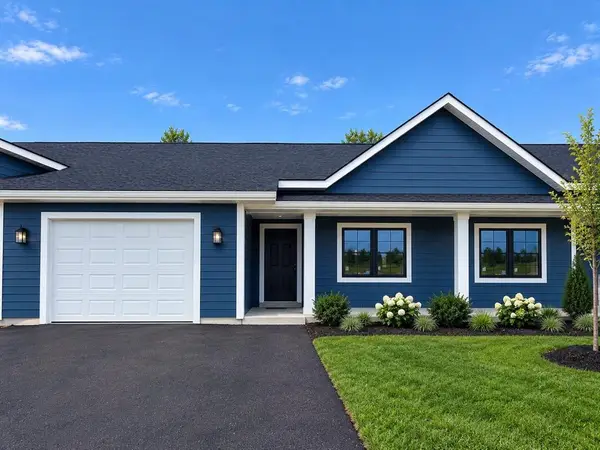 $295,000Active2 beds 2 baths1,211 sq. ft.
2275 Lake Road, Altoona, WI 54720
MLS# 1604948Listed by: BADGER STATE REALTY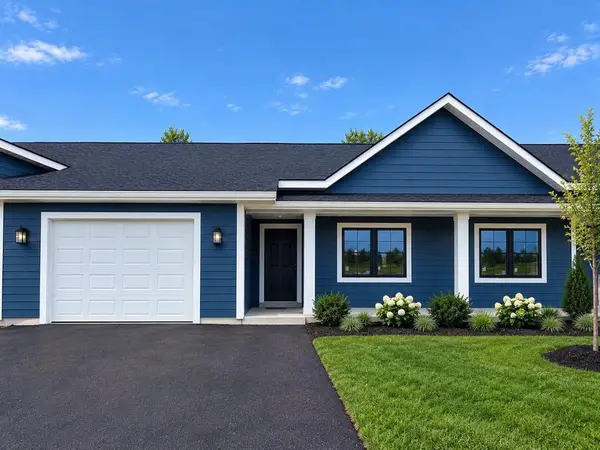 $295,000Active2 beds 2 baths1,211 sq. ft.
2273 Lake Road, Altoona, WI 54720
MLS# 1604949Listed by: BADGER STATE REALTY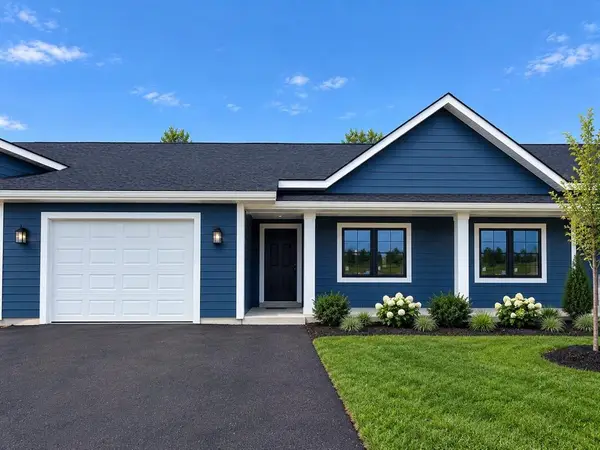 $295,000Active2 beds 2 baths1,211 sq. ft.
2271 Lake Road, Altoona, WI 54720
MLS# 1604950Listed by: BADGER STATE REALTY


Protect your home and budget from life's surprises with an Assurant Home Warranty, backed by a partner that supports you through every step of homeownership. Explore Plans.
© 2023 - 2026 ERA Franchise Systems LLC. All rights reserved. ERA Franchise Systems LLC fully supports the principles of the Fair Housing Act and the Equal Opportunity Act. ERA, ERA Real Estate powered, and their respective logos are registered service marks of ERA Franchise Systems LLC. Each office is independently owned and operated.