
2024 Whistling Straits Drive, Altoona, WI 54720
Local realty services provided by:ERA MyPro Realty
Listed by: knelly dettinger
Office: keller williams premier/woodbury
MLS#:1605505
Source:Metro MLS
Price summary
- Price:$525,000
- Price per sq. ft.:$231.48
- Monthly HOA dues:$40
About this home
Move right in to this ready-to go Altoona home. Incredible value, better than new. If you've been pricing new construction with finished basements & have sticker shock, move right in to this 2023 Parade of Homes entry, and enjoy a meticulous home w/ a great view of the backyard water feature from the back deck. This one-level living layout is perfect w/ 2 main floor bedrooms, a full guest bath + primary ensuite. On-trend paint colors, high quality flooring + upgraded trim & door package throughout make this home feel special & curated. Kitchen features a huge walk in pantry, open dining area + main floor laundry w/ mud room built-ins. The lower level has a newly finished custom basement that has everything from custom built-ins around the fireplace, to a gorgeous wet-bar entertaining area, perfect for large gatherings, or small groups getting together. Lower level bathroom is huge with a custom shower, gorgeous tile work. Bedroom features egress window + super cute paneling & wallpaper. Oversized attached 2 car garage has backyard access. Plus finished work out room in basement w/ activity flooring that stays. Great schools, awesome neighborhood, beautifully decorated & finished home that is RARE in this market. This is your answer if you want new construction, but are stuck on price when it comes to finished square footage. Backyard features community water feature & fountain which promotes relaxing ambiance....
Contact an agent
Home facts
- Year built:2022
- Listing ID #:1605505
- Added:17 day(s) ago
- Updated:October 23, 2026 at 04:30 PM
Rooms and interior
- Bedrooms:3
- Total bathrooms:3
- Full bathrooms:3
- Dining Description:On Main Level
- Kitchen Description:Dishwasher, Microwave, On Main Level, Range/Oven, Refrigerator
- Bedroom Description:Master Bedroom On Main Level
- Basement Description:Finished, Full
- Living area:2,268 sq. ft.
Heating and cooling
- Cooling:Central Air, Forced Air
- Heating:Forced Air, Natural Gas
Structure and exterior
- Year built:2022
- Building area:2,268 sq. ft.
- Lot area:0.15 Acres
- Construction Materials:Stone, Vinyl
- Foundation Description:Poured Concrete
- Levels:1 Story
Utilities
- Water:Municipal Water
- Sewer:Municipal Sewer
Finances and disclosures
- Price:$525,000
- Price per sq. ft.:$231.48
- Tax amount:$5,695 (2025)
Features and amenities
- Appliances:Dishwasher, Microwave, Refrigerator, Washer
- Laundry features:Dryer, Washer
- Amenities:Circuit Breakers
Parking
- Parking description:2 Car Garage, Garage - Attached, Garage Opener Included
- Garage spaces:2
New listings near 2024 Whistling Straits Drive
 $489,500Active4 beds 3 baths2,562 sq. ft.
6774 Buck Tail Drive, Altoona, WI 54720
MLS# 1606154Listed by: CHIPPEWA VALLEY REAL ESTATE, LLC- New
 $328,000Active3 beds 2 baths1,914 sq. ft.
675 Blue Karner Drive, Altoona, WI 54720
MLS# 7162625Listed by: EXP REALTY, LLC  $140,000Active2 beds 1 baths1,310 sq. ft.
219 Harvest Lane #1, Altoona, WI 54720
MLS# 1606098Listed by: REALTYPATH WISCONSIN $215,000Pending2 beds 1 baths736 sq. ft.
903 Daniels Avenue, Altoona, WI 54720
MLS# 1605960Listed by: LEE REALTY GROUP $259,999Pending3 beds 2 baths1,300 sq. ft.
1003 S Willson Drive, Altoona, WI 54720
MLS# 1605997Listed by: CHIPPEWA VALLEY REAL ESTATE, LLC $445,000Active3 beds 3 baths2,070 sq. ft.
1347 St. Andrews Drive, Altoona, WI 54720
MLS# 1605851Listed by: PROPERTY EXECUTIVES REALTY $74,500Active0.17 Acres
212 9th Street, Altoona, WI 54720
MLS# 1605827Listed by: CB BRENIZER/EAU CLAIRE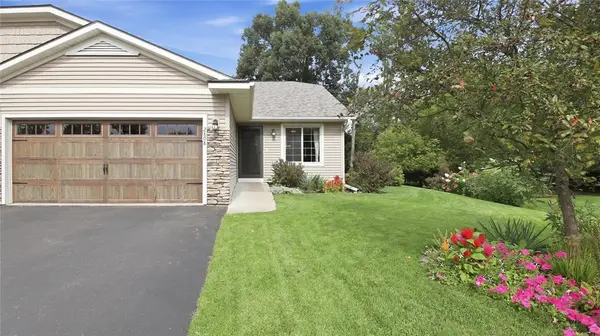 $329,900Active3 beds 2 baths1,906 sq. ft.
2808 Swallowtail Court, Altoona, WI 54720
MLS# 1605149Listed by: C21 AFFILIATED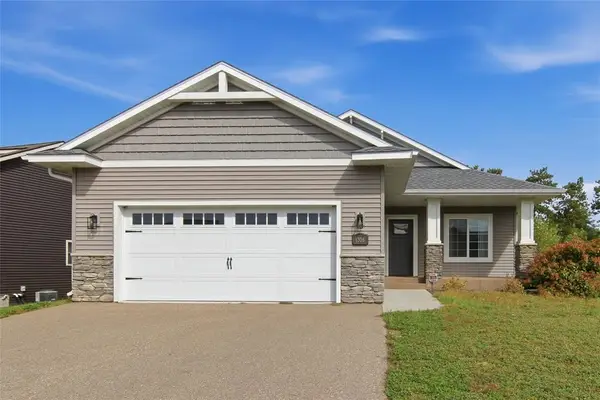 $389,900Active4 beds 3 baths2,738 sq. ft.
1308 St Andrews Drive, Altoona, WI 54720
MLS# 1605511Listed by: CB BRENIZER/EAU CLAIRE


Protect your home and budget from life's surprises with an Assurant Home Warranty, backed by a partner that supports you through every step of homeownership. Explore Plans.
© 2023 - 2026 ERA Franchise Systems LLC. All rights reserved. ERA Franchise Systems LLC fully supports the principles of the Fair Housing Act and the Equal Opportunity Act. ERA, ERA Real Estate powered, and their respective logos are registered service marks of ERA Franchise Systems LLC. Each office is independently owned and operated.