
2336 Bradwood Avenue, Altoona, WI 54720
Local realty services provided by:ERA MyPro Realty
Listed by: alex hartung
Office: property minds
MLS#:1604531
Source:Metro MLS
2336 Bradwood Avenue,Altoona, WI 54720
$350,000
- 3 Beds
- 2 Baths
- 1,606 sq. ft.
- Single family
- Pending
Price summary
- Price:$350,000
- Price per sq. ft.:$217.93
About this home
Welcome to this beautifully updated 3-bedroom, 2-bathroom, 1-story home located in the City of Altoona. Offering 1,606 finished square feet of comfortable living space, this move-in-ready property features a fantastic blend of modern upgrades. The bright main level includes a spacious living room and a stunning kitchen that was completely remodeled in 2025. The kitchen boasts stylish cabinetry, a striking blue chevron backsplash, and an adjacent dining area with a sliding door that opens to the backyard deck. The main floor also includes two comfortable bedrooms and a gorgeous full bathroom that was completely remodeled in 2025 with modern finishes. Downstairs, the partially finished basement significantly expands your living space. It features a large family room, a third bedroom with an egress window, a second full bathroom, and a spacious laundry room offering plenty of extra storage. Outside, you will love the fully wood-fenced backyard complete with a wood deck, a fire pit area, and a handy storage shed. The 0.24-acre property also includes a convenient 2-car attached garage and a covered front patio. Buyers will enjoy incredible peace of mind with major expensive updates already completed, including a brand-new roof in 2025, plus a new forced-air furnace, central cooling AC unit, and water heater all installed in 2026. Located within the Altoona School District, this 2003-built home is an absolute must-see....
Contact an agent
Home facts
- Year built:2003
- Listing ID #:1604531
- Added:10 day(s) ago
- Updated:September 06, 2026 at 03:40 PM
Rooms and interior
- Bedrooms:3
- Total bathrooms:2
- Full bathrooms:2
- Kitchen Description:Dishwasher, Microwave, On Main Level, Range/Oven, Refrigerator
- Bedroom Description:Master Bedroom On Main Level
- Basement Description:Full, Partially Finished
- Living area:1,606 sq. ft.
Heating and cooling
- Cooling:Central Air, Forced Air
- Heating:Forced Air, Natural Gas
Structure and exterior
- Year built:2003
- Building area:1,606 sq. ft.
- Lot area:0.24 Acres
- Construction Materials:Vinyl
- Exterior Features:Deck, Patio, Patio-Covered
- Foundation Description:Poured Concrete
- Levels:1 Story
Utilities
- Water:Municipal Water
- Sewer:Municipal Sewer
Finances and disclosures
- Price:$350,000
- Price per sq. ft.:$217.93
- Tax amount:$3,625 (2025)
Features and amenities
- Appliances:Dishwasher, Microwave, Refrigerator, Washer
- Laundry features:Dryer, Washer
- Amenities:Circuit Breakers
Parking
- Parking description:2 Car Garage, Garage - Attached
- Garage spaces:2
New listings near 2336 Bradwood Avenue
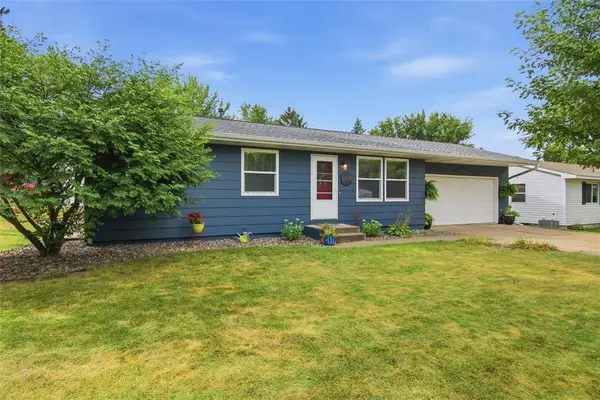 $324,900Pending4 beds 2 baths1,739 sq. ft.
2519 Bartlett Avenue, Altoona, WI 54720
MLS# 1604595Listed by: C21 AFFILIATED $349,900Active3 beds 3 baths2,090 sq. ft.
1107 Knollwood Trail, Altoona, WI 54720
MLS# 1604848Listed by: ELITE REALTY GROUP, LLC $449,900Active3 beds 3 baths2,066 sq. ft.
2168 Saint Andrews Drive, Altoona, WI 54720
MLS# 1604585Listed by: RE/MAX RESULTS EAU CLAIRE $264,900Active4 beds 2 baths1,440 sq. ft.
819 Brighton Street, Altoona, WI 54720
MLS# 1604610Listed by: BUILDING HOPE REALTY $354,999Active3 beds 3 baths2,356 sq. ft.
722 Sequoia Drive, Altoona, WI 54720
MLS# 1604551Listed by: HALL REALTY GROUP LLC $429,900Active4 beds 3 baths3,275 sq. ft.
1011 Skyview Drive, Altoona, WI 54720
MLS# 1604404Listed by: KELLER WILLIAMS PREMIER/WOODBURY $54,900Active0.18 Acres
LOT 12 Buck Tail Drive, Altoona, WI 54720
MLS# 1604391Listed by: PROPERTY EXECUTIVES REALTY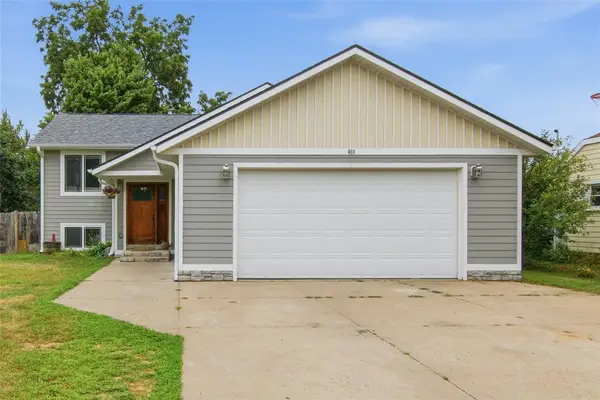 $349,900Active4 beds 2 baths1,685 sq. ft.
408 5th Street, Altoona, WI 54720
MLS# 1604223Listed by: C21 AFFILIATED $400,000Pending5 beds 3 baths2,624 sq. ft.
1119 Thompson Drive, Altoona, WI 54720
MLS# 1604109Listed by: EDINA REALTY, INC. - CHIPPEWA VALLEY


Protect your home and budget from life's surprises with an Assurant Home Warranty, backed by a partner that supports you through every step of homeownership. Explore Plans.
© 2023 - 2026 ERA Franchise Systems LLC. All rights reserved. ERA Franchise Systems LLC fully supports the principles of the Fair Housing Act and the Equal Opportunity Act. ERA, ERA Real Estate powered, and their respective logos are registered service marks of ERA Franchise Systems LLC. Each office is independently owned and operated.