
408 5th Street, Altoona, WI 54720
Local realty services provided by:ERA MyPro Realty
Listed by: nicole mickelson
Office: c21 affiliated
MLS#:1604223
Source:Metro MLS
Price summary
- Price:$349,900
- Price per sq. ft.:$207.66
About this home
Welcome home to this charming house in the heart of Altoona, conveniently located near schools and all the amenities the area has to offer! Built in 2010, this home offers comfortable living with plenty of space to spread out with its 4 bedrooms (one is currently being used as an office) 2 full bathrooms with tiled showers, a large front entry way/ drop zone area, and 2 living room/family rooms- one on each level. Step outside to find the spacious wood deck overlooking a large, fully fenced-in back yard. With plenty of sunshine, this yard is ideal for entertaining, yard games, gardening or relaxing. New Roof 2025.
Contact an agent
Home facts
- Year built:2010
- Listing ID #:1604223
- Added:44 day(s) ago
- Updated:September 28, 2026 at 04:02 PM
Rooms and interior
- Bedrooms:4
- Total bathrooms:2
- Full bathrooms:2
- Dining Description:On Upper Level
- Kitchen Description:Dishwasher, Microwave, On Upper Level, Range/Oven, Refrigerator
- Bedroom Description:Master Bedroom On Upper Level
- Basement Description:Finished
- Living area:1,685 sq. ft.
Heating and cooling
- Cooling:Central Air, Forced Air
- Heating:Forced Air, Natural Gas
Structure and exterior
- Year built:2010
- Building area:1,685 sq. ft.
- Lot area:0.2 Acres
- Construction Materials:Vinyl
- Exterior Features:Deck
- Foundation Description:Poured Concrete
- Levels:Bi-Level
Utilities
- Water:Municipal Water
- Sewer:Municipal Sewer
Finances and disclosures
- Price:$349,900
- Price per sq. ft.:$207.66
- Tax amount:$4,186 (2025)
Features and amenities
- Appliances:Dishwasher, Microwave, Refrigerator
- Amenities:Circuit Breakers
Parking
- Parking description:2 Car Garage, Garage - Attached
- Garage spaces:2
New listings near 408 5th Street
- New
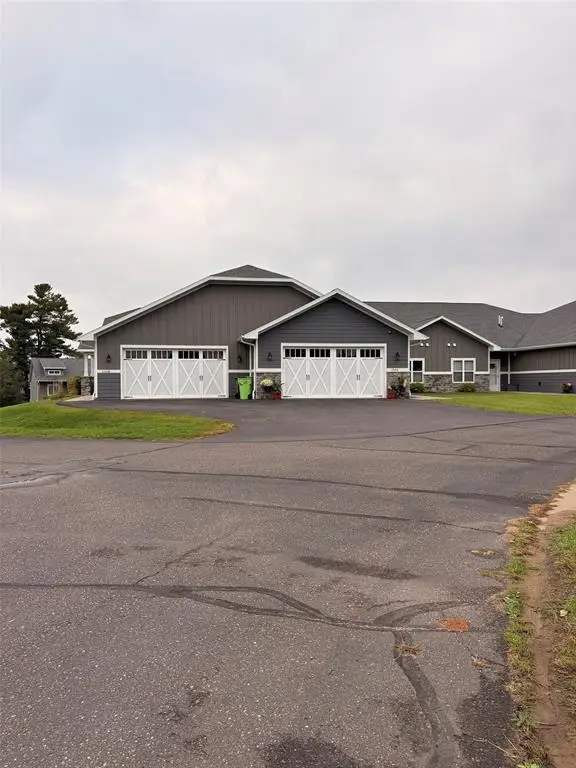 $299,900Active2 beds 2 baths1,306 sq. ft.
1368 Cypress Court, Altoona, WI 54720
MLS# 1605490Listed by: RE/MAX RESULTS EAU CLAIRE - Open Wed, 4 to 6pmNew
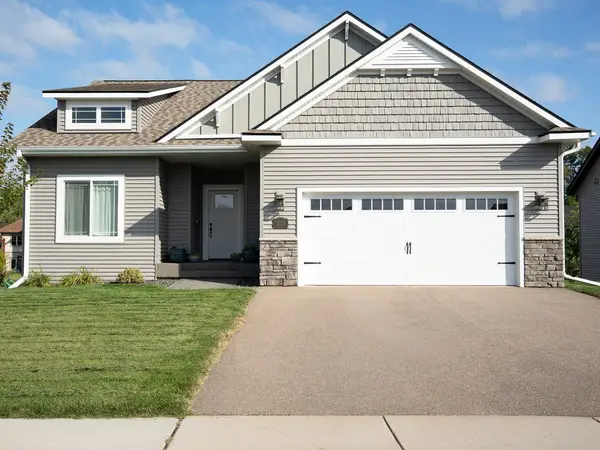 $525,000Active3 beds 3 baths2,268 sq. ft.
2024 Whistling Straits Drive, Altoona, WI 54720
MLS# 7151145Listed by: KELLER WILLIAMS PREMIER REALTY  $155,000Active2 beds 1 baths850 sq. ft.
303 Harvest Lane #3, Altoona, WI 54720
MLS# 1605123Listed by: EXP REALTY LLC $334,900Active2 beds 2 baths1,866 sq. ft.
903 Woodglen Court, Altoona, WI 54720
MLS# 1605453Listed by: WOODS & WATER REALTY INC/REGIONAL OFFICE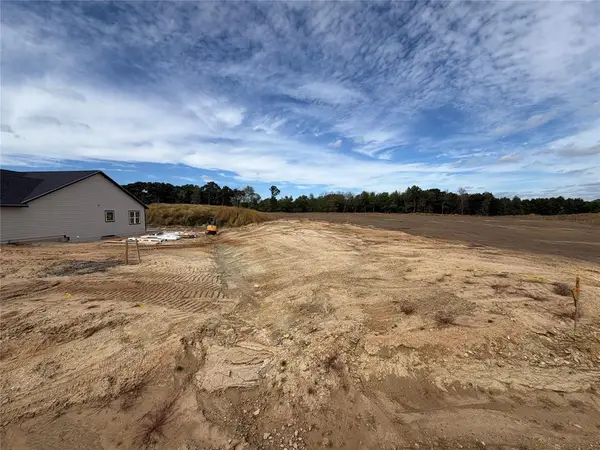 $54,900Active0.18 Acres
LOT 14 Buck Tail Drive, Altoona, WI 54720
MLS# 1605174Listed by: PROPERTY EXECUTIVES REALTY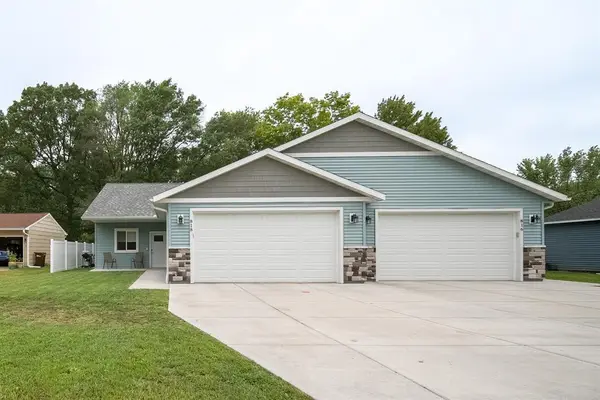 $535,000Active-- beds -- baths2,738 sq. ft.
816 10th Street #1-2, Altoona, WI 54720
MLS# 1605159Listed by: EXP REALTY LLC $295,000Active2 beds 2 baths1,211 sq. ft.
2277 Lake Road, Altoona, WI 54720
MLS# 1604828Listed by: BADGER STATE REALTY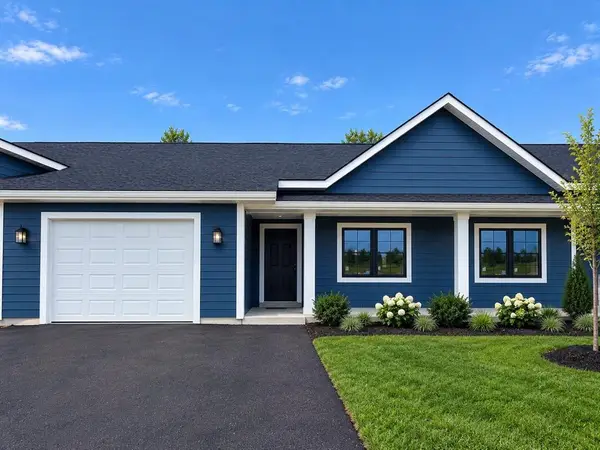 $295,000Active2 beds 2 baths1,211 sq. ft.
2275 Lake Road, Altoona, WI 54720
MLS# 1604948Listed by: BADGER STATE REALTY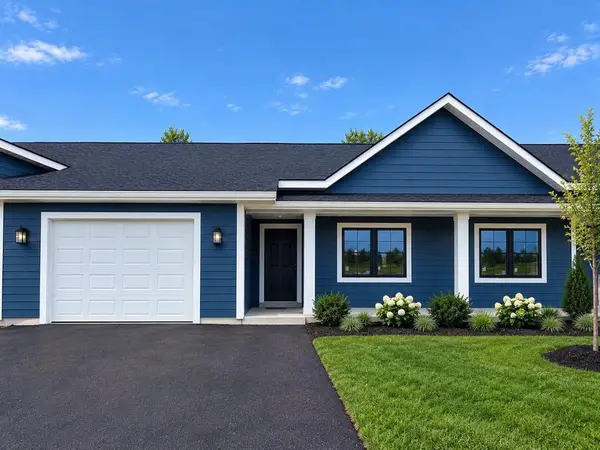 $295,000Active2 beds 2 baths1,211 sq. ft.
2273 Lake Road, Altoona, WI 54720
MLS# 1604949Listed by: BADGER STATE REALTY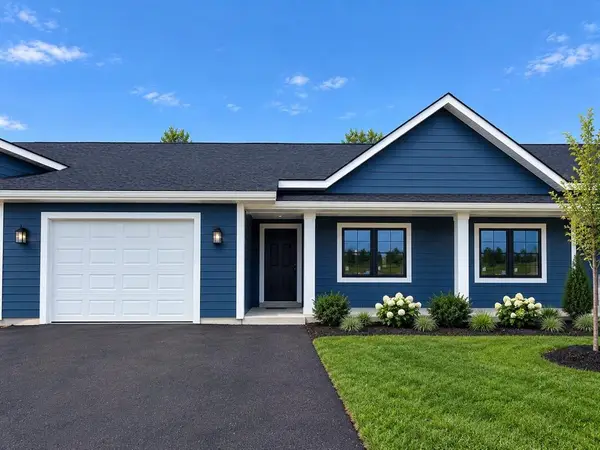 $295,000Active2 beds 2 baths1,211 sq. ft.
2271 Lake Road, Altoona, WI 54720
MLS# 1604950Listed by: BADGER STATE REALTY


Protect your home and budget from life's surprises with an Assurant Home Warranty, backed by a partner that supports you through every step of homeownership. Explore Plans.
© 2023 - 2026 ERA Franchise Systems LLC. All rights reserved. ERA Franchise Systems LLC fully supports the principles of the Fair Housing Act and the Equal Opportunity Act. ERA, ERA Real Estate powered, and their respective logos are registered service marks of ERA Franchise Systems LLC. Each office is independently owned and operated.