
2411 Lynn Avenue, Altoona, WI 54720
Local realty services provided by:ERA Viking Realty
2411 Lynn Avenue,Altoona, WI 54720
$305,000
- 3 Beds
- 2 Baths
- 2,024 sq. ft.
- Single family
- Active
Listed by: knelly dettinger
Office: keller williams premier realty
MLS#:7115960
Source:NSMLS
Price summary
- Price:$305,000
- Price per sq. ft.:$127.19
About this home
Move right in to this super cute 3 bed 1.5 bath Altoona home in a super desireable location near schools, parks, the river, trails & convenient shopping!
Walk into recently refinished hardwood floors w/ spacious living room, large eat-in kitchen w/ slider out the back deck to a large backyard complete with firepit, garden area & new storage shed.
3 bedrooms on main, plus an office in the lower level give this home so much functionality!
Updated main floor full bath with new vinyl & vanity make this home move in ready. Value continues with brand new roof, siding & attached garage. Make this one yours today!
Contact an agent
Home facts
- Year built:1960
- Subdivision & Development:Bel-Aire Sub
- Listing ID #:7115960
- Added:26 day(s) ago
- Updated:August 20, 2026 at 06:43 PM
Rooms and interior
- Bedrooms:3
- Total bathrooms:2
- Full bathrooms:1
- Half bathrooms:1
- Dining Description:Breakfast Area, Informal Dining Room, Kitchen/Dining Room
- Bathrooms Description:1/2 Basement, Main Floor Full Bath
- Kitchen Description:Dishwasher, Range, Refrigerator
- Basement:Yes
- Basement Description:Block, Daylight / Lookout Windows, Finished
- Living area:2,024 sq. ft.
Heating and cooling
- Cooling:Central Air
- Heating:Forced Air
- Central air:Yes
Structure and exterior
- Roof:Age 8 Years or Less
- Year built:1960
- Building area:2,024 sq. ft.
- Lot area:0.22 Acres
- Lot Features:Tree Coverage - Light
- Construction Materials:Block
- Levels:1 Story
Utilities
- Water:City Water - Connected
- Sewer:City Sewer - Connected
Finances and disclosures
- Price:$305,000
- Price per sq. ft.:$127.19
- Tax amount:$2,639 (2025)
Features and amenities
- Appliances:Range, Refrigerator, Washer
- Laundry features:Dryer, Washer
- Amenities:Gas Water Heater
Parking
- Parking description:Attached Garage
- Garage:Yes
- Garage spaces:1
New listings near 2411 Lynn Avenue
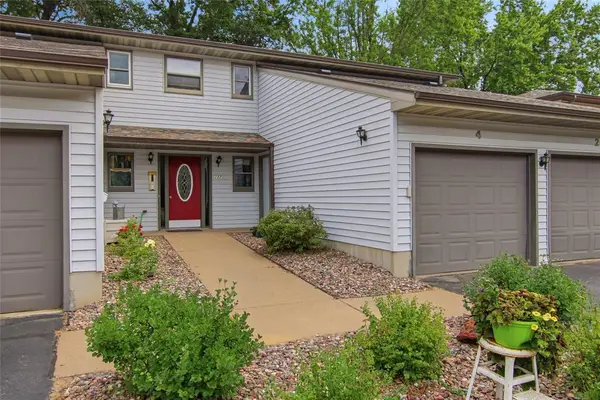 $169,900Active2 beds 1 baths960 sq. ft.
227 Harvest Lane, Altoona, WI 54720
MLS# 1604259Listed by: JULIE BROWN REAL ESTATE GROUP $54,900Active0.18 Acres
LOT 12 Buck Tail Drive, Altoona, WI 54720
MLS# 1604391Listed by: PROPERTY EXECUTIVES REALTY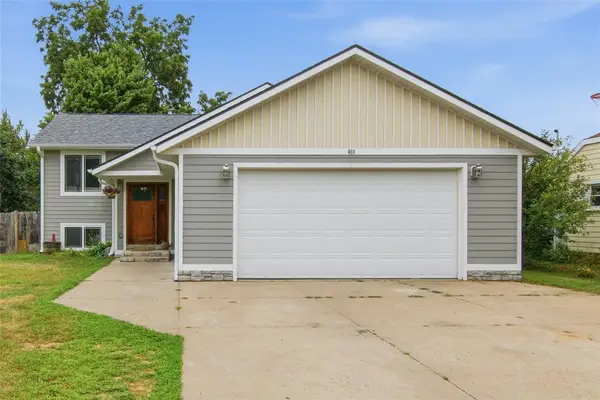 $349,900Active4 beds 2 baths1,685 sq. ft.
408 5th Street, Altoona, WI 54720
MLS# 1604223Listed by: C21 AFFILIATED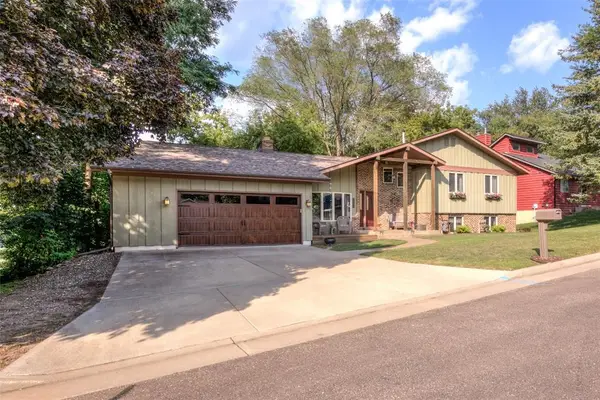 $429,900Active4 beds 3 baths3,467 sq. ft.
608 Manor Court, Altoona, WI 54720
MLS# 1603719Listed by: RIVERBEND REALTY GROUP, LLC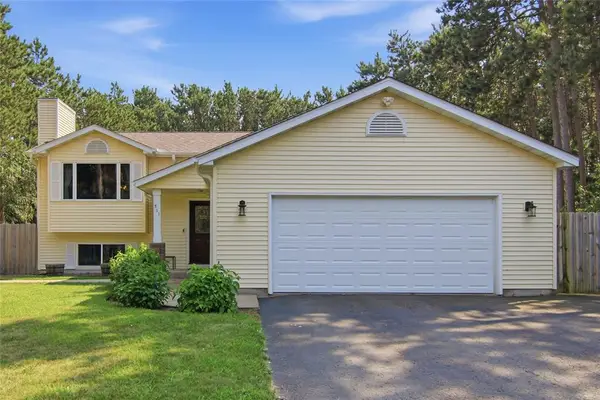 $414,900Active4 beds 2 baths2,336 sq. ft.
511 S Beach Drive, Altoona, WI 54720
MLS# 1603829Listed by: ASSIST 2 SELL NEW VISION REALTY $364,900Active4 beds 3 baths3,400 sq. ft.
2319 Hillside Road, Altoona, WI 54720
MLS# 1603832Listed by: ALEX CRIPE REAL ESTATE LLC $369,900Active3 beds 3 baths2,109 sq. ft.
6831 (Lot 20) Buck Tail Drive, Altoona, WI 54720
MLS# 1603914Listed by: PROPERTY EXECUTIVES REALTY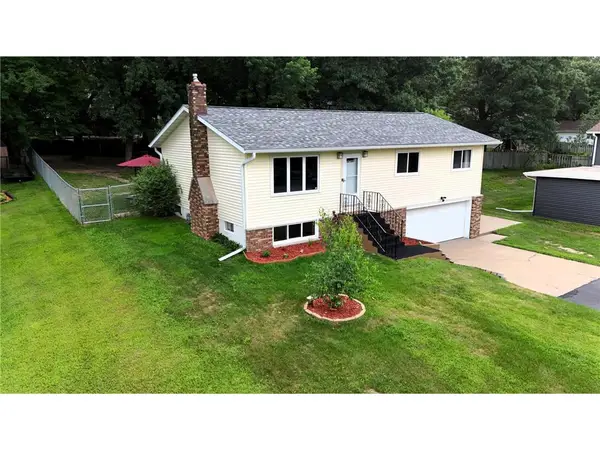 $325,000Active3 beds 2 baths1,718 sq. ft.
1127 5th Street, Altoona, WI 54720
MLS# 7116694Listed by: WESTCONSIN REALTY LLC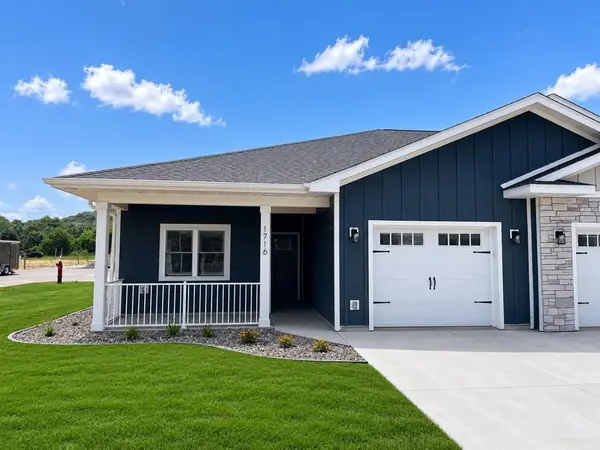 $300,000Active2 beds 2 baths1,211 sq. ft.
1716 Whitetail Way, Altoona, WI 54720
MLS# 1603367Listed by: GRIP REALTY LLC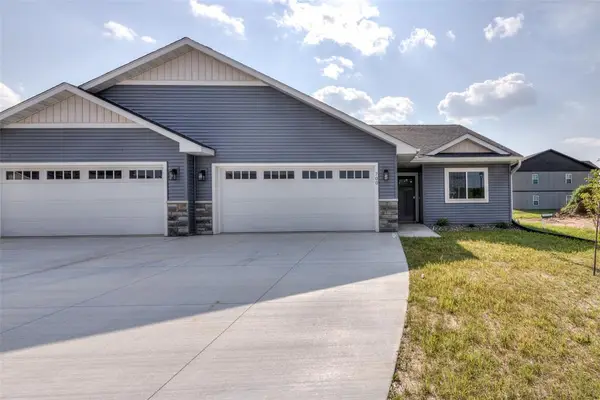 $314,900Active3 beds 2 baths1,465 sq. ft.
700 Sequoia Drive, Altoona, WI 54720
MLS# 1603437Listed by: PROPERTY EXECUTIVES REALTY


Protect your home and budget from life's surprises with an Assurant Home Warranty, backed by a partner that supports you through every step of homeownership. Explore Plans.
© 2023 - 2026 ERA Franchise Systems LLC. All rights reserved. ERA Franchise Systems LLC fully supports the principles of the Fair Housing Act and the Equal Opportunity Act. ERA, ERA Real Estate powered, and their respective logos are registered service marks of ERA Franchise Systems LLC. Each office is independently owned and operated.