
702 Sequoia Drive, Altoona, WI 54720
Local realty services provided by:ERA MyPro Realty
Listed by: wurzer & associates
Office: property executives realty
MLS#:1596489
Source:WIREX via South Central Wisconsin MLS
702 Sequoia Drive,Altoona, WI 54720
$314,900
- 3 Beds
- 2 Baths
- - sq. ft.
- Single family
- Sold
Sorry, we are unable to map this address
Price summary
- Price:$314,900
About this home
Twin Home: Zero entry, Open concept ranch: 3 bed 2 bath with quality finishes. Owner suite with tile shower, walk in closet. luxury countertops & custom cabinets throughout, Kitchen tile backsplash with under-cabinet lighting, solid mission style doors. Seeded lawn, river rock landscaping, sprinkler system. Builder Warranty included. Additional lots and floor-plans available. Pictures of same model different finishes.
Contact an agent
Home facts
- Year built:2026
- Listing ID #:1596489
- Added:389 day(s) ago
- Updated:November 19, 2026 at 11:28 PM
Rooms and interior
- Bedrooms:3
- Total bathrooms:2
- Full bathrooms:2
- Kitchen Description:Dishwasher, Disposal, Microwave, Range/Oven, Refrigerator
- Bedroom Description:Master Bedroom On Main Level
Heating and cooling
- Cooling:Central Air, Forced Air
- Heating:Forced Air, Natural Gas
Structure and exterior
- Year built:2026
- Architectural Style:TwinHomes
- Construction Materials:Vinyl
- Exterior Features:Irrigation system, Patio
- Foundation Description:Poured Concrete
Utilities
- Water:Municipal Water
- Sewer:Municipal Sewer
Finances and disclosures
- Price:$314,900
- Tax amount:$447 (2024)
Features and amenities
- Appliances:Dishwasher, Disposal, Microwave, Refrigerator
- Amenities:Ceiling Fan(s), Circuit Breakers, High Speed Internet
Parking
- Parking description:2 Car Garage, Garage - Attached, Garage Opener Included
- Garage spaces:2
New listings near 702 Sequoia Drive
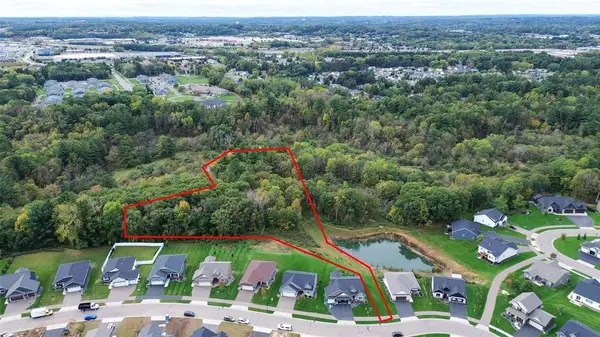 $279,900Active3.8 Acres
Lot 179 Pebble Beach Drive, Altoona, WI 54720
MLS# 1606681Listed by: SYMPLE REAL ESTATE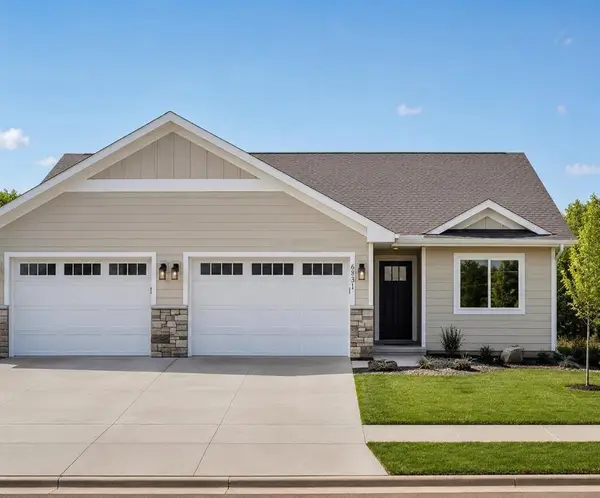 $319,900Active2 beds 2 baths1,374 sq. ft.
6831 Buck Tail Drive, Altoona, WI 54720
MLS# 1606632Listed by: PROPERTY EXECUTIVES REALTY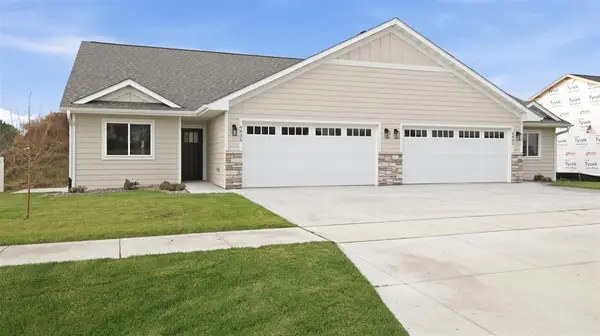 $349,900Active3 beds 3 baths2,109 sq. ft.
6835 Buck Tail Drive, Altoona, WI 54720
MLS# 1606633Listed by: PROPERTY EXECUTIVES REALTY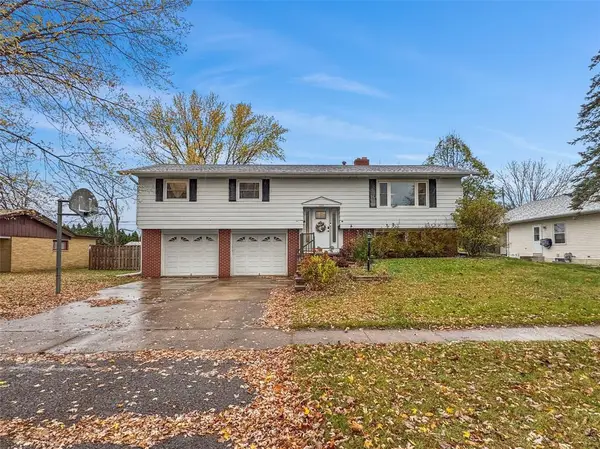 $310,000Pending4 beds 2 baths1,873 sq. ft.
2220 Lynn Avenue, Altoona, WI 54720
MLS# 1606442Listed by: PROPERTY EXECUTIVES REALTY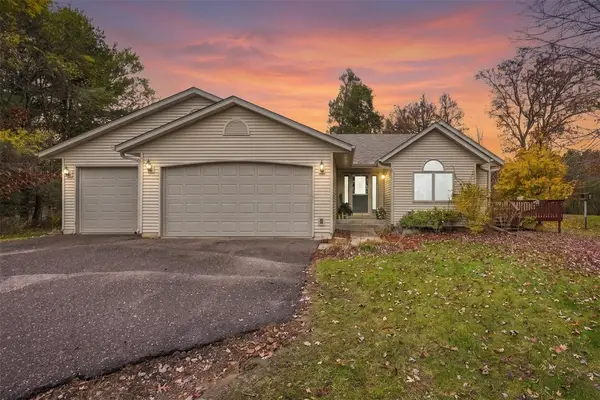 $429,900Active4 beds 2 baths2,293 sq. ft.
2004 Lake Road, Altoona, WI 54720
MLS# 1606515Listed by: HOMETOWN REALTY GROUP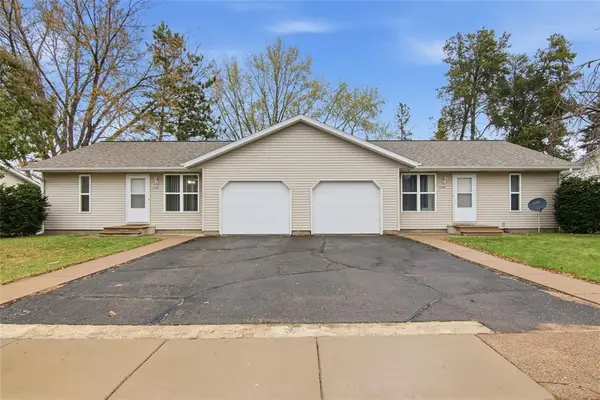 $349,900Pending-- beds -- baths2,641 sq. ft.
2140 Bradwood Avenue #1&2, Altoona, WI 54720
MLS# 1606467Listed by: PROPERTY SHOPPE REALTY LLC $489,500Active4 beds 3 baths2,562 sq. ft.
6774 Buck Tail Drive, Altoona, WI 54720
MLS# 1606154Listed by: CHIPPEWA VALLEY REAL ESTATE, LLC $328,000Active3 beds 2 baths1,914 sq. ft.
675 Blue Karner Drive, Altoona, WI 54720
MLS# 1606111Listed by: EXP REALTY LLC $127,500Active2 beds 1 baths1,310 sq. ft.
219 Harvest Lane #1, Altoona, WI 54720
MLS# 1606098Listed by: REALTYPATH WISCONSIN $215,000Pending2 beds 1 baths736 sq. ft.
903 Daniels Avenue, Altoona, WI 54720
MLS# 1605960Listed by: LEE REALTY GROUP


Protect your home and budget from life's surprises with an Assurant Home Warranty, backed by a partner that supports you through every step of homeownership. Explore Plans.
© 2023 - 2026 ERA Franchise Systems LLC. All rights reserved. ERA Franchise Systems LLC fully supports the principles of the Fair Housing Act and the Equal Opportunity Act. ERA, ERA Real Estate powered, and their respective logos are registered service marks of ERA Franchise Systems LLC. Each office is independently owned and operated.