
236 2nd Street, Amery, WI 54001
Local realty services provided by:ERA Gillespie Real Estate
236 2nd Street,Amery, WI 54001
$750,000
- 4 Beds
- 3 Baths
- 2,396 sq. ft.
- Single family
- Pending
Listed by: michael carlson, kendra carlson
Office: edina realty, inc.
MLS#:7121477
Source:NSMLS
Price summary
- Price:$750,000
- Price per sq. ft.:$245.26
About this home
Welcome to one of those rare properties that captures your attention the moment you arrive. From its stunning curb appeal to meticulous care, this exceptional lake home is one you'll never forget.
Set on an impressive 0.85-acre lot with 363 ft of private frontage on Pike Lake, you'll enjoy gorgeous views and endless opportunities to make memories on the water. Pike Lake is a full recreational lake with clean water, 33 ft depth, excellent sandy shore, and fantastic swimming, boating, and fishing. Better yet, the lake connects to North Twin Lake, giving you additional water to explore.
Inside, the home offers 4 bedrooms and 3 bathrooms, designed for both everyday living and entertaining. The open-concept main level welcomes you with vaulted ceilings, warm wood accents, and a cozy wood-burning fireplace that creates the perfect gathering space. The spacious kitchen flows seamlessly into a bright sunroom breakfast nook where you can take in the views.
The lower level is full of rustic Northwoods charm and creates the perfect hangout for kids, game nights, or hosting family and friends. Step outside to an expansive backyard and generous deck space, ideal for yard games, fires, cookouts, and relaxing after a day on the lake. An additional horse barn provides storage for all your lake toys, equipment, and hobbies.
Located on the edge of Amery, the "City of Lakes", this home offers the best of both worlds: peaceful lakefront living with the convenience of being within walking distance of downtown. Spend your days exploring charming local boutiques, enjoying favorite restaurants, grabbing a cone from the beloved ice cream shop, golfing the local course, or hiking the area's beautiful parks and trails. And when city conveniences call, you're just one hour from the Twin Cities, making weekend getaways or year-round living incredibly convenient.
On top of it all, the property is sold turnkey so you can enjoy lake life on day one! Beautifully maintained, perfectly located, and ready for its next chapter, welcome to lake life at its very best!...
Contact an agent
Home facts
- Year built:1944
- Subdivision & Development:Porters Add
- Listing ID #:7121477
- Added:12 day(s) ago
- Updated:August 17, 2026 at 08:35 AM
Rooms and interior
- Bedrooms:4
- Total bathrooms:3
- Full bathrooms:1
- Half bathrooms:1
- Dining Description:Kitchen/Dining Room
- Bathrooms Description:3/4 Basement, Main Floor Full Bath
- Kitchen Description:Dishwasher, Microwave, Range, Refrigerator
- Basement:Yes
- Basement Description:Finished
- Living area:2,396 sq. ft.
Heating and cooling
- Cooling:Central Air
- Heating:Fireplace(s), Forced Air
- Central air:Yes
Structure and exterior
- Roof:Age 8 Years or Less, Asphalt
- Year built:1944
- Building area:2,396 sq. ft.
- Lot area:0.85 Acres
- Lot Features:Irregular Lot, Tree Coverage - Medium
- Levels:1 Story
Utilities
- Water:City Water - Connected
- Sewer:City Sewer - Connected
Finances and disclosures
- Price:$750,000
- Price per sq. ft.:$245.26
- Tax amount:$7,294 (2025)
Features and amenities
- Appliances:Microwave, Range, Refrigerator, Washer
- Laundry features:Dryer, Washer
Parking
- Parking description:Asphalt, Attached Garage, Tuckunder Garage
- Garage:Yes
- Garage spaces:2
New listings near 236 2nd Street
- New
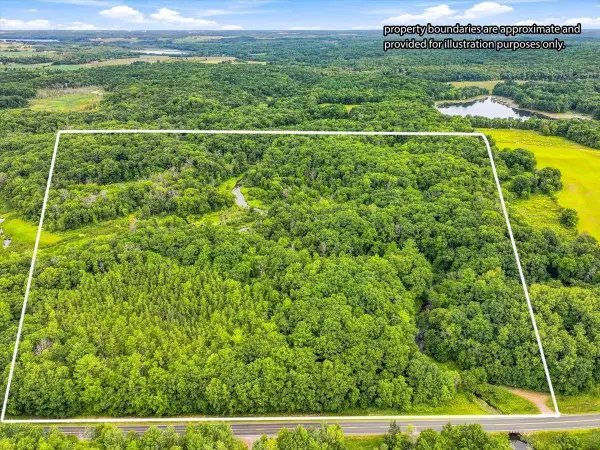 $375,000Active50.57 Acres
TBD 105th Avenue, Amery, WI 54001
MLS# 7127850Listed by: MISSISSIPPI VALLEY REAL ESTATE - New
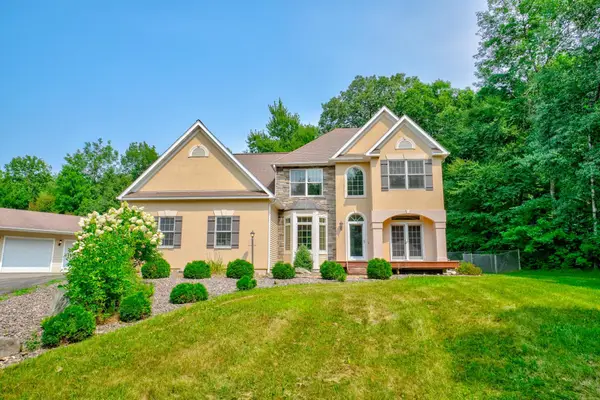 $550,000Active4 beds 3 baths2,893 sq. ft.
1443 131st Avenue, Amery, WI 54001
MLS# 7127125Listed by: EDINA REALTY, INC. - New
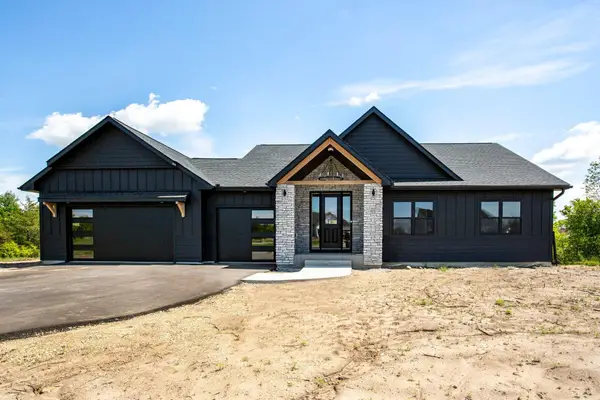 $725,000Active3 beds 2 baths1,830 sq. ft.
TBD 96th Avenue, Amery, WI 54001
MLS# 7126339Listed by: COLDWELL BANKER REALTY 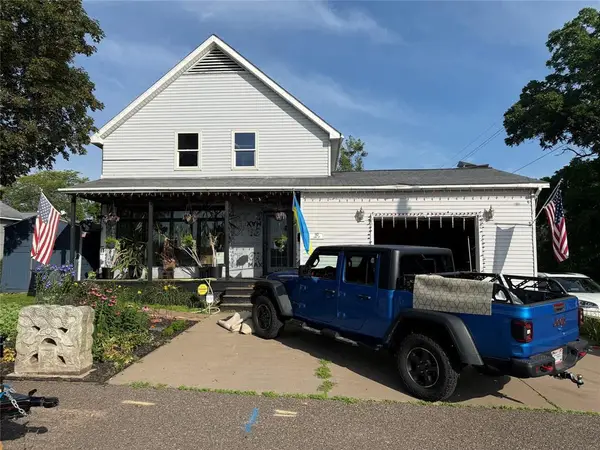 $265,000Active3 beds 2 baths400 sq. ft.
142 Lake Street, Amery, WI 54001
MLS# 1603413Listed by: ALIGN REAL ESTATE- New
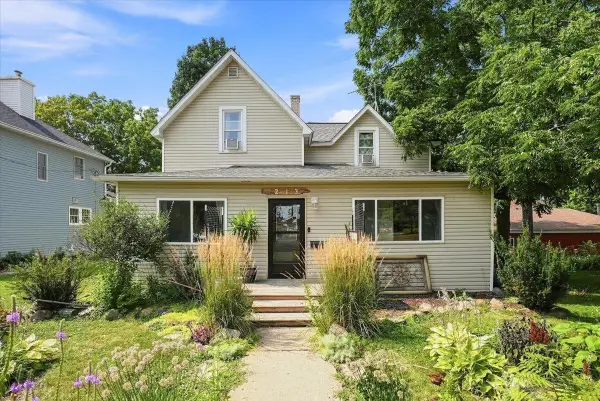 $234,500Active3 beds 2 baths1,543 sq. ft.
213 Amundson Street N, Amery, WI 54001
MLS# 7124833Listed by: COMPASS REALTY GROUP - New
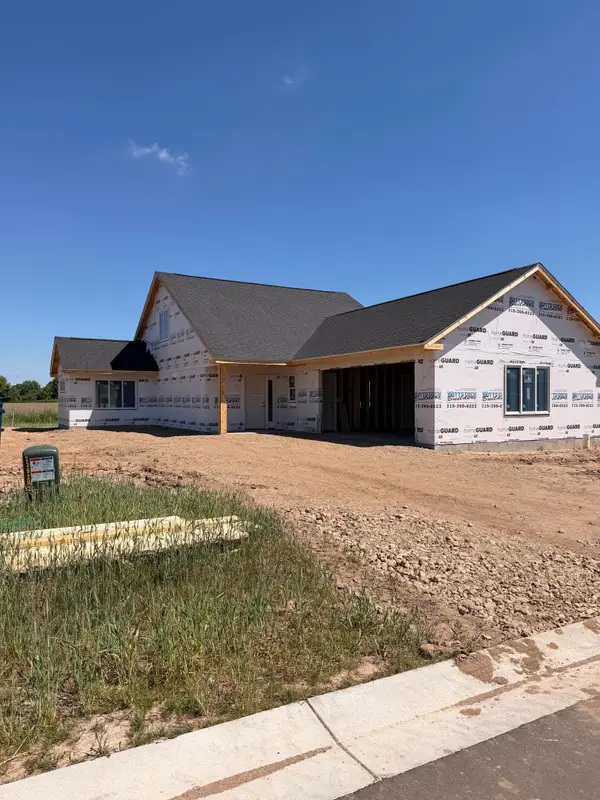 $485,000Active4 beds 3 baths1,963 sq. ft.
531 Brooks Street, Amery, WI 54001
MLS# 7126250Listed by: EXP REALTY, LLC - New
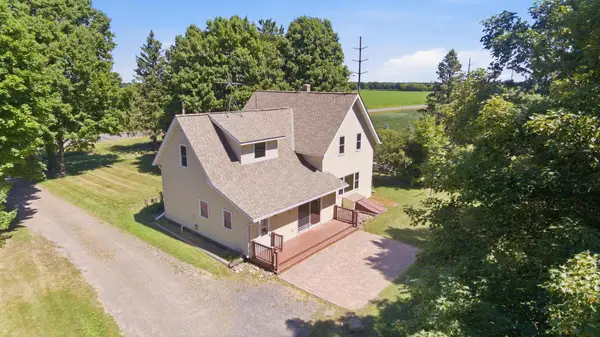 $400,000Active3 beds 2 baths2,480 sq. ft.
1588 Kennedy Mill Avenue, Amery, WI 54001
MLS# 7123419Listed by: EDINA REALTY, INC. - New
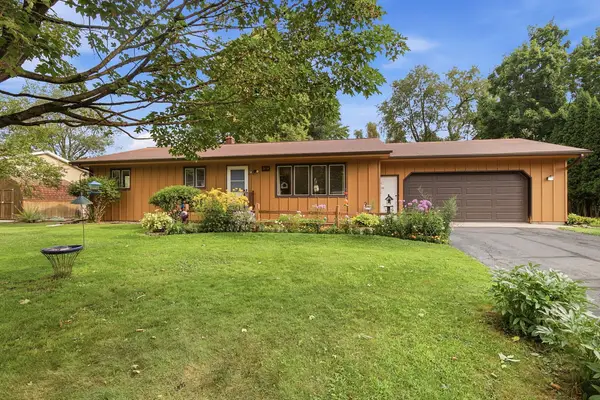 $250,000Active3 beds 2 baths1,951 sq. ft.
319 Valley Street, Amery, WI 54001
MLS# 7121066Listed by: EXP REALTY - Coming Soon
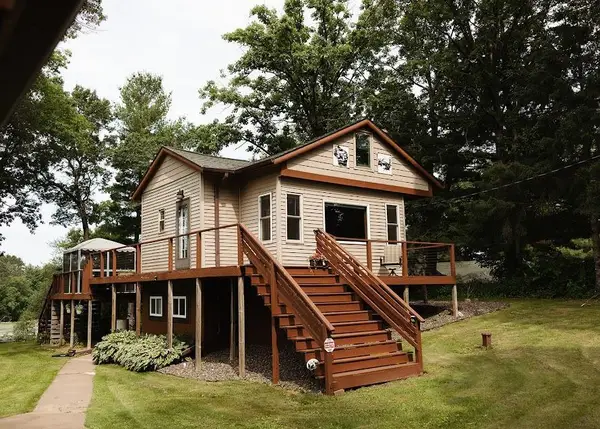 $339,900Coming Soon3 beds 2 baths
1165 Birchwood Lane, Amery, WI 54001
MLS# 7115624Listed by: COMPASS REALTY GROUP - New
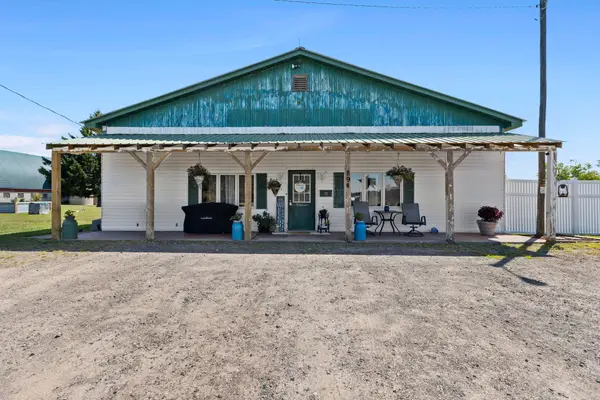 $350,000Active2 beds 1 baths2,054 sq. ft.
894 State Road 46, Amery, WI 54001
MLS# 7121169Listed by: EDINA REALTY, INC.


Protect your home and budget from life's surprises with an Assurant Home Warranty, backed by a partner that supports you through every step of homeownership. Explore Plans.
© 2023 - 2026 ERA Franchise Systems LLC. All rights reserved. ERA Franchise Systems LLC fully supports the principles of the Fair Housing Act and the Equal Opportunity Act. ERA, ERA Real Estate powered, and their respective logos are registered service marks of ERA Franchise Systems LLC. Each office is independently owned and operated.