
319 Valley Street, Amery, WI 54001
Local realty services provided by:ERA Prospera Real Estate
319 Valley Street,Amery, WI 54001
$250,000
- 3 Beds
- 2 Baths
- 1,951 sq. ft.
- Single family
- Active
Listed by: andrea rochon, the snyder team
Office: exp realty
MLS#:7121066
Source:NSMLS
Price summary
- Price:$250,000
- Price per sq. ft.:$99.96
About this home
Welcome home! From the moment you arrive, you’ll appreciate the beautiful flowers, manicured lawn, and peaceful setting on a low-traffic, dead-end street. Step inside to a spacious living room featuring vaulted ceilings and beautiful wood accents that draw your eye upward and add warmth and character to the space. The large dining room offers plenty of room for gatherings and includes a convenient breakfast bar or serving island. Just off the main living area, the spacious screened porch provides the perfect spot for summer entertaining, morning coffee, or simply relaxing outdoors.
Downstairs, you’ll find an updated, open living space with plenty of room to spread out. Cozy up around the wood-burning stove, create a game or recreation area, and still enjoy an abundance of storage space. With inviting indoor and outdoor spaces and room for both entertaining and everyday living, this home has so much to offer!
Contact an agent
Home facts
- Year built:1975
- Subdivision & Development:Lamperts Add
- Listing ID #:7121066
- Added:56 day(s) ago
- Updated:October 02, 2026 at 12:19 PM
Rooms and interior
- Bedrooms:3
- Total bathrooms:2
- Full bathrooms:1
- Dining Description:Breakfast Area, Breakfast Bar, Eat In Kitchen, Kitchen/Dining Room
- Bathrooms Description:3/4 Basement, Main Floor Full Bath
- Kitchen Description:Dishwasher, Microwave, Range, Refrigerator
- Basement:Yes
- Basement Description:Block, Partially Finished
- Living area:1,951 sq. ft.
Heating and cooling
- Cooling:Central Air
- Heating:Forced Air
- Central air:Yes
Structure and exterior
- Roof:Age Over 8 Years, Asphalt
- Year built:1975
- Building area:1,951 sq. ft.
- Lot area:0.3 Acres
- Construction Materials:Block
- Levels:1 Story
Utilities
- Water:City Water - Connected
- Sewer:City Sewer - Connected
Finances and disclosures
- Price:$250,000
- Price per sq. ft.:$99.96
- Tax amount:$3,891 (2025)
Features and amenities
- Appliances:Microwave, Range, Refrigerator, Washer
- Laundry features:Dryer, Washer
Parking
- Parking description:Asphalt, Attached Garage
- Garage:Yes
- Garage spaces:2
New listings near 319 Valley Street
- New
 $275,000Active2 beds 2 baths1,789 sq. ft.
1130 Birchwood Lane, Amery, WI 54001
MLS# 7152670Listed by: KRIS LINDAHL REAL ESTATE - New
 $250,000Active34.21 Acres
tbd 90th Avenue, Amery, WI 54001
MLS# 7149460Listed by: EXP REALTY, LLC - Open Sat, 12 to 2pmNew
 $349,900Active2 beds 2 baths2,587 sq. ft.
1448 90th Avenue, Amery, WI 54001
MLS# 7149475Listed by: EXP REALTY, LLC - Open Sat, 10am to 1pmNew
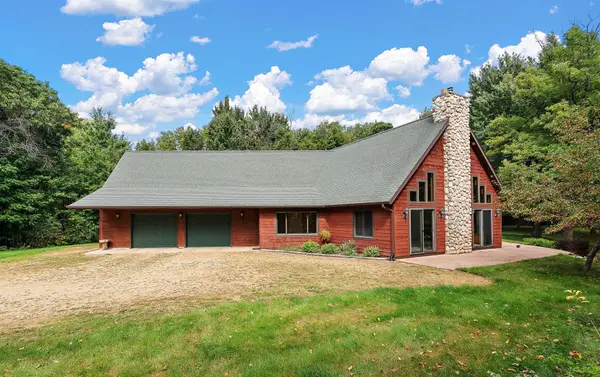 $710,000Active3 beds 3 baths3,006 sq. ft.
868 91st Street, Amery, WI 54001
MLS# 7141643Listed by: PEMBERTON RE 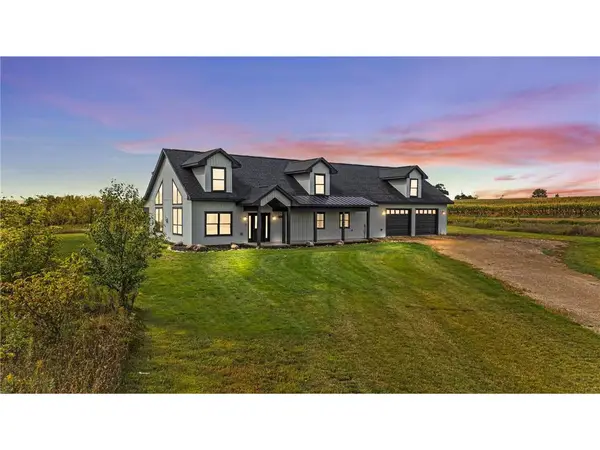 $609,900Active3 beds 3 baths2,643 sq. ft.
1396 34th Avenue, Amery, WI 54001
MLS# 7147021Listed by: REALTY ONE GROUP SIMPLIFIED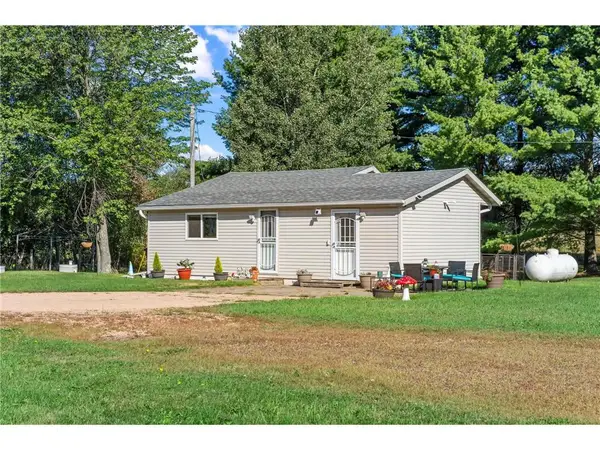 $159,900Active1 beds 1 baths1,088 sq. ft.
609 US Highway 8, Amery, WI 54001
MLS# 7144438Listed by: LPT REALTY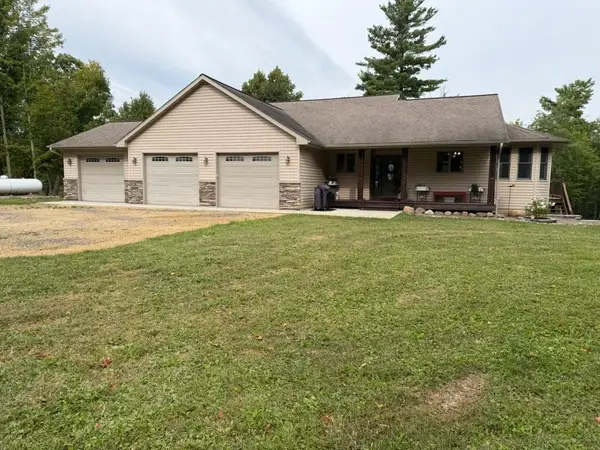 $799,000Active4 beds 5 baths3,907 sq. ft.
1396 70th Street, Amery, WI 54001
MLS# 1605143Listed by: PARKSIDE REALTY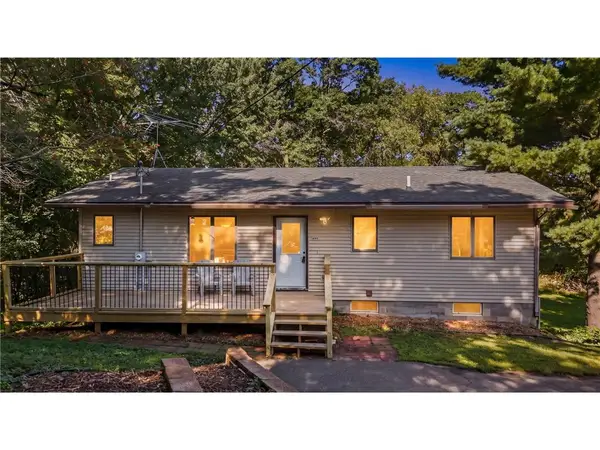 $300,000Active3 beds 2 baths2,023 sq. ft.
699 1st Street, Amery, WI 54001
MLS# 7127088Listed by: REALTY ONE GROUP SIMPLIFIED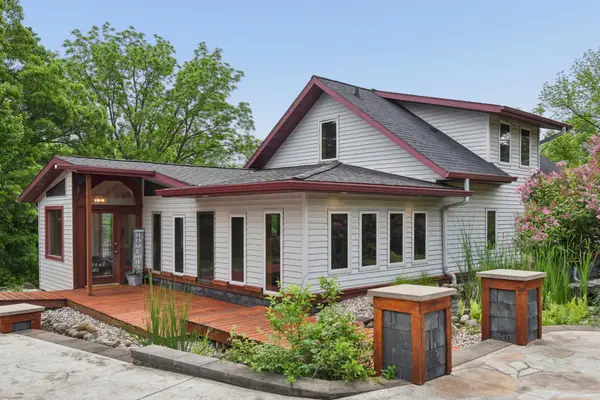 $399,900Active4 beds 2 baths2,358 sq. ft.
1079 Baker Avenue, Amery, WI 54001
MLS# 7087568Listed by: COLDWELL BANKER REALTY $249,900Active2 beds 1 baths1,180 sq. ft.
130 Arlington Drive, Amery, WI 54001
MLS# 7139922Listed by: REALTY ONE GROUP SIMPLIFIED


Protect your home and budget from life's surprises with an Assurant Home Warranty, backed by a partner that supports you through every step of homeownership. Explore Plans.
© 2023 - 2026 ERA Franchise Systems LLC. All rights reserved. ERA Franchise Systems LLC fully supports the principles of the Fair Housing Act and the Equal Opportunity Act. ERA, ERA Real Estate powered, and their respective logos are registered service marks of ERA Franchise Systems LLC. Each office is independently owned and operated.