
975 41st Avenue, Amery, WI 54001
Local realty services provided by:ERA Gillespie Real Estate
975 41st Avenue,Amery, WI 54001
$492,000
- 3 Beds
- 3 Baths
- - sq. ft.
- Single family
- Sold
Listed by: kelly taucher
Office: re/max results
MLS#:7097180
Source:NSMLS
Sorry, we are unable to map this address
Price summary
- Price:$492,000
About this home
Sale included MLS #7104931 (lot address: xxxx 41st Ave). Set on a beautiful 1.61-acre lot surrounded by mature trees and expansive green space, this one-owner home offers the perfect blend of quality craftsmanship, smart design, and peaceful country living just outside Amery. Built by the seller with exceptional attention to detail, this home has been lovingly maintained from day one. The open floor plan creates an inviting flow for both everyday living and entertaining, while the oversized cedar deck with aluminum balusters overlooks the gorgeous back yard. Designed for the convenience of main level living, you'll find the primary suite, a second bedroom, laundry, and spacious living areas all on the main floor. The primary bedroom features a walk-in closet with walk-through access to the bathroom, while the laundry room is ideally located just inside from the oversized attached 2-car garage. The kitchen is both functional and stylish with a center island, breakfast bar, pendant lighting, tile backsplash, pantry closet, and newer stainless steel appliances, including a fingerprint-resistant range and microwave. The finished walkout lower level expands your living space and features in-floor heat, durable LVP flooring, a large family room, third bedroom, full bathroom, and a versatile flex room that could become a fourth bedroom with the addition of an egress window. Right outside the family room is a stamped concrete patio where you can enjoy the privacy of the wooded setting. Additional highlights include a storage shed, fresh interior paint, updated lighting including recessed lights with dimmers, Hunter ceiling fans, and major exterior updates including the roof, rear siding, gutters, and soffit completed in 2017. This is a must see home where pride of ownership shines through in every detail! The lot next to this property is also for sale, and the seller would definitely consider selling both lots together for a fair price. That lot is the same size....
Contact an agent
Home facts
- Year built:2008
- Subdivision & Development:Wilson Estates A County
- Listing ID #:7097180
- Added:51 day(s) ago
- Updated:September 05, 2026 at 07:18 AM
Rooms and interior
- Bedrooms:3
- Total bathrooms:3
- Full bathrooms:1
- Dining Description:Breakfast Bar, Kitchen/Dining Room
- Bathrooms Description:3/4 Basement, Main Floor 3/4 Bath, Main Floor Full Bath
- Kitchen Description:Dishwasher, Disposal, Microwave, Range, Refrigerator, Stainless Steel Appliances
- Basement:Yes
- Basement Description:Daylight / Lookout Windows, Drain Tiled, Finished, Full, Walkout
Heating and cooling
- Cooling:Central Air
- Heating:Forced Air, In-Floor Heating
- Central air:Yes
Structure and exterior
- Roof:Age Over 8 Years, Asphalt, Pitched
- Year built:2008
- Lot Features:Tree Coverage - Medium
- Levels:1 Story
Utilities
- Water:Well
- Sewer:Septic System Compliant - Yes, Tank with Drainage Field
Finances and disclosures
- Price:$492,000
- Tax amount:$4,695 (2025)
Features and amenities
- Appliances:Disposal, Microwave, Range, Refrigerator, Stainless Steel Appliances, Washer
- Laundry features:Dryer, Washer
- Amenities:Gas Water Heater
Parking
- Parking description:Asphalt, Attached Garage, Concrete, Garage Door Opener, Gravel
- Garage:Yes
- Garage spaces:2
New listings near 975 41st Avenue
- Coming Soon
 $220,000Coming Soon3 beds 2 baths1,002 sq. ft.
718 Wisconsin Avenue, Amery, WI 54001
MLS# 7136297Listed by: PROPERTY EXECUTIVES REALTY - New
 $315,000Active4 beds 3 baths2,100 sq. ft.
634 Sundance Street, Amery, WI 54001
MLS# 7138301Listed by: CENTURY 21 AFFILIATED - New
 $265,000Active3 beds 2 baths1,980 sq. ft.
315 Hillcrest Drive, Amery, WI 54001
MLS# 7136527Listed by: REALTY ONE GROUP SIMPLIFIED - New
 $310,000Active3 beds 2 baths1,694 sq. ft.
919 Lincoln Avenue, Amery, WI 54001
MLS# 7135522Listed by: 715 REAL ESTATE - New
 $389,000Active3 beds 2 baths1,496 sq. ft.
214 Amundson Street, Amery, WI 54001
MLS# 7133161Listed by: COMPASS REALTY GROUP - New
 $60,000Active2.62 Acres
TBD 115th Street, Amery, WI 54001
MLS# 7131456Listed by: ENGEL & VOLKERS MINNEAPOLIS 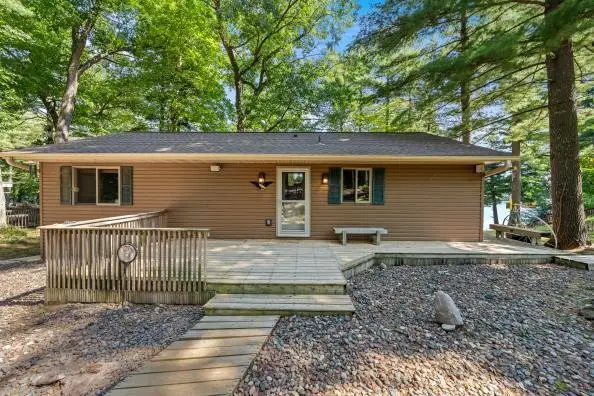 $369,000Active1 beds 1 baths1,680 sq. ft.
921 Vijobi Trail, Amery, WI 54001
MLS# 7128767Listed by: PROPERTY EXECUTIVES REALTY $649,900Active4 beds 3 baths3,222 sq. ft.
1208 83rd Avenue, Amery, WI 54001
MLS# 7124819Listed by: COLDWELL BANKER REALTY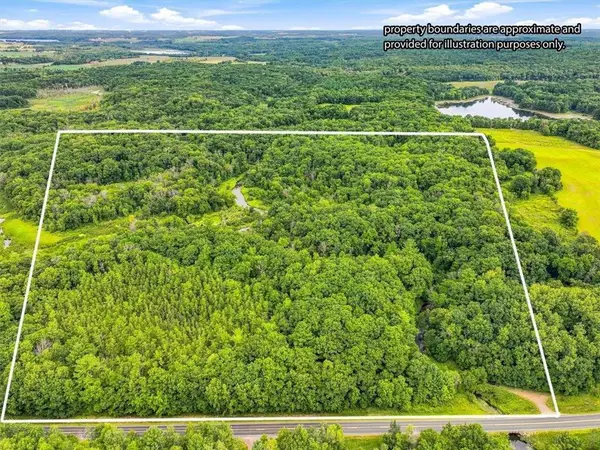 $375,000Pending50.57 Acres
TBD 105th Avenue, Amery, WI 54001
MLS# 7127850Listed by: MISSISSIPPI VALLEY REAL ESTATE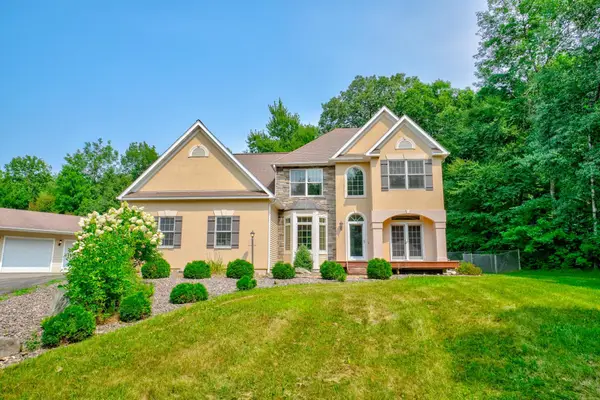 $550,000Active4 beds 3 baths2,893 sq. ft.
1443 131st Avenue, Amery, WI 54001
MLS# 7127125Listed by: EDINA REALTY, INC.


Protect your home and budget from life's surprises with an Assurant Home Warranty, backed by a partner that supports you through every step of homeownership. Explore Plans.
© 2023 - 2026 ERA Franchise Systems LLC. All rights reserved. ERA Franchise Systems LLC fully supports the principles of the Fair Housing Act and the Equal Opportunity Act. ERA, ERA Real Estate powered, and their respective logos are registered service marks of ERA Franchise Systems LLC. Each office is independently owned and operated.