
911 TAYLOR ROAD, Amherst Junction, WI 54407
Local realty services provided by:ERA MyPro Realty
Listed by: jody lindvig
Office: stevens point realty inc
MLS#:22604252
Source:Metro MLS
911 TAYLOR ROAD,Amherst Junction, WI 54407
$779,000
- 2 Beds
- 2 Baths
- 2,052 sq. ft.
- Single family
- Active
Price summary
- Price:$779,000
- Price per sq. ft.:$379.63
About this home
Welcome to Sunset Lake, living at its finest! This beautifully renovated property offers approximately 200 feet of lake frontage and incredible water views throughout. Between 2015 and 2017, the home was expanded with an addition, completely gutted, and thoughtfully redone, creating a home that combines the charm of lake living with extensive updates throughout. The renovation included custom cabinetry, updated bathrooms, and an open-concept layout designed to take full advantage of the beautiful lake views. The spacious living room features a beautiful fireplace with a convenient service door on the side, providing easy access should repairs or maintenance ever be needed. The living space flows seamlessly into a chef?s delight kitchen, while two large patio doors open to an expansive lakeside deck complete with an outdoor kitchen and sink perfect for grilling, entertaining, or simply relaxing while enjoying the water. Upstairs is a private primary suite featuring a spacious bathroom, an amazing walk-in closet with washer and dryer, beautiful lake views, and its own private deck, p,Hoist, outdoor kitchen grill, pier, kayak holder are included. Headboards are attached to the wall and are included. Information Is Compiled From Miscellaneous Sources & Is Believed Accurate, But Not Warranted. Neither The Listing Broker Nor ItsAgents, Subagents Or Property Owner Are Responsible For The Accuracy Of The Information. Buyers Are Advised To Verify AllInformation...
Contact an agent
Home facts
- Year built:1994
- Listing ID #:22604252
- Added:8 day(s) ago
- Updated:September 06, 2026 at 03:40 PM
Rooms and interior
- Bedrooms:2
- Total bathrooms:2
- Full bathrooms:2
- Dining Description:On Main Level
- Bathrooms Description:Master Bedroom Bath
- Kitchen Description:Dishwasher, Microwave, On Main Level, Range/Oven, Refrigerator
- Bedroom Description:Master Bedroom On Upper Level, Walk-In Closet(s)
- Basement Description:Full, Unfinished
- Living area:2,052 sq. ft.
Heating and cooling
- Cooling:Air Exchanger, Central Air, Forced Air
- Heating:Forced Air, Heat Pump, LP Gas
Structure and exterior
- Roof:Shingle
- Year built:1994
- Building area:2,052 sq. ft.
- Lot area:1.14 Acres
- Construction Materials:Vinyl
- Exterior Features:Deck, Patio
- Levels:1.5 Story
Utilities
- Water:Well
- Sewer:Private Septic System
Finances and disclosures
- Price:$779,000
- Price per sq. ft.:$379.63
Features and amenities
- Appliances:Dishwasher, Microwave, Refrigerator, Washer
- Laundry features:Dryer, Washer
- Amenities:Cable/Satellite Available, Cathedral/Vaulted Ceiling, Ceiling Fan(s), High Speed Internet, Smoke Detector(s), Water Softener
Parking
- Parking description:4 Car Garage, Garage - Attached, Garage - Detached, Garage Opener Included
- Garage spaces:4
New listings near 911 TAYLOR ROAD
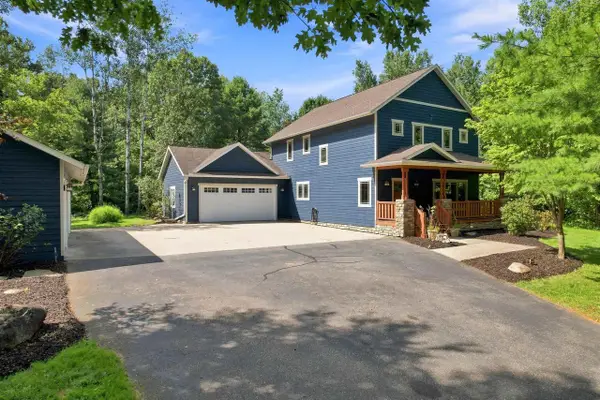 $564,900Active3 beds 4 baths3,528 sq. ft.
3498 COUNTY ROAD K, Amherst Junction, WI 54407
MLS# 22604061Listed by: THE LEGACY GROUP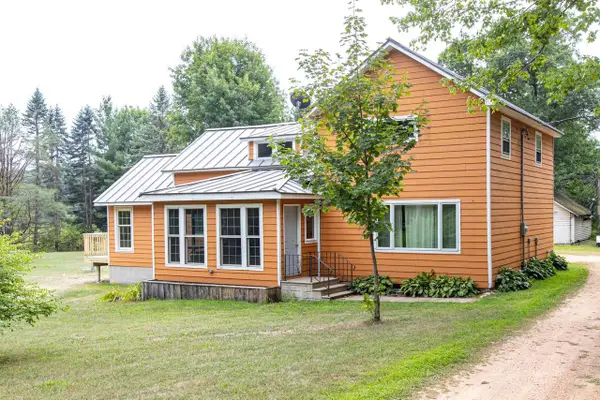 $399,900Active3 beds 3 baths2,444 sq. ft.
770 COUNTY RD ZZ NORTH, Amherst Jct, WI 54407
MLS# 50331100Listed by: ACRE REALTY, LTD. $499,900Active2 beds 2 baths2,028 sq. ft.
10041 PINE TREE TRAIL, Amherst Junction, WI 54407
MLS# 22603925Listed by: EXP REALTY, LLC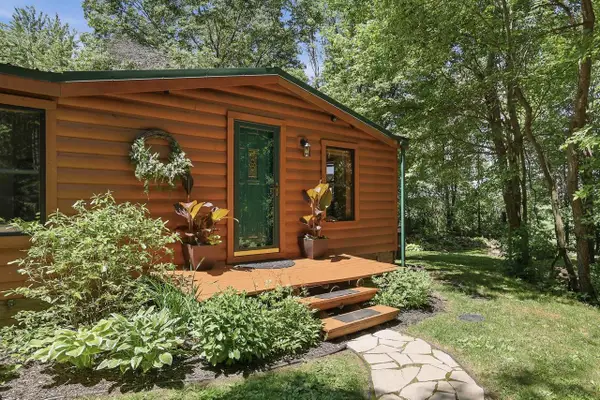 $264,900Pending2 beds 1 baths888 sq. ft.
10264 STATE HIGHWAY 161, Amherst Junction, WI 54407
MLS# 22603758Listed by: THE LEGACY GROUP $179,000Pending2 beds 1 baths560 sq. ft.
10379 NORTH LAKE ROAD, Amherst Junction, WI 54407
MLS# 22603635Listed by: REAL BROKER LLC $29,900Pending0.74 Acres
Lot 16 ARROWHEAD ROAD, Amherst Junction, WI 54407
MLS# 22602448Listed by: KPR BROKERS, LLC $349,900Pending3 beds 3 baths2,418 sq. ft.
1957 COUNTY ROAD T NORTH, Amherst Junction, WI 54407
MLS# 22602355Listed by: KPR BROKERS, LLC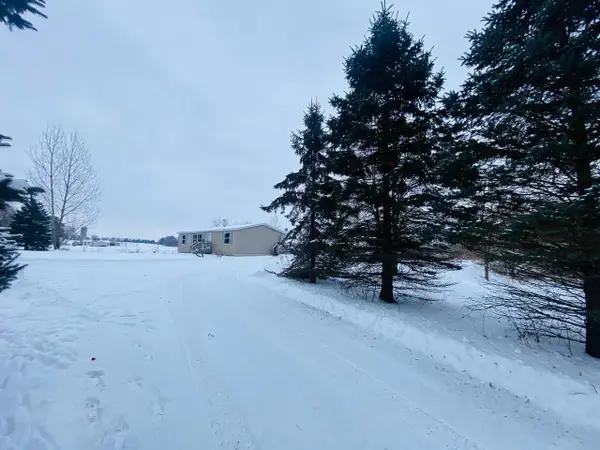 $248,000Pending3 beds 2 baths1,728 sq. ft.
9505 TOWN HALL ROAD, Amherst Junction, WI 54407
MLS# 22505638Listed by: FIRST WEBER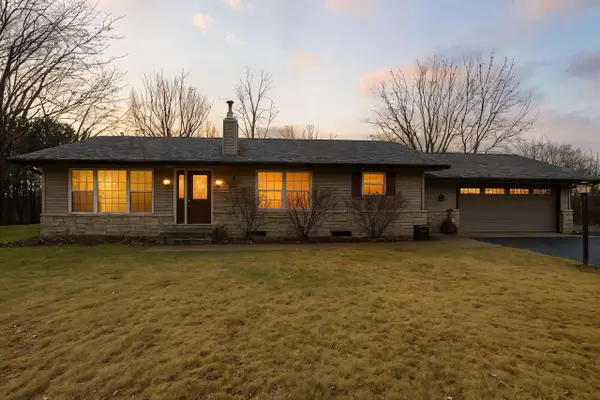 $309,000Pending4 beds 2 baths2,207 sq. ft.
3831 COUNTY ROAD Q, Amherst Junction, WI 54407
MLS# 22505570Listed by: NEXTHOME PRIORITY


Protect your home and budget from life's surprises with an Assurant Home Warranty, backed by a partner that supports you through every step of homeownership. Explore Plans.
© 2023 - 2026 ERA Franchise Systems LLC. All rights reserved. ERA Franchise Systems LLC fully supports the principles of the Fair Housing Act and the Equal Opportunity Act. ERA, ERA Real Estate powered, and their respective logos are registered service marks of ERA Franchise Systems LLC. Each office is independently owned and operated.