
321 MILL STREET, Amherst, WI 54406
Local realty services provided by:ERA MyPro Realty
Listed by: kayla faskell
Office: exp realty, llc.
MLS#:22603182
Source:Metro MLS
321 MILL STREET,Amherst, WI 54406
$235,900
- 4 Beds
- 1 Baths
- 1,798 sq. ft.
- Single family
- Pending
Price summary
- Price:$235,900
- Price per sq. ft.:$131.2
About this home
Welcome to this charming 4 bedroom, 1 bathroom home in the heart of Amherst. Filled with character and natural light, this inviting home features beautiful hardwood floors, spacious living areas, and a spacious kitchen. Step outside to enjoy the expansive backyard or the covered front porch, perfect for entertaining, gardening, or relaxing. Located just minutes from local shops, parks, school, and all that downtown Amherst has to offer, this move in ready home combines classic country charm with a fantastic location. Don't miss your opportunity to make it yours!
Contact an agent
Home facts
- Year built:1890
- Listing ID #:22603182
- Added:41 day(s) ago
- Updated:August 18, 2026 at 02:34 PM
Rooms and interior
- Bedrooms:4
- Total bathrooms:1
- Full bathrooms:1
- Flooring:Wood Floors
- Dining Description:On Main Level
- Kitchen Description:Dishwasher, Microwave, On Main Level, Refrigerator
- Bedroom Description:Master Bedroom On Main Level
- Basement Description:Partial, Unfinished
- Living area:1,798 sq. ft.
Heating and cooling
- Cooling:Forced Air
- Heating:Forced Air, Hot Water, Natural Gas
Structure and exterior
- Roof:Metal
- Year built:1890
- Building area:1,798 sq. ft.
- Lot area:0.25 Acres
- Architectural Style:Farmhouse/National Folk
- Construction Materials:Vinyl
- Exterior Features:Fenced Yard, Porch
- Levels:2 Story
Schools
- High school:Stevens Point,amherst
- Middle school:Amherst
- Elementary school:Amherst
Utilities
- Water:Municipal Water
- Sewer:Municipal Sewer
Finances and disclosures
- Price:$235,900
- Price per sq. ft.:$131.2
Features and amenities
- Appliances:Dishwasher, Microwave, Refrigerator, Washer
- Laundry features:Dryer, Washer
Parking
- Parking description:1 Car Garage, Garage - Detached
- Garage spaces:1
New listings near 321 MILL STREET
- New
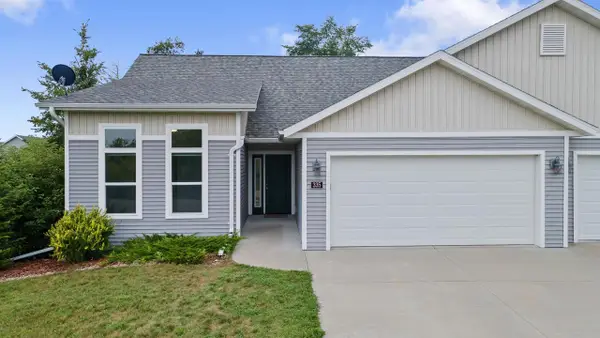 $414,900Active4 beds 3 baths2,728 sq. ft.
335 ALLEN STREET, Amherst, WI 54406
MLS# 22603967Listed by: FIRST WEBER 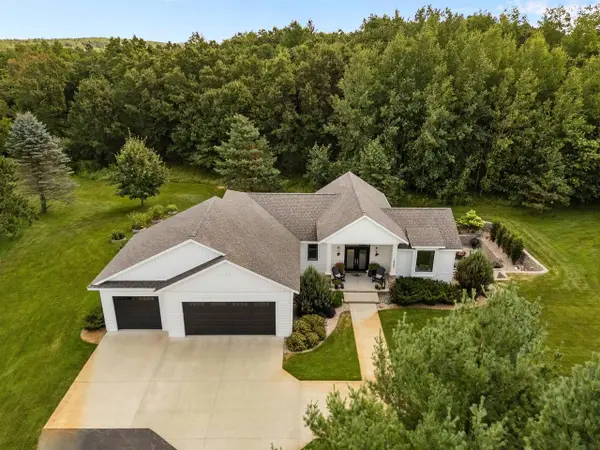 $649,900Pending3 beds 4 baths2,330 sq. ft.
10257 YELLOW BRICK ROAD, Amherst, WI 54406
MLS# 22603591Listed by: KELLER WILLIAMS STEVENS POINT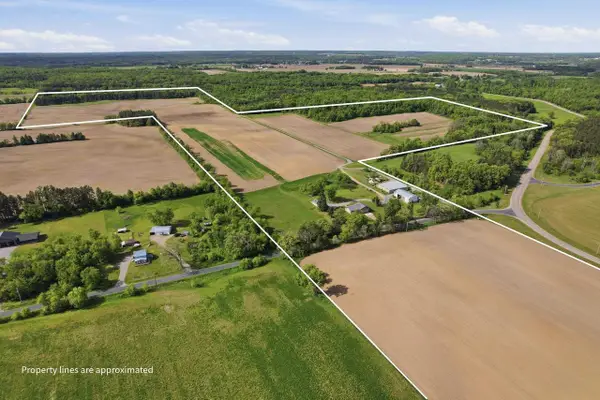 $1,925,000Active4 beds -- baths
9523 RIVER ROAD, Amherst, WI 54406
MLS# 22603539Listed by: NAI PFEFFERLE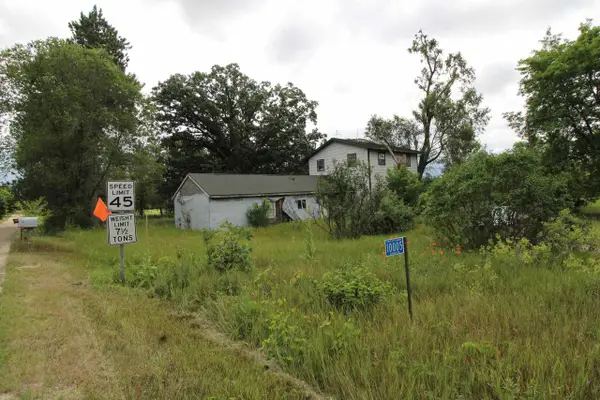 $150,000Pending2 beds 2 baths1,824 sq. ft.
10005 Badger Drive, Amherst, WI 54406
MLS# 2028636Listed by: REALTY ONE GROUP HAVEN $649,000Active4 beds 3 baths3,456 sq. ft.
9605 SUMAC CIRCLE, Amherst, WI 54406
MLS# 22603357Listed by: REMAX EXCEL $36,500Active2.52 Acres
4650 TURKEY TRAIL, Amherst, WI 54406
MLS# 22603334Listed by: THE LEGACY GROUP $795,000Pending3 beds 3 baths2,688 sq. ft.
9834 RIVER ROAD, Amherst, WI 54406
MLS# 22603179Listed by: EXP - ELITE REALTY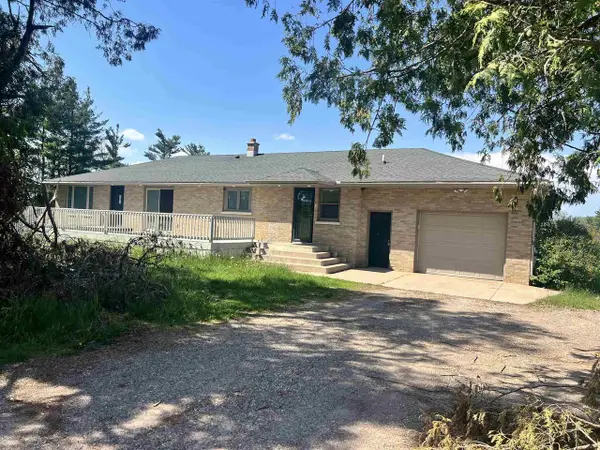 $449,900Pending3 beds 2 baths2,092 sq. ft.
9014 RIVER ROAD, Amherst, WI 54406
MLS# 50328915Listed by: SHAMBEAU & GRENLIE REAL ESTATE, LLC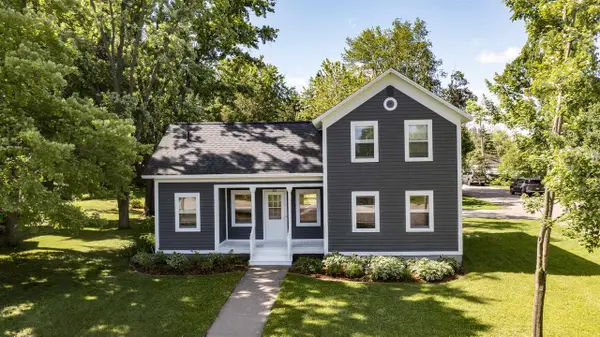 $234,900Active3 beds 1 baths1,412 sq. ft.
201 MILL STREET, Amherst, WI 54406
MLS# 50327686Listed by: RE/MAX LYONS REAL ESTATE


Protect your home and budget from life's surprises with an Assurant Home Warranty, backed by a partner that supports you through every step of homeownership. Explore Plans.
© 2023 - 2026 ERA Franchise Systems LLC. All rights reserved. ERA Franchise Systems LLC fully supports the principles of the Fair Housing Act and the Equal Opportunity Act. ERA, ERA Real Estate powered, and their respective logos are registered service marks of ERA Franchise Systems LLC. Each office is independently owned and operated.