
4308 KUBISIAK DRIVE, Amherst, WI 54406
Local realty services provided by:ERA MyPro Realty
Listed by: the legacy group, mariah singer-brown
Office: the legacy group
MLS#:22604230
Source:Metro MLS
4308 KUBISIAK DRIVE,Amherst, WI 54406
$379,900
- 3 Beds
- 3 Baths
- 2,621 sq. ft.
- Single family
- Pending
Price summary
- Price:$379,900
- Price per sq. ft.:$144.94
About this home
Set at the end of a quiet road just west of Amherst, this 3-bedroom, 3-bath home offers the space, privacy and setting you've been looking for?with 2.29 beautiful acres in the sought-after Tomorrow River School District. Inside, you'll find a comfortable layout with plenty of room to spread out, including a large finished basement with a wet bar that's perfect for entertaining, movie nights or relaxing. An unfinished basement bedroom offers an opportunity to create even more finished living space to suit your needs. Numerous updates provide peace of mind, including a newer roof and gutters (2024), water heater (2023), refrigerator (2026), flooring (2018 and 2024), AC (2023) new patio door (2023), and owned LP tank. Outside, enjoy the expansive lot and the privacy that comes with being tucked away at the end of the road. A great combination of space, updates and a peaceful setting - yet still close to the amenities of the area. Come see all this property has to offer and imagine what life could look like here. Schedule your private showing today!...
Contact an agent
Home facts
- Year built:2001
- Listing ID #:22604230
- Added:8 day(s) ago
- Updated:September 06, 2026 at 03:40 PM
Rooms and interior
- Bedrooms:3
- Total bathrooms:3
- Full bathrooms:3
- Bathrooms Description:Master Bedroom Bath
- Kitchen Description:Dishwasher, Freezer, On Main Level, Range/Oven, Refrigerator
- Bedroom Description:Master Bedroom On Main Level
- Basement Description:Partially Finished, Walk Out/Outer Door
- Living area:2,621 sq. ft.
Heating and cooling
- Cooling:Central Air, Forced Air
- Heating:Forced Air, LP Gas
Structure and exterior
- Roof:Shingle
- Year built:2001
- Building area:2,621 sq. ft.
- Lot area:2.29 Acres
- Construction Materials:Vinyl
- Exterior Features:Deck, Patio
- Levels:1 Story
Schools
- High school:Amherst
- Middle school:Amherst
- Elementary school:Amherst
Utilities
- Water:Well
- Sewer:Private Septic System
Finances and disclosures
- Price:$379,900
- Price per sq. ft.:$144.94
Features and amenities
- Appliances:Dishwasher, Refrigerator, Washer
- Laundry features:Dryer, Washer
- Amenities:Cathedral/Vaulted Ceiling, Wet Bar
Parking
- Parking description:2 Car Garage, Garage - Attached, Garage Opener Included
- Garage spaces:2
New listings near 4308 KUBISIAK DRIVE
- New
 $295,000Active3 beds 2 baths2,520 sq. ft.
511 MILL STREET, Amherst, WI 54406
MLS# 22604399Listed by: STEVENS POINT REALTY INC - New
 $264,900Active3 beds 1 baths1,496 sq. ft.
338 N MAIN STREET, Amherst, WI 54406
MLS# 22604378Listed by: KPR BROKERS, LLC  $269,000Pending4 beds 2 baths1,620 sq. ft.
420 MCKINLEY STREET, Amherst, WI 54406
MLS# 22604280Listed by: KELLER WILLIAMS STEVENS POINT- New
 $319,000Active3 beds 2 baths1,820 sq. ft.
9787 COUNTY ROAD KK, Amherst, WI 54406
MLS# 22604245Listed by: KPR BROKERS, LLC - New
 $379,900Active5 beds 3 baths2,158 sq. ft.
420 RED TAIL DRIVE, Amherst, WI 54406
MLS# 22604247Listed by: HOMEPOINT REAL ESTATE LLC 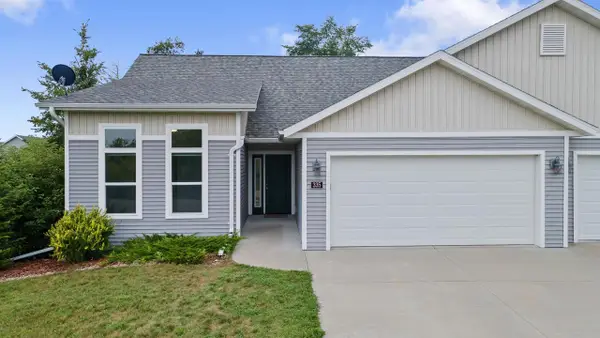 $399,900Pending4 beds 3 baths2,728 sq. ft.
335 ALLEN STREET, Amherst, WI 54406
MLS# 22603967Listed by: FIRST WEBER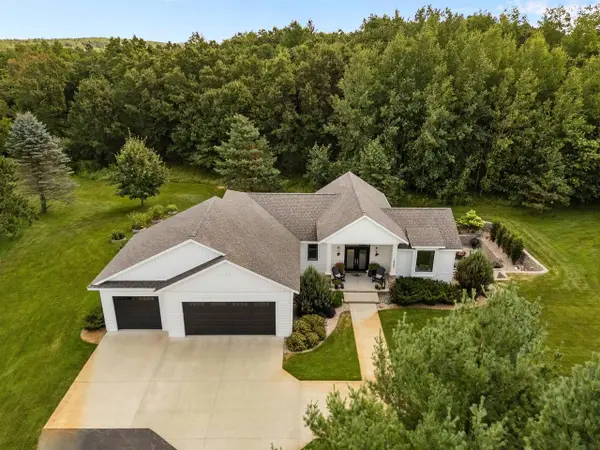 $649,900Pending3 beds 4 baths2,330 sq. ft.
10257 YELLOW BRICK ROAD, Amherst, WI 54406
MLS# 22603591Listed by: KELLER WILLIAMS STEVENS POINT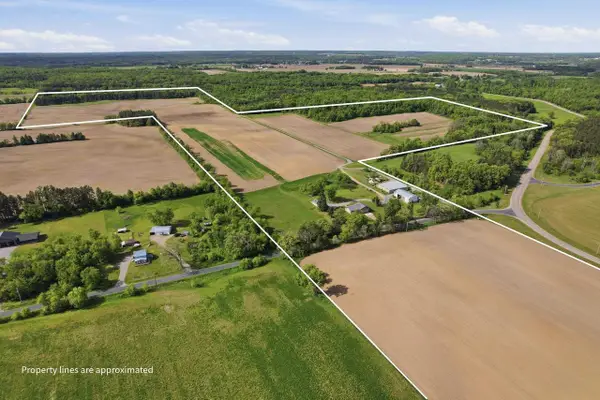 $1,925,000Active4 beds -- baths
9523 RIVER ROAD, Amherst, WI 54406
MLS# 22603539Listed by: NAI PFEFFERLE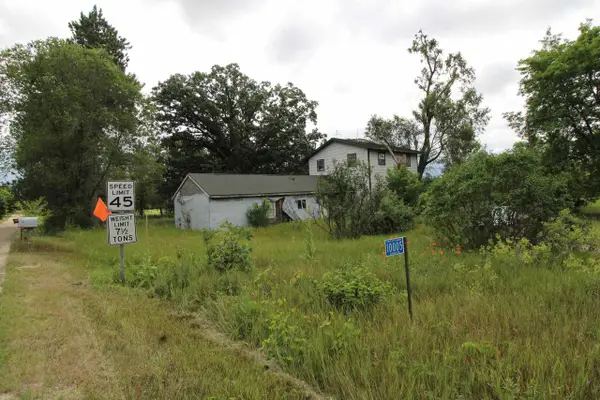 $150,000Pending2 beds 2 baths1,824 sq. ft.
10005 Badger Drive, Amherst, WI 54406
MLS# 2028636Listed by: REALTY ONE GROUP HAVEN


Protect your home and budget from life's surprises with an Assurant Home Warranty, backed by a partner that supports you through every step of homeownership. Explore Plans.
© 2023 - 2026 ERA Franchise Systems LLC. All rights reserved. ERA Franchise Systems LLC fully supports the principles of the Fair Housing Act and the Equal Opportunity Act. ERA, ERA Real Estate powered, and their respective logos are registered service marks of ERA Franchise Systems LLC. Each office is independently owned and operated.