
451 OAKVIEW MEADOW STREET, Amherst, WI 54406
Local realty services provided by:ERA MyPro Realty
Listed by: jean grenlie, ireland grenlie
Office: shambeau & grenlie real estate, llc.
MLS#:50326467
Source:Metro MLS
451 OAKVIEW MEADOW STREET,Amherst, WI 54406
$389,000
- 3 Beds
- 3 Baths
- 2,032 sq. ft.
- Single family
- Pending
Price summary
- Price:$389,000
- Price per sq. ft.:$191.44
About this home
This well-maintained 3 bedroom, 2.5 bath home offers the space, layout, and features you've been looking for...main floor laundry, a spacious kitchen with beautiful cabinetry and included appliances, open to the dining area and a two-level walkout deck perfect for entertaining or relaxing outdoors. The grand entryway and formal dining room add to the home?s inviting feel.The primary suite is one to boast about with its spacious layout, walk-in closet, and en-suite featuring a separate shower and soaking tub. The lower level offers two additional bedrooms, a full bath, spacious family room, and tons of storage space. Attached 2-car garage and fenced-in yard complete the package.This home has all the right pieces already in place, with undeniable potential to create your own custom feel.
Contact an agent
Home facts
- Year built:1999
- Listing ID #:50326467
- Added:128 day(s) ago
- Updated:July 29, 2026 at 03:30 PM
Rooms and interior
- Bedrooms:3
- Total bathrooms:3
- Full bathrooms:2
- Dining Description:On Main Level
- Bathrooms Description:At least 1 Tub, Whirlpool
- Kitchen Description:Dishwasher, Microwave, On Main Level, Range/Oven, Refrigerator
- Bedroom Description:Master Bedroom On Main Level, Walk-In Closet(s)
- Basement Description:Finished, Full, Walk Out/Outer Door
- Living area:2,032 sq. ft.
Heating and cooling
- Cooling:Central Air, Forced Air
- Heating:Forced Air, Natural Gas
Structure and exterior
- Year built:1999
- Building area:2,032 sq. ft.
- Lot area:0.4 Acres
- Architectural Style:Ranch
- Construction Materials:Vinyl
- Exterior Features:Deck, Fenced Yard
- Foundation Description:Poured Concrete
- Levels:1 Story
Utilities
- Water:Municipal Water
- Sewer:Municipal Sewer
Finances and disclosures
- Price:$389,000
- Price per sq. ft.:$191.44
- Tax amount:$4,289
Features and amenities
- Appliances:Dishwasher, Microwave, Refrigerator, Washer
- Laundry features:Dryer, Washer
- Amenities:High Speed Internet
- Pool features:WhirlPool/HotTub
Parking
- Parking description:2 Car Garage, Garage - Attached, Garage Opener Included
- Garage spaces:2
New listings near 451 OAKVIEW MEADOW STREET
 $485,000Active3 beds 3 baths2,588 sq. ft.
8325 COUNTY ROAD B, Amherst, WI 54406
MLS# 22604723Listed by: FIRST WEBER $299,900Active3 beds 1 baths1,392 sq. ft.
188 POND STREET, Amherst, WI 54406
MLS# 22604569Listed by: FIRST WEBER $212,500Active-- beds -- baths
126 WILSON STREET #136/ 146 Wilson Stre, Amherst, WI 54406
MLS# 22604451Listed by: FIRST WEBER $295,000Active3 beds 2 baths2,520 sq. ft.
511 MILL STREET, Amherst, WI 54406
MLS# 22604399Listed by: STEVENS POINT REALTY INC $264,900Active3 beds 1 baths1,496 sq. ft.
338 N MAIN STREET, Amherst, WI 54406
MLS# 22604378Listed by: KPR BROKERS, LLC $269,000Pending4 beds 2 baths1,620 sq. ft.
420 MCKINLEY STREET, Amherst, WI 54406
MLS# 22604280Listed by: KELLER WILLIAMS STEVENS POINT $379,900Pending3 beds 3 baths2,621 sq. ft.
4308 KUBISIAK DRIVE, Amherst, WI 54406
MLS# 22604230Listed by: THE LEGACY GROUP $319,000Active3 beds 2 baths1,820 sq. ft.
9787 COUNTY ROAD KK, Amherst, WI 54406
MLS# 22604245Listed by: KPR BROKERS, LLC $379,900Pending5 beds 3 baths2,158 sq. ft.
420 RED TAIL DRIVE, Amherst, WI 54406
MLS# 22604247Listed by: HOMEPOINT REAL ESTATE LLC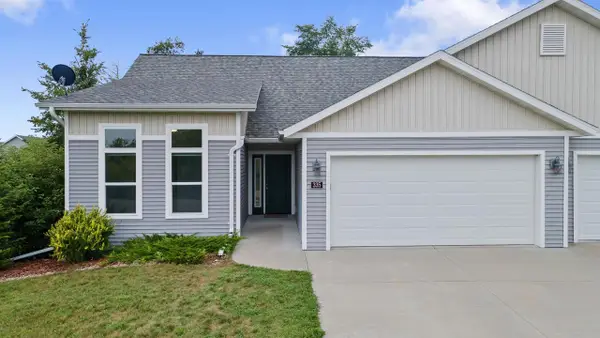 $399,900Pending4 beds 3 baths2,728 sq. ft.
335 ALLEN STREET, Amherst, WI 54406
MLS# 22603967Listed by: FIRST WEBER


Protect your home and budget from life's surprises with an Assurant Home Warranty, backed by a partner that supports you through every step of homeownership. Explore Plans.
© 2023 - 2026 ERA Franchise Systems LLC. All rights reserved. ERA Franchise Systems LLC fully supports the principles of the Fair Housing Act and the Equal Opportunity Act. ERA, ERA Real Estate powered, and their respective logos are registered service marks of ERA Franchise Systems LLC. Each office is independently owned and operated.