
1912 S WALDEN AVENUE, Appleton, WI 54915
Local realty services provided by:ERA MyPro Realty
Listed by: tiffany holtz, rileigh ostrom
Office: coldwell banker real estate group
MLS#:50331167
Source:Metro MLS
1912 S WALDEN AVENUE,Appleton, WI 54915
$319,900
- 3 Beds
- 2 Baths
- 1,486 sq. ft.
- Single family
- Pending
Price summary
- Price:$319,900
- Price per sq. ft.:$215.28
About this home
Welcome to this meticulously maintained East Appleton ranch! Minutes away from the high school, parks, and downtown Appleton. You will be amazed by the attached garage space measuring at 25 x 39 which is heated, with ample lighting and workshop space. Enjoy a private, fully fenced-in yard. Inside, you will find a spacious living room addition with a gas fireplace, an open kitchen with lots of cabinet space and a large pantry with hook ups to be transformed into a first floor laundry. Downstairs includes a finished second bathroom with painted concrete floors and laundry room. Tons of space with endless potential for a future rec room. Roof (2017). Showings start 8/20/2026 at 8:00 AM.
Contact an agent
Home facts
- Year built:1959
- Listing ID #:50331167
- Added:46 day(s) ago
- Updated:September 28, 2026 at 04:03 PM
Rooms and interior
- Bedrooms:3
- Total bathrooms:2
- Full bathrooms:2
- Flooring:Wood Floors
- Bathrooms Description:At least 1 Tub
- Kitchen Description:Dishwasher, Microwave, On Main Level, Range/Oven, Refrigerator
- Bedroom Description:Master Bedroom On Main Level
- Basement Description:Crawl Space, Partial, Partial Finished, Partially Finished, Sump Pump
- Living area:1,486 sq. ft.
Heating and cooling
- Cooling:Central Air, Forced Air
- Heating:Forced Air, Natural Gas
Structure and exterior
- Year built:1959
- Building area:1,486 sq. ft.
- Lot area:0.29 Acres
- Lot Features:Sidewalks
- Architectural Style:Ranch
- Construction Materials:Vinyl
- Exterior Features:Fenced Yard, Patio
- Foundation Description:Poured Concrete
- Levels:1 Story
Utilities
- Water:Municipal Water
- Sewer:Municipal Sewer
Finances and disclosures
- Price:$319,900
- Price per sq. ft.:$215.28
- Tax amount:$3,660
Features and amenities
- Appliances:Dishwasher, Microwave, Refrigerator
- Laundry features:Dryer
- Amenities:Cable/Satellite Available, High Speed Internet, Pantry
Parking
- Parking description:2 Car Garage, Garage - Attached, Garage - Heated, Garage Opener Included
- Garage spaces:2
New listings near 1912 S WALDEN AVENUE
- New
 $599,900Active3 beds 3 baths2,354 sq. ft.
4965 N SCHUH ROAD, Appleton, WI 54913
MLS# 50333173Listed by: COLDWELL BANKER REAL ESTATE GROUP - New
 $449,000Active3 beds 2 baths2,146 sq. ft.
W2246 RASPBERRY LANE, Appleton, WI 54913
MLS# 50333181Listed by: BASE CAMP COUNTRY REAL ESTATE, INC - New
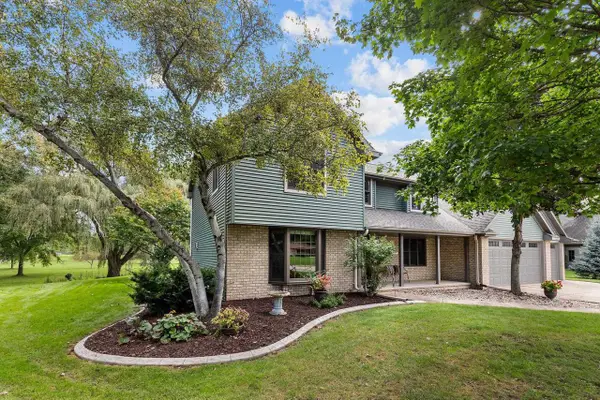 $599,900Active3 beds 3 baths3,656 sq. ft.
N9662 SHEPHERD LANE, Appleton, WI 54915
MLS# 50333215Listed by: CENTURY 21 ACE REALTY - New
 $299,900Active3 beds 1 baths1,440 sq. ft.
713 S MASON STREET, Appleton, WI 54914
MLS# 50333238Listed by: BECKMAN PROPERTIES - New
 $189,900Active3 beds 1 baths936 sq. ft.
2615 W HIGHWAY DRIVE, Appleton, WI 54914
MLS# 50333284Listed by: CENTURY 21 AFFILIATED - New
 $359,900Active3 beds 2 baths1,872 sq. ft.
4810 W WILDFLOWER LANE, Appleton, WI 54914
MLS# 50333483Listed by: ACRE REALTY, LTD. - New
 $499,900Active3 beds 2 baths1,659 sq. ft.
N9261 CONSTELLATION DRIVE, Appleton, WI 54915
MLS# 50333488Listed by: KELLER WILLIAMS FOX CITIES - New
 $329,900Active4 beds 2 baths2,391 sq. ft.
613 E BYRD STREET, Appleton, WI 54911
MLS# 50333520Listed by: COLDWELL BANKER REAL ESTATE GROUP - New
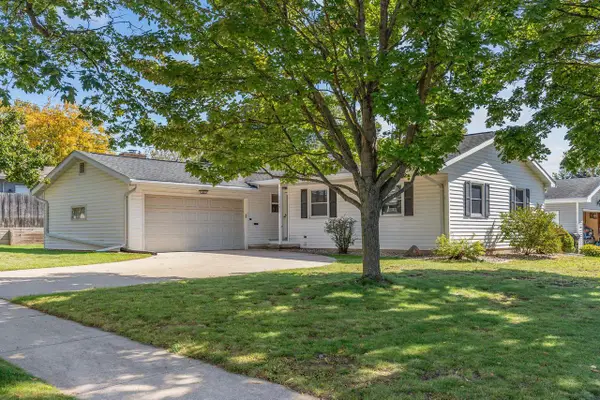 $324,900Active3 beds 2 baths1,992 sq. ft.
1629 W GRANT STREET, Appleton, WI 54914
MLS# 50333555Listed by: CENTURY 21 ACE REALTY - New
 $415,000Active3 beds 2 baths2,002 sq. ft.
1408 W SENECA DRIVE, Appleton, WI 54914
MLS# 50333562Listed by: LPT REALTY-KELLY DAVIES HOMES TEAM


Protect your home and budget from life's surprises with an Assurant Home Warranty, backed by a partner that supports you through every step of homeownership. Explore Plans.
© 2023 - 2026 ERA Franchise Systems LLC. All rights reserved. ERA Franchise Systems LLC fully supports the principles of the Fair Housing Act and the Equal Opportunity Act. ERA, ERA Real Estate powered, and their respective logos are registered service marks of ERA Franchise Systems LLC. Each office is independently owned and operated.