
N9662 SHEPHERD LANE, Appleton, WI 54915
Local realty services provided by:ERA MyPro Realty
Listed by: lisa lankey
Office: century 21 ace realty
MLS#:50333215
Source:Metro MLS
N9662 SHEPHERD LANE,Appleton, WI 54915
$599,900
- 3 Beds
- 3 Baths
- 3,656 sq. ft.
- Single family
- Active
Price summary
- Price:$599,900
- Price per sq. ft.:$164.09
About this home
METICULOUSLY MAINTANINED HOME! UPDATES INCLUDE: New Roof (not an insurance claim), Fire Place, Central Air, Windows, Siding, Garage Doors, Garage Service Door, Primary bathroom completely gutted and redone, water heater, guest bathroom, main floor bathroom, basement flooring and shelving. This home is situated on a large lot with trees and a creek. You will love the spaciousness that you feel in every room. The main level features beautiful hdwd floors, built ins, transom windows, and much more. Upstairs you will fall in love with the newly done primary bath. The 3 main bedrooms are huge and the 20x15 bonus room could be used for many functions. A rare find for the age of home is the garage access to the basement. The basement is also stubbed for another bath. All on over 1/2 acre
Contact an agent
Home facts
- Year built:1992
- Listing ID #:50333215
- Added:1 day(s) ago
- Updated:October 06, 2026 at 02:22 PM
Rooms and interior
- Bedrooms:3
- Total bathrooms:3
- Full bathrooms:2
- Dining Description:On Main Level
- Bathrooms Description:Stubbed For Bathroom on Lower
- Kitchen Description:Dishwasher, Disposal, Freezer, Microwave, On Main Level, Range/Oven, Refrigerator
- Bedroom Description:Master Bedroom On Upper Level, Walk-In Closet(s)
- Basement Description:Full, Partial Finished, Partially Finished, Radon Mitigation System, Sump Pump
- Living area:3,656 sq. ft.
Heating and cooling
- Cooling:Air Exchanger, Central Air, Forced Air
- Heating:Forced Air, Natural Gas
Structure and exterior
- Year built:1992
- Building area:3,656 sq. ft.
- Lot area:0.62 Acres
- Construction Materials:Brick, Brick/Stone, Vinyl
- Exterior Features:Deck
- Foundation Description:Poured Concrete
- Levels:2 Story
Utilities
- Water:Municipal Water
- Sewer:Municipal Sewer
Finances and disclosures
- Price:$599,900
- Price per sq. ft.:$164.09
- Tax amount:$5,712
Features and amenities
- Appliances:Dishwasher, Disposal, Microwave, Refrigerator
- Amenities:Cable/Satellite Available, Skylight(s), Water Softener
Parking
- Parking description:3 Car Garage, Garage - Attached, Garage - Basement Access
- Garage spaces:3
New listings near N9662 SHEPHERD LANE
 $329,900Pending3 beds 2 baths1,813 sq. ft.
505 E BREWSTER STREET, Appleton, WI 54911
MLS# 50333196Listed by: KELLER WILLIAMS FOX CITIES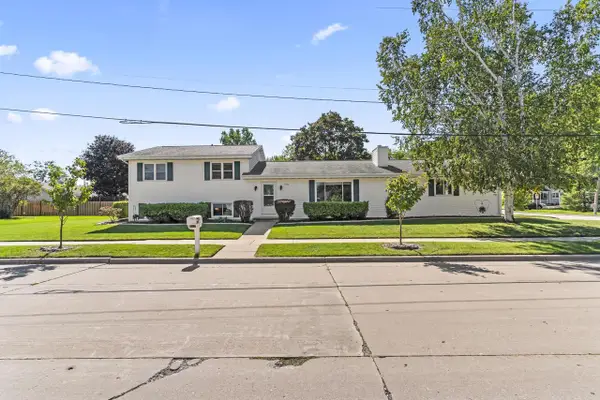 $364,900Pending4 beds 3 baths2,382 sq. ft.
1901 E BLUEBIRD LANE, Appleton, WI 54915
MLS# 50333202Listed by: REAL BROKER LLC $539,900Pending3 beds 3 baths2,687 sq. ft.
W2562 FONTANA WAY, Appleton, WI 54915
MLS# 50333213Listed by: LPT REALTY $279,900Pending3 beds 2 baths1,196 sq. ft.
2516 N SUMMIT STREET, Appleton, WI 54914
MLS# 50333222Listed by: ACRE REALTY, LTD.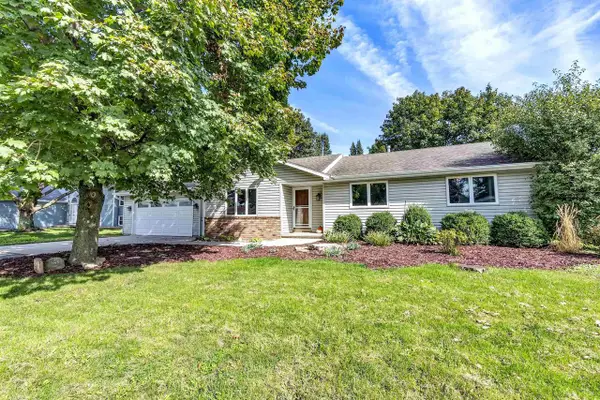 $324,900Pending3 beds 2 baths1,642 sq. ft.
610 S WILD ROSE LANE, Appleton, WI 54914
MLS# 50333261Listed by: SHOREWEST, REALTORS $190,000Pending3 beds 1 baths1,086 sq. ft.
824 W HAWES AVENUE, Appleton, WI 54914
MLS# 50333381Listed by: LPT REALTY-KELLY DAVIES HOMES TEAM $289,900Pending3 beds 2 baths1,664 sq. ft.
2500 E NEWBERRY STREET, Appleton, WI 54915
MLS# 50333431Listed by: REAL BROKER LLC $259,900Pending3 beds 1 baths1,679 sq. ft.
1348 W HARRIS STREET, Appleton, WI 54914
MLS# 50333444Listed by: CARDINAL REALTY, LLC $449,900Pending3 beds 3 baths1,805 sq. ft.
W5851 COUNTY ROAD O, Appleton, WI 54913
MLS# 50333497Listed by: COLDWELL BANKER REAL ESTATE GROUP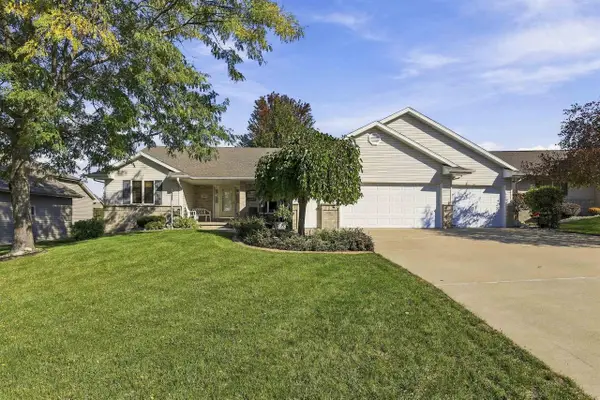 $450,000Pending3 beds 4 baths3,010 sq. ft.
1394 W MASON RIDGE COURT, Appleton, WI 54914
MLS# 50333499Listed by: CENTURY 21 ACE REALTY


Protect your home and budget from life's surprises with an Assurant Home Warranty, backed by a partner that supports you through every step of homeownership. Explore Plans.
© 2023 - 2026 ERA Franchise Systems LLC. All rights reserved. ERA Franchise Systems LLC fully supports the principles of the Fair Housing Act and the Equal Opportunity Act. ERA, ERA Real Estate powered, and their respective logos are registered service marks of ERA Franchise Systems LLC. Each office is independently owned and operated.