
2219 N ELINOR STREET, Appleton, WI 54914
Local realty services provided by:ERA MyPro Realty
Listed by: kelly davies, lauren nix
Office: lpt realty-kelly davies homes team
MLS#:50334174
Source:Metro MLS
2219 N ELINOR STREET,Appleton, WI 54914
$269,000
- 3 Beds
- 2 Baths
- 1,629 sq. ft.
- Single family
- Pending
Price summary
- Price:$269,000
- Price per sq. ft.:$165.13
About this home
A little Halloween spirit and a whole lot to care, starting right on the front porch! The stylish kitchen features a dining island, while the finished lower level adds a family room and full bathroom. Out back, enjoy a spacious enclosed porch just off the garage, a stamped concrete patio, and a private backyard entrance from the primary bedroom. Set on a nice-sized city lot with a detached 2-car garage and storage shed, you'll love the extra space. Windows have been replaced within the last 11 years, and the water heater was updated in 2022. Come see all the possibilities this home has to offer! Property is being sold AS-IS. LL bathroom floor is concrete.
Contact an agent
Home facts
- Year built:1960
- Listing ID #:50334174
- Added:7 day(s) ago
- Updated:October 20, 2026 at 02:35 PM
Rooms and interior
- Bedrooms:3
- Total bathrooms:2
- Full bathrooms:2
- Kitchen Description:Dishwasher, Microwave, On Main Level, Range/Oven, Refrigerator
- Bedroom Description:Master Bedroom On Main Level
- Basement Description:Full, Partially Finished
- Living area:1,629 sq. ft.
Heating and cooling
- Cooling:Central Air, Forced Air
- Heating:Forced Air, Natural Gas
Structure and exterior
- Year built:1960
- Building area:1,629 sq. ft.
- Lot area:0.19 Acres
- Architectural Style:Ranch
- Construction Materials:Brick, Brick/Stone, Vinyl
- Exterior Features:Patio
- Foundation Description:Block
- Levels:1 Story
Schools
- High school:Appleton West--Apl
- Middle school:Wilson--Apl
- Elementary school:Highlands-Apl
Utilities
- Water:Municipal Water
- Sewer:Municipal Sewer
Finances and disclosures
- Price:$269,000
- Price per sq. ft.:$165.13
- Tax amount:$2,919
Features and amenities
- Appliances:Dishwasher, Microwave, Refrigerator
Parking
- Parking description:2 Car Garage, Garage - Detached
- Garage spaces:2
New listings near 2219 N ELINOR STREET
- New
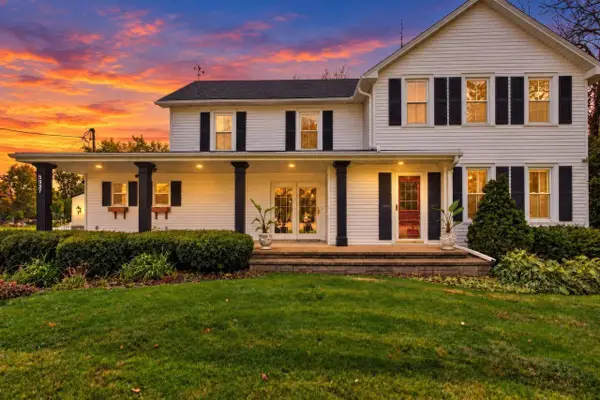 $590,000Active6 beds 3 baths3,137 sq. ft.
w5857 COUNTY ROAD KK Road, Appleton, WI 54915
MLS# 2034893Listed by: BERKSHIRE HATHAWAY HOMESERVICES LOCAL REALTY - New
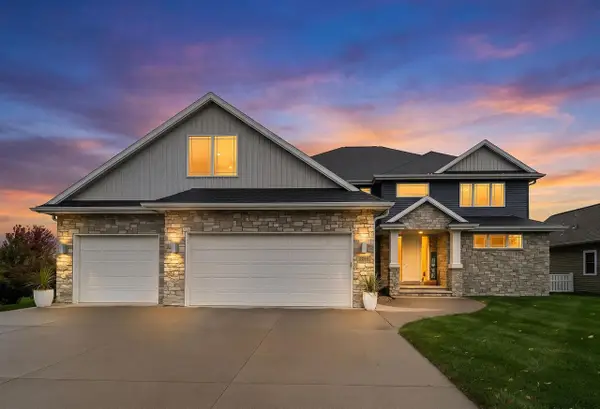 $1,025,000Active5 beds 5 baths5,761 sq. ft.
4918 N CHERRYVALE AVENUE, Appleton, WI 54913
MLS# 50334542Listed by: COLDWELL BANKER REAL ESTATE GROUP - New
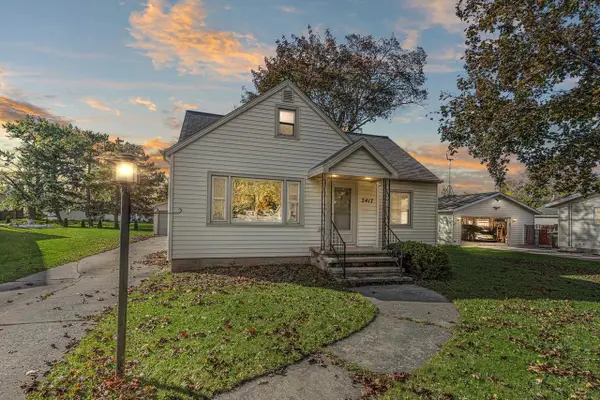 $249,900Active4 beds 2 baths1,314 sq. ft.
2417 GMEINER ROAD, Appleton, WI 54915
MLS# 50334573Listed by: CENTURY 21 ACE REALTY - New
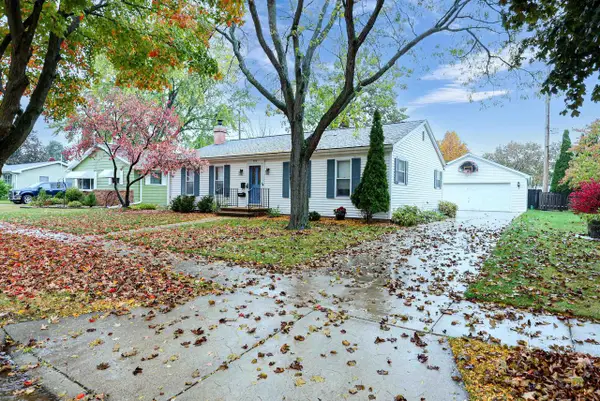 $298,000Active3 beds 2 baths1,686 sq. ft.
930 W LINDBERGH STREET, Appleton, WI 54914
MLS# 50334582Listed by: CENTURY 21 AFFILIATED - New
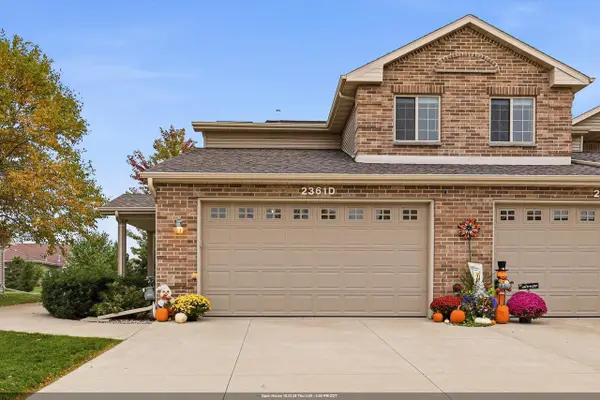 $279,900Active3 beds 2 baths1,481 sq. ft.
2361 E PLANK CIRCLE, Appleton, WI 54915
MLS# 50334544Listed by: VENTURE REAL ESTATE CO - New
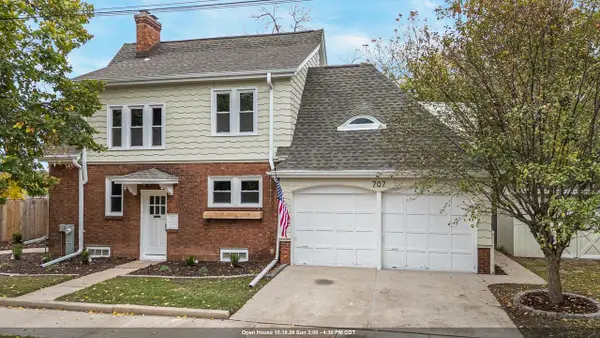 $475,000Active3 beds 3 baths2,622 sq. ft.
707 W FRONT STREET, Appleton, WI 54914
MLS# 50334479Listed by: ACRE REALTY, LTD. - New
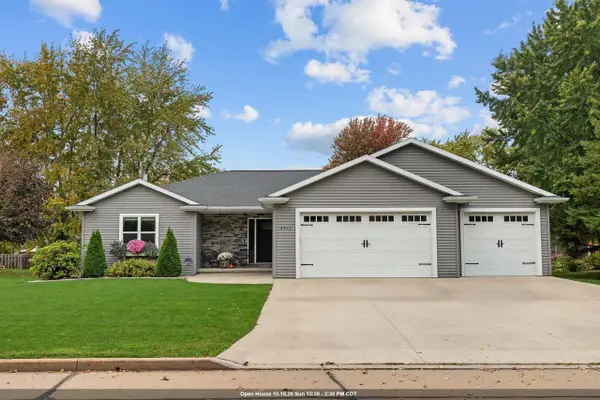 $430,000Active3 beds 3 baths2,410 sq. ft.
3421 N ASSOCIATION DRIVE, Appleton, WI 54914
MLS# 50334485Listed by: COLDWELL BANKER REAL ESTATE GROUP - New
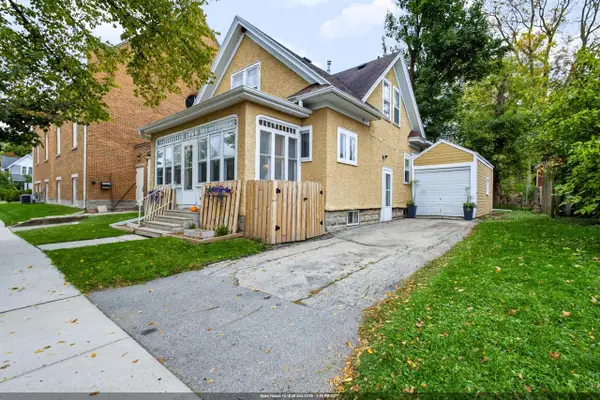 $235,000Active3 beds 1 baths1,274 sq. ft.
419 E ATLANTIC STREET, Appleton, WI 54911
MLS# 50334487Listed by: APEX NORTH REAL ESTATE - New
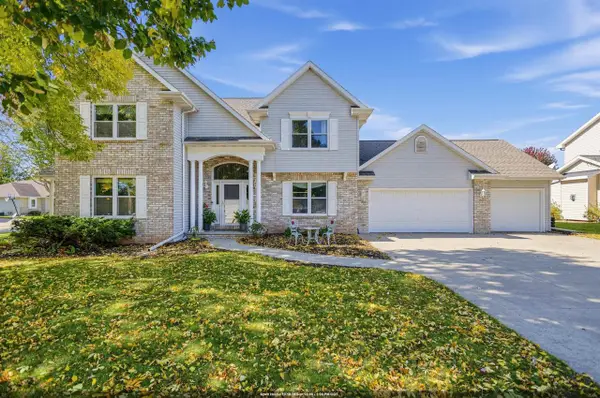 $449,900Active4 beds 3 baths2,472 sq. ft.
3725 COBURG COURT, Appleton, WI 54915
MLS# 50334492Listed by: HOMECOIN.COM - New
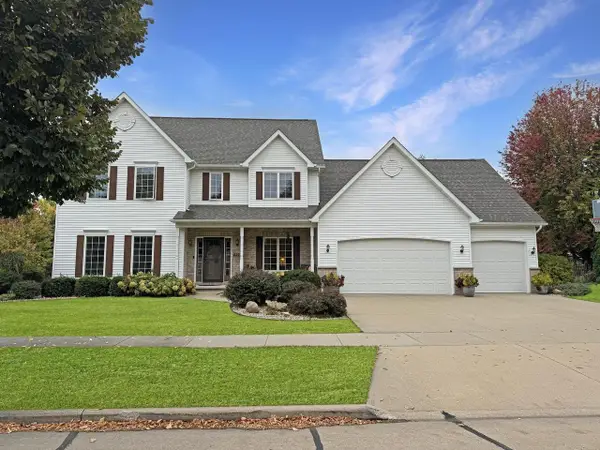 $595,000Active4 beds 5 baths3,645 sq. ft.
233 E FERNWOOD LANE, Appleton, WI 54913
MLS# 50334497Listed by: BECKMAN PROPERTIES


Protect your home and budget from life's surprises with an Assurant Home Warranty, backed by a partner that supports you through every step of homeownership. Explore Plans.
© 2023 - 2026 ERA Franchise Systems LLC. All rights reserved. ERA Franchise Systems LLC fully supports the principles of the Fair Housing Act and the Equal Opportunity Act. ERA, ERA Real Estate powered, and their respective logos are registered service marks of ERA Franchise Systems LLC. Each office is independently owned and operated.