
76 PENBROOK CIRCLE #39, Appleton, WI 54913
Local realty services provided by:ERA MyPro Realty
Listed by: tiffany holtz, rileigh ostrom
Office: coldwell banker real estate group
MLS#:50334989
Source:Metro MLS
76 PENBROOK CIRCLE #39,Appleton, WI 54913
$479,900
- 4 Beds
- 3 Baths
- 3,922 sq. ft.
- Condominium
- Active
Price summary
- Price:$479,900
- Price per sq. ft.:$122.36
About this home
Discover this one-of-a-kind condo in beloved North Appleton! Enjoy open-concept living with vaulted ceilings and abundant natural light. The kitchen features beautiful cabinetry, granite countertops, and a spacious pantry. There is dedicated office space and a sunroom with stunning 180-degree views. The show-stopping primary suite boasts two walk-in closets, a tiled walk-in shower, and dual vanities. The finished lower level offers a wet bar, two additional bedrooms, and a full bath. Conveniently located near restaurants, grocery stores and highway!
Contact an agent
Home facts
- Year built:2007
- Listing ID #:50334989
- Added:2 day(s) ago
- Updated:October 31, 2026 at 09:30 PM
Rooms and interior
- Bedrooms:4
- Total bathrooms:3
- Full bathrooms:3
- Kitchen Description:Dishwasher, Disposal, Microwave, On Main Level, Range/Oven, Refrigerator
- Bedroom Description:Master Bedroom On Main Level
- Basement Description:8'+ Ceiling, Full, Partially Finished, Radon Mitigation System, Sump Pump
- Living area:3,922 sq. ft.
Heating and cooling
- Cooling:Forced Air
- Heating:Forced Air, Natural Gas
Structure and exterior
- Year built:2007
- Building area:3,922 sq. ft.
- Lot area:0.26 Acres
- Construction Materials:Brick, Brick/Stone, Vinyl
- Exterior Features:Patio, Private Entry
- Foundation Description:Poured Concrete
Utilities
- Water:Municipal Water
- Sewer:Municipal Sewer
Finances and disclosures
- Price:$479,900
- Price per sq. ft.:$122.36
- Tax amount:$5,594
Features and amenities
- Appliances:Dishwasher, Disposal, Microwave, Refrigerator, Washer
- Laundry features:Dryer, Dryer-Electric, Dryer-Gas, Washer
- Amenities:Cable/Satellite Available, Cathedral/Vaulted Ceiling, High Speed Internet, Wet Bar
Parking
- Parking description:2 Car Garage, Garage - Attached, Garage Opener Included
New listings near 76 PENBROOK CIRCLE #39
- New
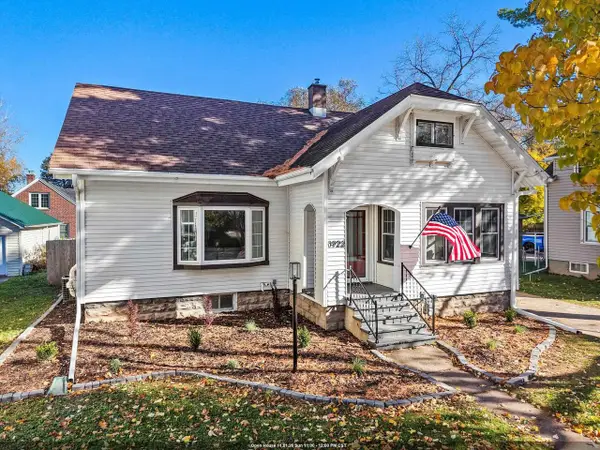 $275,000Active3 beds 1 baths1,838 sq. ft.
1922 N ONEIDA STREET, Appleton, WI 54911
MLS# 50335136Listed by: ACRE REALTY, LTD. - New
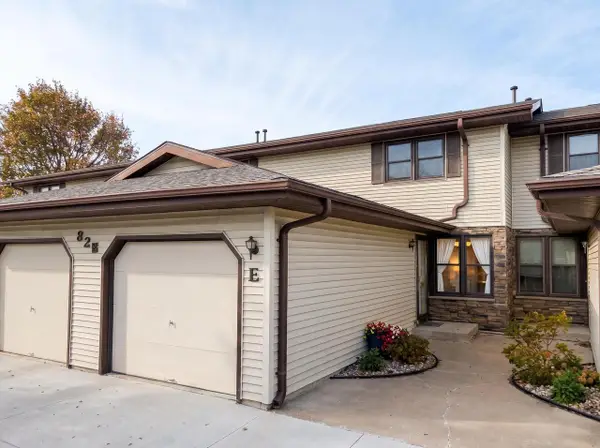 $189,900Active2 beds 2 baths1,128 sq. ft.
825 S OLSON AVENUE, Appleton, WI 54914
MLS# 50335151Listed by: COLDWELL BANKER REAL ESTATE GROUP - New
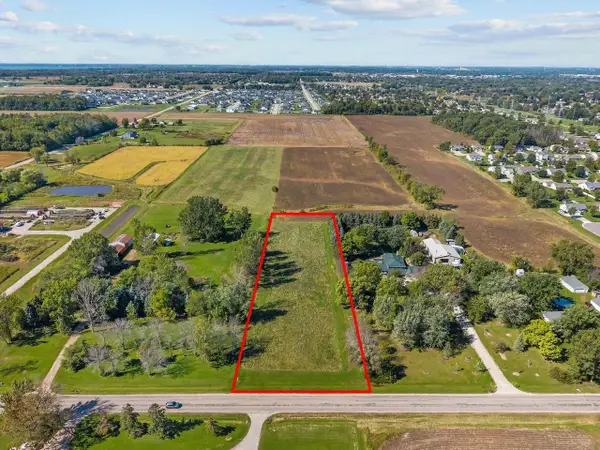 $149,900Active1.67 Acres
LOT 2 STATE PARK ROAD, Appleton, WI 54915
MLS# 50335160Listed by: KELLER WILLIAMS FOX CITIES - New
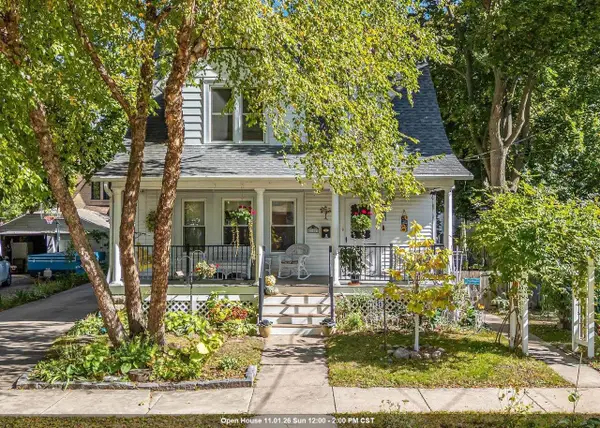 $324,900Active4 beds 2 baths1,844 sq. ft.
538 N IDA STREET, Appleton, WI 54911
MLS# 50335102Listed by: CARDINAL REALTY, LLC - New
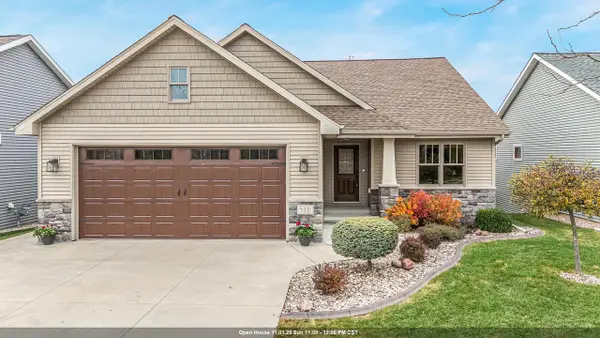 $529,900Active3 beds 3 baths2,540 sq. ft.
5331 N HAYMEADOW AVENUE, Appleton, WI 54913
MLS# 50335104Listed by: HOMESTEAD REALTY, INC. - New
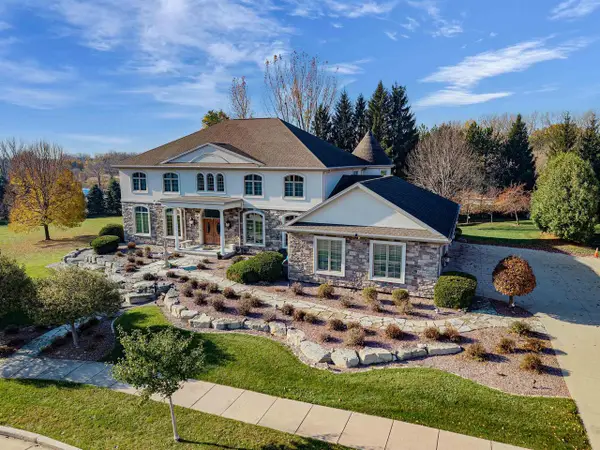 $1,875,000Active6 beds 8 baths6,046 sq. ft.
6425 N SMOKETREE, Appleton, WI 54913
MLS# 50335033Listed by: CENTURY 21 AFFILIATED - New
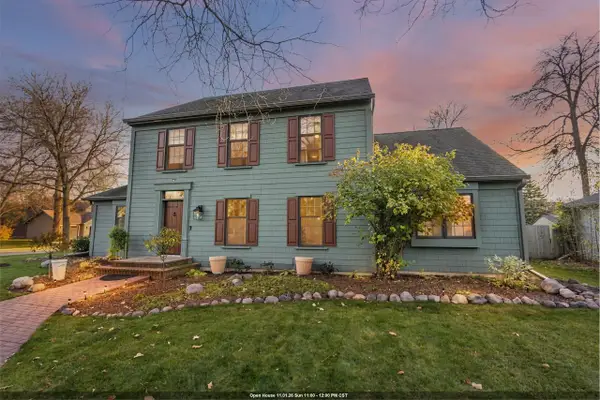 $634,900Active4 beds 4 baths3,726 sq. ft.
1025 E WOODCREST DRIVE, Appleton, WI 54915
MLS# 50335094Listed by: CENTURY 21 ACE REALTY - New
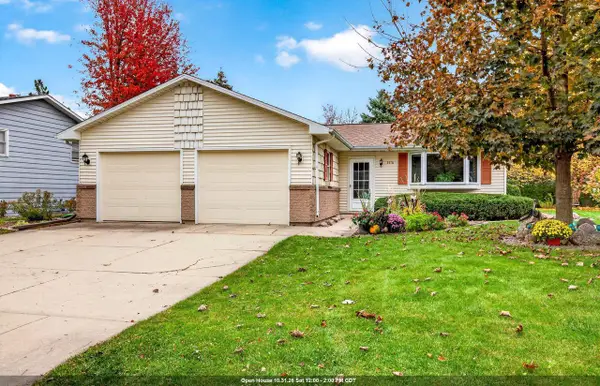 $349,900Active3 beds 2 baths1,704 sq. ft.
3516 N MARIAH LANE, Appleton, WI 54911
MLS# 50335052Listed by: EXPERT REAL ESTATE PARTNERS, LLC - New
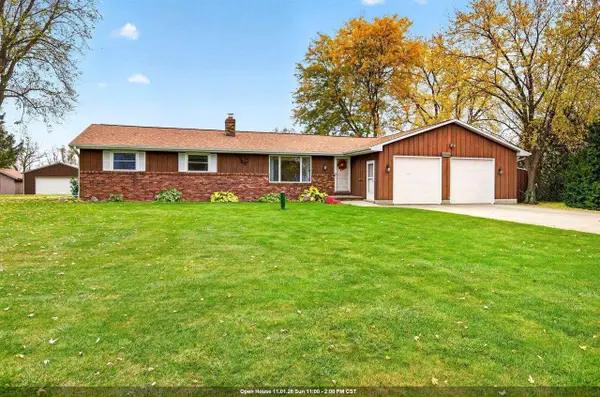 $370,000Active3 beds 2 baths1,652 sq. ft.
W4401 PINE GROVE ROAD, Appleton, WI 54913
MLS# 50335053Listed by: EXPERT REAL ESTATE PARTNERS, LLC


Protect your home and budget from life's surprises with an Assurant Home Warranty, backed by a partner that supports you through every step of homeownership. Explore Plans.
© 2023 - 2026 ERA Franchise Systems LLC. All rights reserved. ERA Franchise Systems LLC fully supports the principles of the Fair Housing Act and the Equal Opportunity Act. ERA, ERA Real Estate powered, and their respective logos are registered service marks of ERA Franchise Systems LLC. Each office is independently owned and operated.